

3050 EBONY STREET, Ajax (South East), ON, L1S 1B9
3050 EBONY STREETAjax (South East), ON L1S 1B9
Mortgage Calculator
Monthly Payment (Est.)
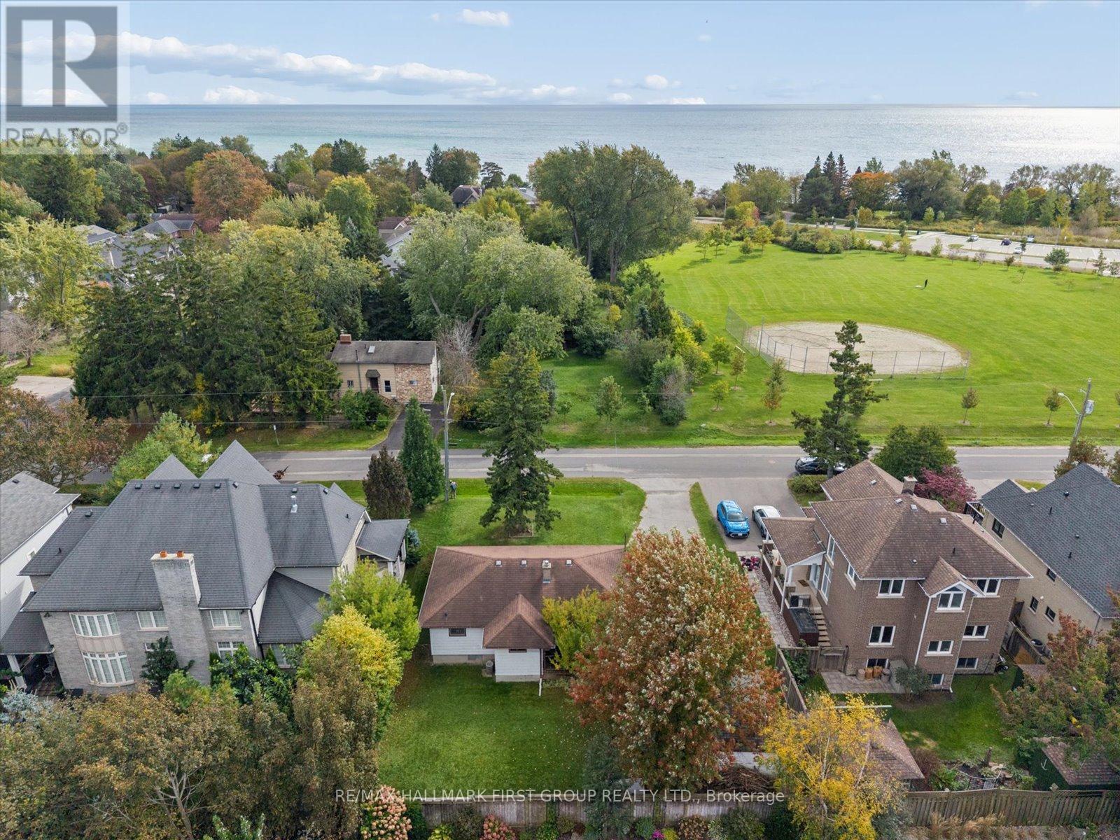
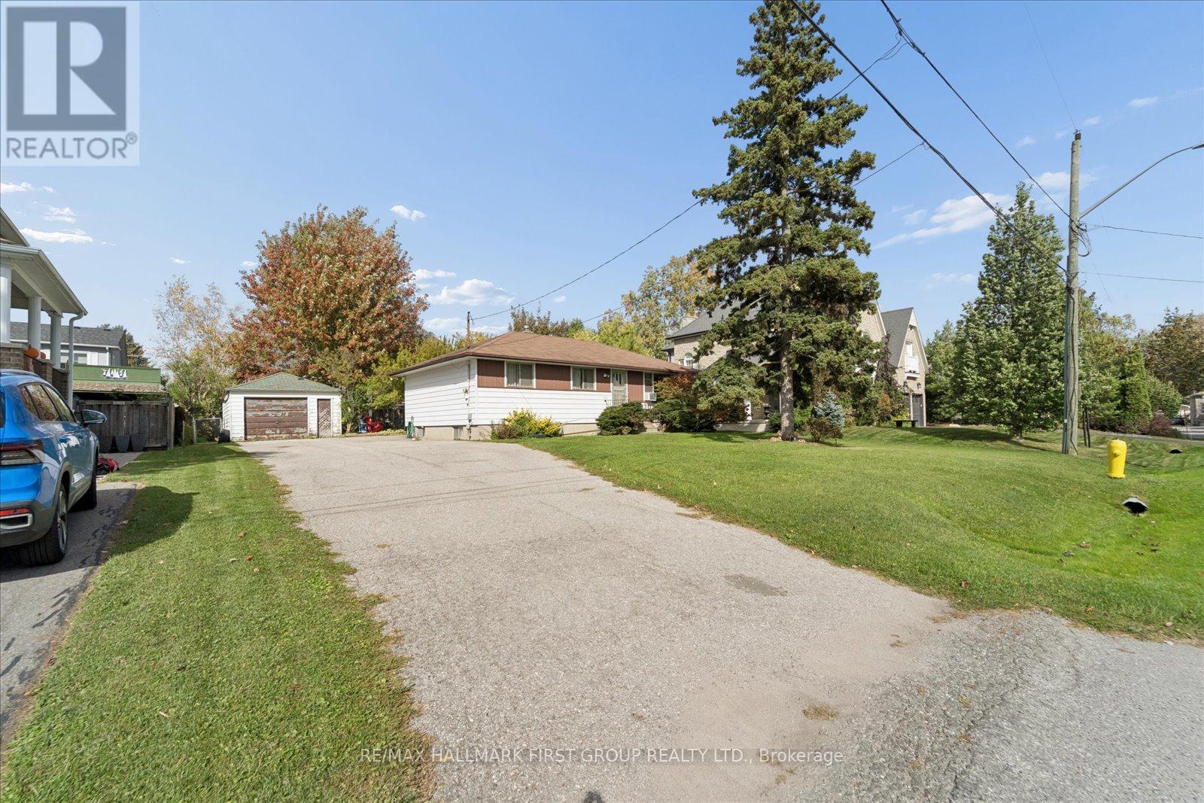
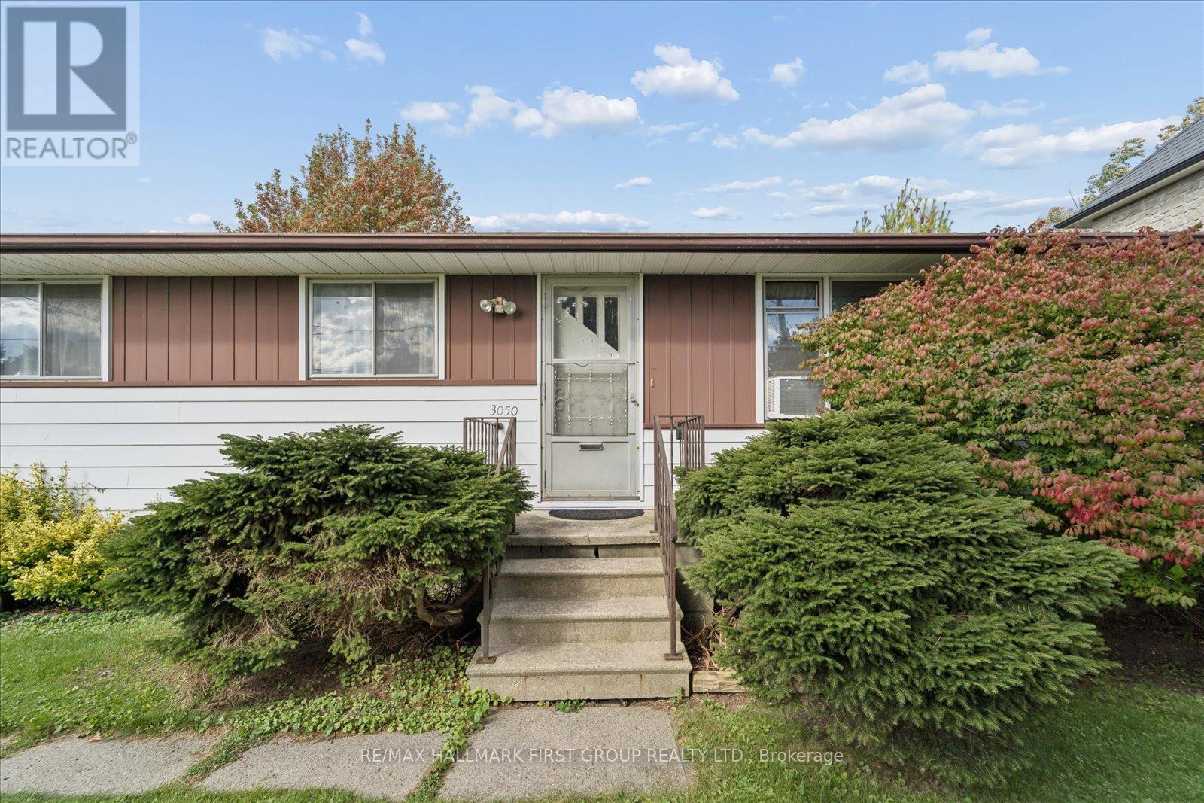
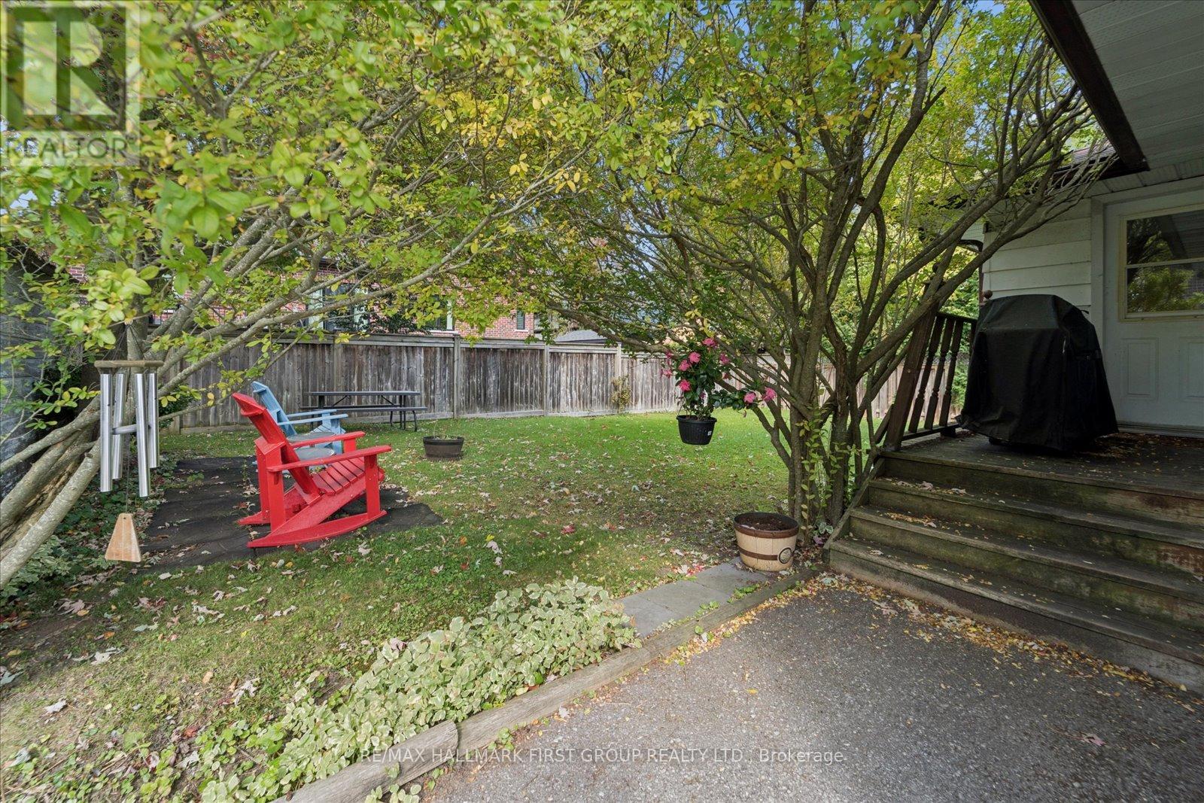
Enter an interest rate to see your estimated monthly payment.Discover An Exceptional Opportunity At 3050 Ebony Street, Nestled In Ajax's Highly Sought-After Lakeside Community. Boasting Beautiful Lake And Park Views And A Generous 75 x 101Ft Lot, This Property Offers The Perfect Blend Of Natural Beauty, Privacy, And Potential. Just Steps From Paradise Beach, Waterfront Trails, And Lush Green Spaces, This Peaceful Setting Is Surrounded By Mature Trees And Stunning Custom Homes. With Schools, Shopping, And Transit Just Minutes Away, This Is Your Chance To Create Something Extraordinary In One Of Ajax's Most Desirable Neighbourhoods. (id:31684)
| 2 weeks ago | Listing updated with changes from the MLS® | |
| 2 weeks ago | Listing first seen on site |


The trademarks MLS®, Multiple Listing Service® and the associated logos are owned by The Canadian Real Estate Association (CREA) and identify the quality of services provided by real estate professionals who are members of CREA. Used under license.
The trademarks REALTOR®, REALTORS®, and the REALTOR® logo are controlled by The Canadian Real Estate Association (CREA) and identify real estate professionals who are members of CREA. These trademarks are owned or controlled by The Canadian Real Estate Association (CREA) and identify real estate professionals who are members of CREA (REALTOR®) and/or the quality of services they provide (MLS®).
This REALTOR.ca listing content is owned and licensed by REALTOR® members of The Canadian Real Estate Association.