

184 GARRARD ROAD, Whitby (Blue Grass Meadows), ON, L1N 3K6
184 GARRARD ROADWhitby (Blue Grass Meadows), ON L1N 3K6
Mortgage Calculator
Monthly Payment (Est.)
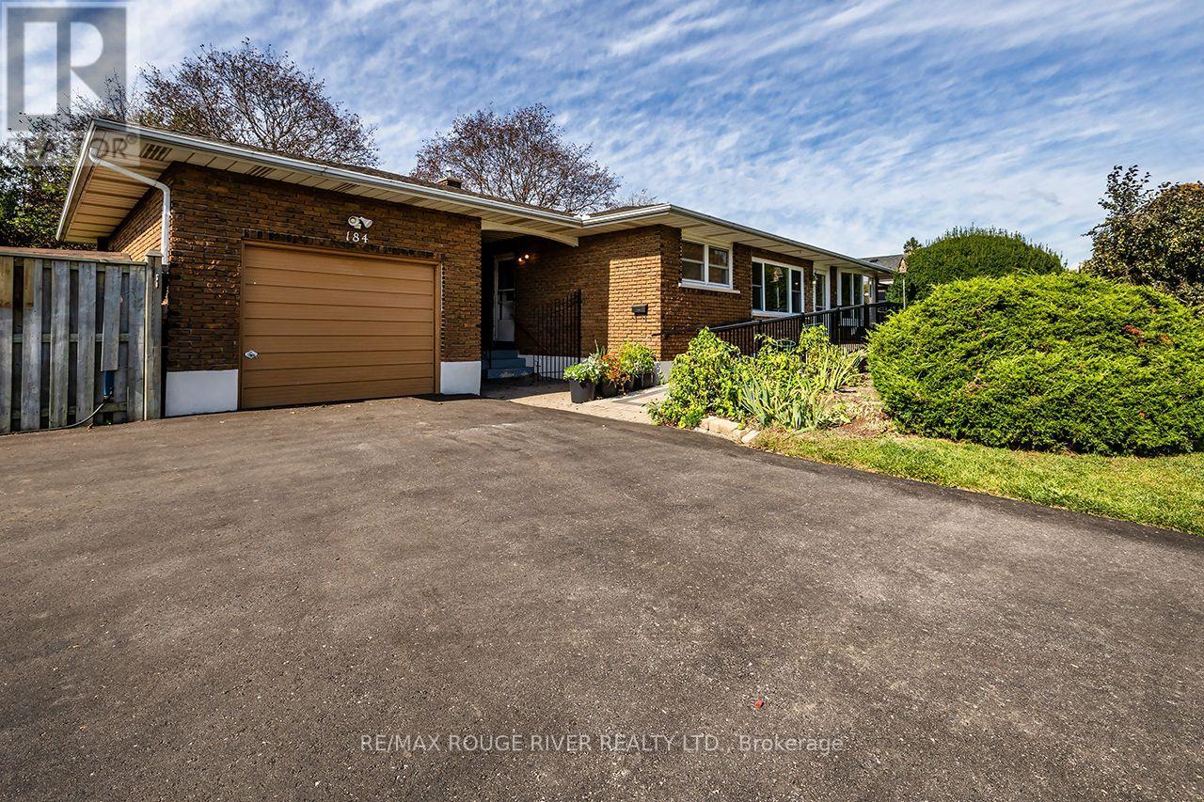
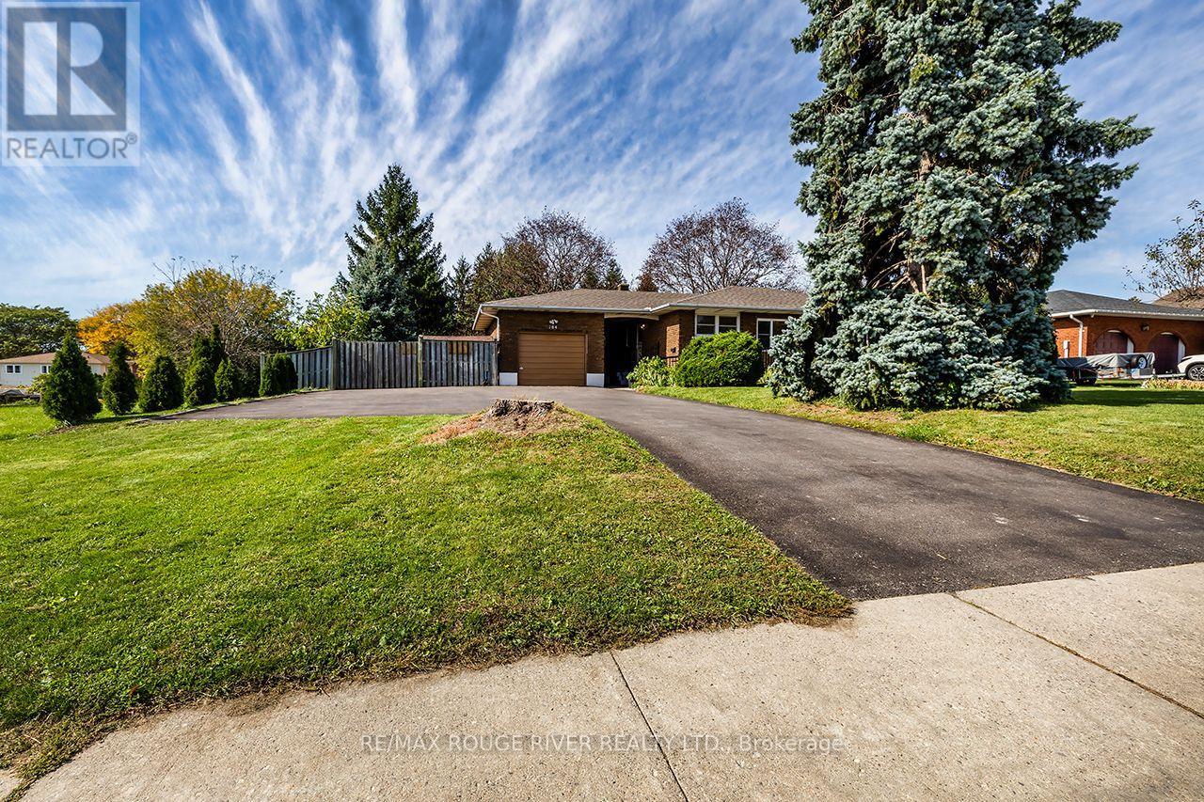
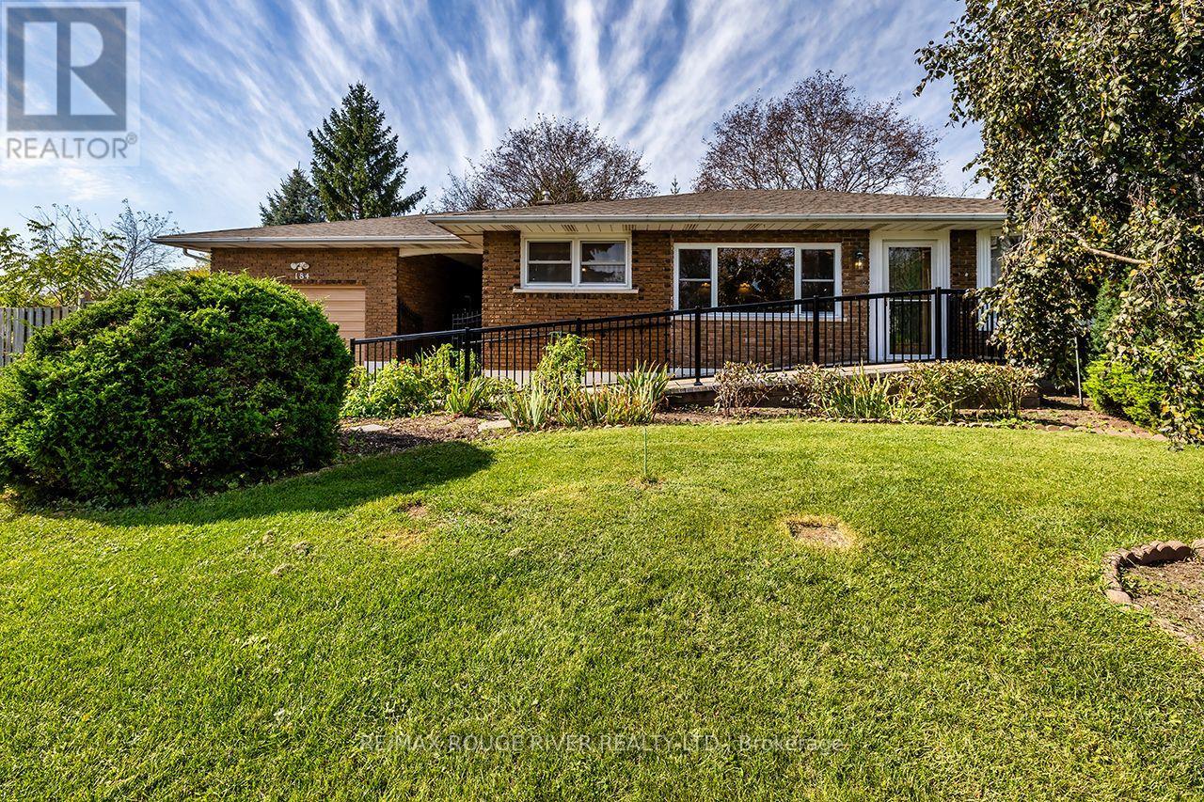
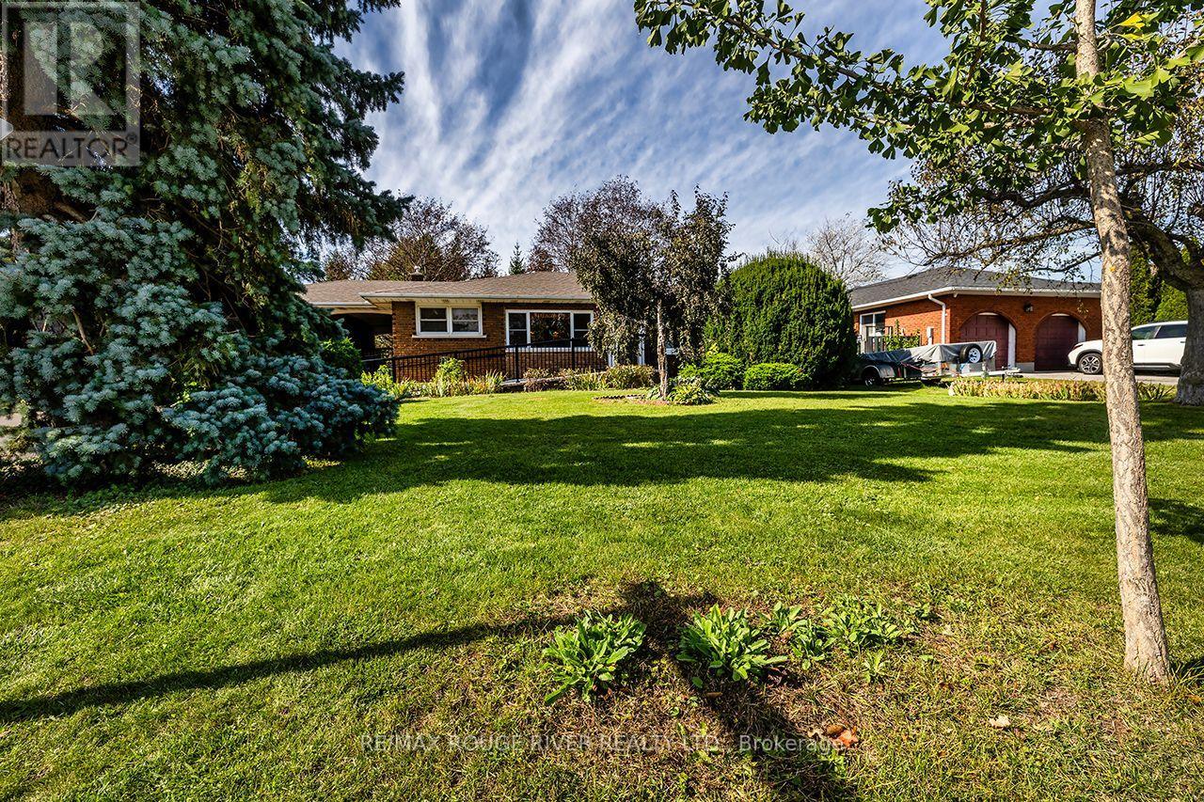
Enter an interest rate to see your estimated monthly payment.Opportunity Knocks!! Welcome To This Rarely Offered Oversized 95 x 177 Foot Fully Fenced Private Lot!! On It Sits Spacious Open Concept 3 Bedroom Bungalow In The Beautiful Neighbourhood Of Blue Grass Meadows!! 1285 Sq Ft Main Floor!! Kitchen With Granite Counters! Gas Stove! Renovated Main Floor Bathroom! Freshly Painted!! Enjoy The Expansive Deck, Great For Entertaining Which Overlooks The Beautifully Landscaped Backyard. The Lower Level Is A Finished Walkout Basement, With An In-Law Suite, Including A Kitchen And Full Bathroom!! The Detached Garage Is Connected To the Home By A Breezeway! Giant Driveway With Plenty Of Parking!! (id:31684)
| a week ago | Listing updated with changes from the MLS® | |
| a week ago | Status changed to Active | |
| 2 weeks ago | Listing first seen on site |


The trademarks MLS®, Multiple Listing Service® and the associated logos are owned by The Canadian Real Estate Association (CREA) and identify the quality of services provided by real estate professionals who are members of CREA. Used under license.
The trademarks REALTOR®, REALTORS®, and the REALTOR® logo are controlled by The Canadian Real Estate Association (CREA) and identify real estate professionals who are members of CREA. These trademarks are owned or controlled by The Canadian Real Estate Association (CREA) and identify real estate professionals who are members of CREA (REALTOR®) and/or the quality of services they provide (MLS®).
This REALTOR.ca listing content is owned and licensed by REALTOR® members of The Canadian Real Estate Association.