

4 HUGHES PLACE, Toronto (Wexford-Maryvale), ON, M1R 2B8
4 HUGHES PLACEToronto (Wexford-Maryvale), ON M1R 2B8
Mortgage Calculator
Monthly Payment (Est.)
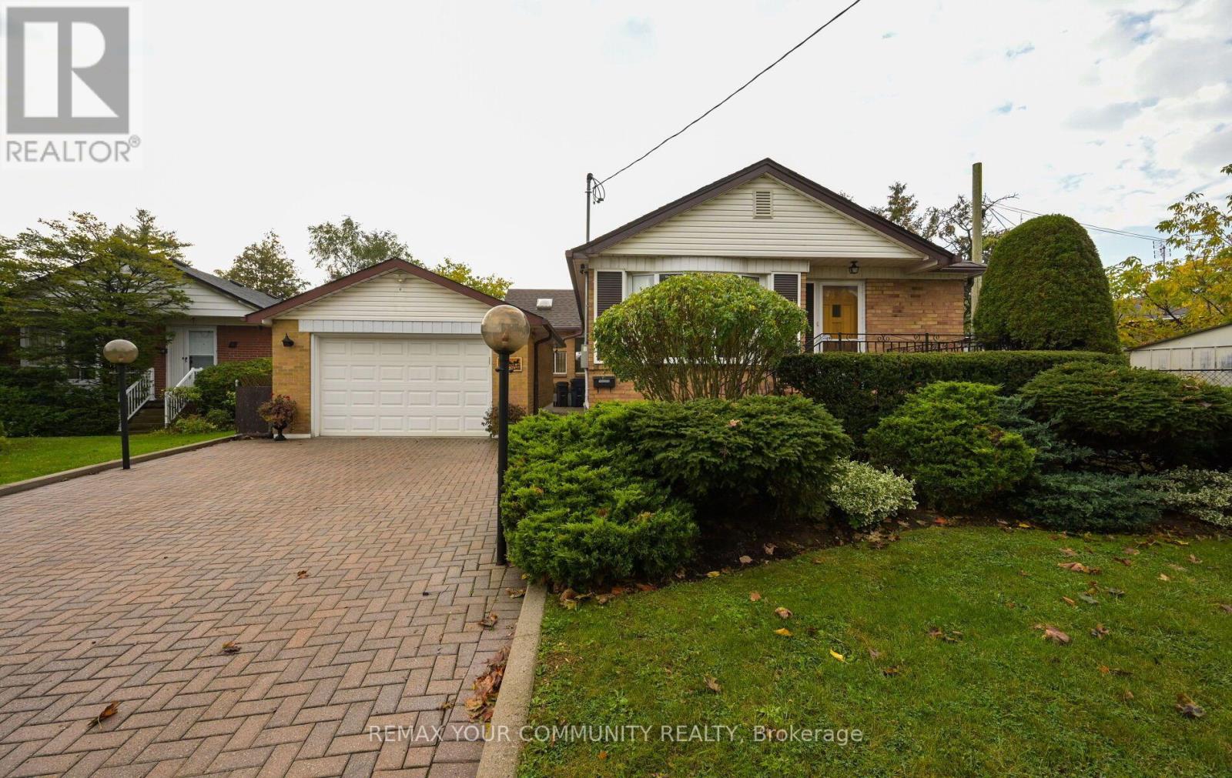
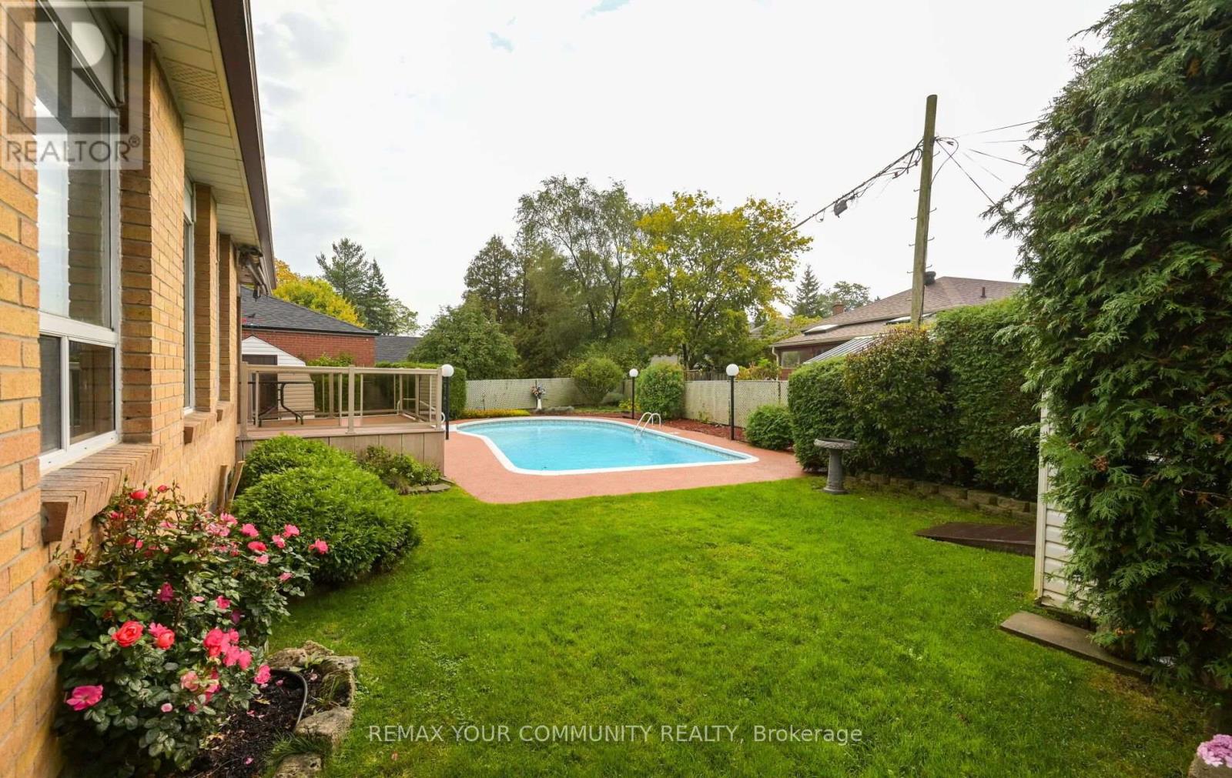
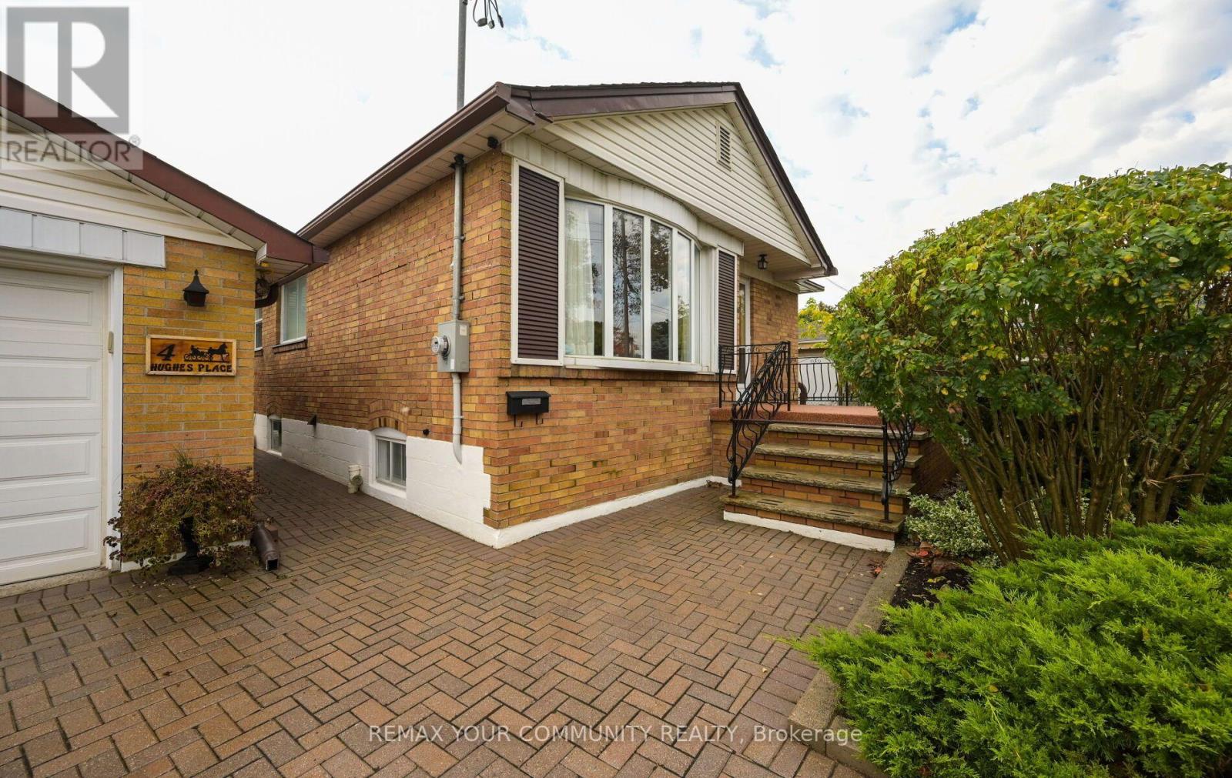
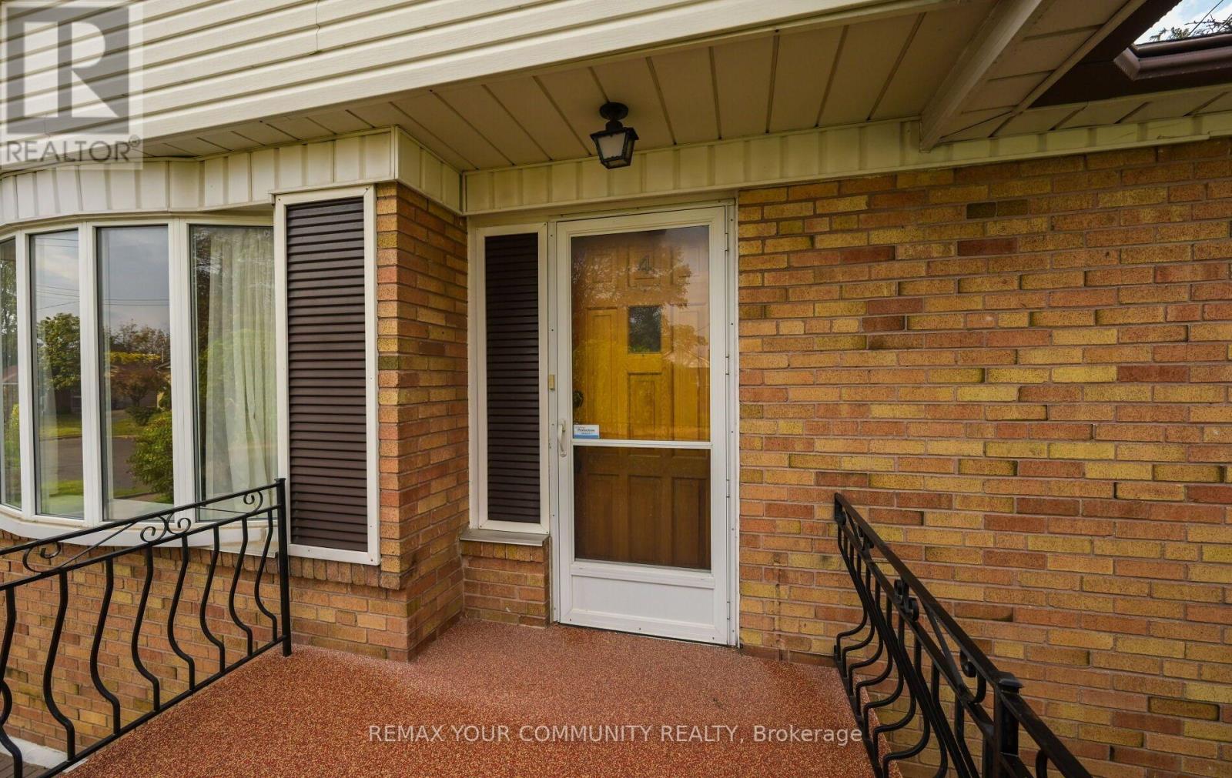
Enter an interest rate to see your estimated monthly payment.Rare Cul-De-Sac Opportunity in Prime Wexford-Maryvale! Tucked away on a quiet court, this classic mid-century bungalow sits on an impressive 52' x 108' lot complete with a detached garage and an inviting inground pool. Featuring a functional layout with a fully finished basement, the home is in original condition-offering an incredible blank canvas for contractors, end-users looking to renovate and personalize, or builders ready to design a custom dream home in a high-demand neighborhood. Unbeatable location steps from local parks, shopping along Lawrence, and easy access to the DVP and Eglinton Crosstown LRT. Endless potential on a premium quiet lot! (id:31684)
| 2 weeks ago | Listing updated with changes from the MLS® | |
| 2 weeks ago | Listing first seen on site |


The trademarks MLS®, Multiple Listing Service® and the associated logos are owned by The Canadian Real Estate Association (CREA) and identify the quality of services provided by real estate professionals who are members of CREA. Used under license.
The trademarks REALTOR®, REALTORS®, and the REALTOR® logo are controlled by The Canadian Real Estate Association (CREA) and identify real estate professionals who are members of CREA. These trademarks are owned or controlled by The Canadian Real Estate Association (CREA) and identify real estate professionals who are members of CREA (REALTOR®) and/or the quality of services they provide (MLS®).
This REALTOR.ca listing content is owned and licensed by REALTOR® members of The Canadian Real Estate Association.