

28 FOREST ROAD, Ajax (South East), ON, L1S 2N3
28 FOREST ROADAjax (South East), ON L1S 2N3
Mortgage Calculator
Monthly Payment (Est.)
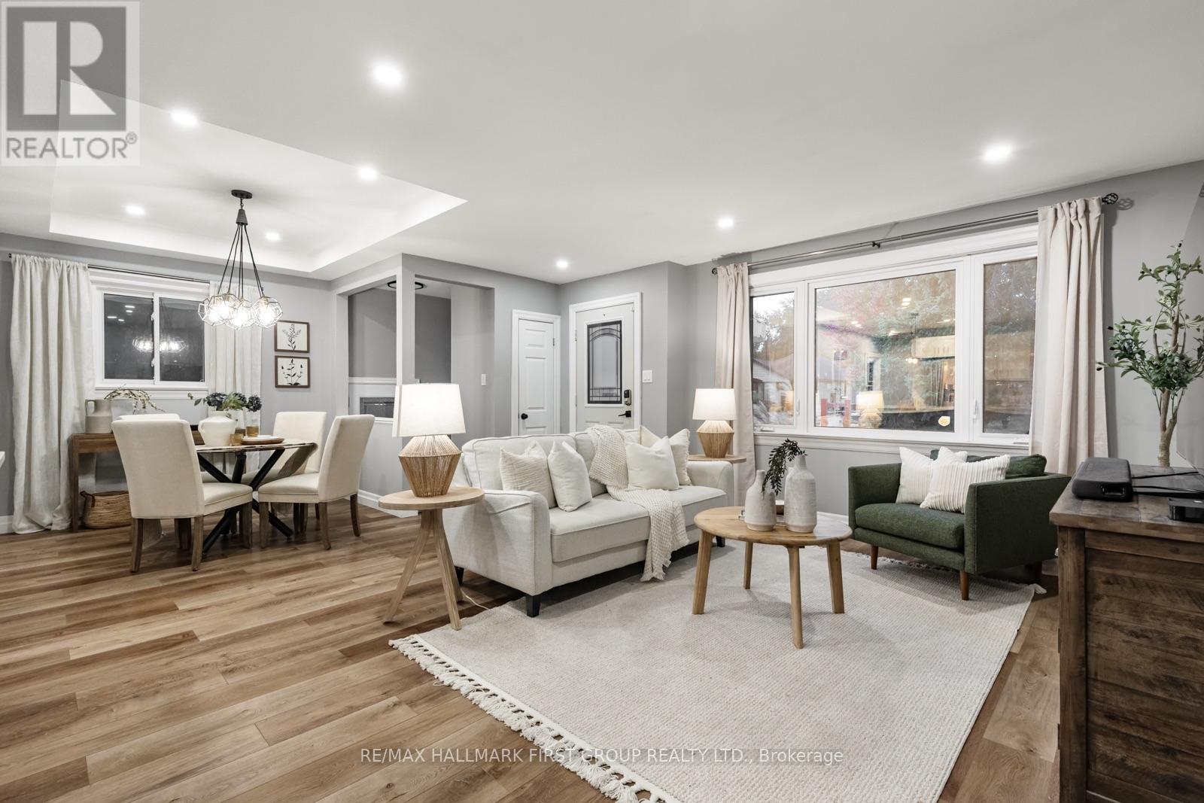
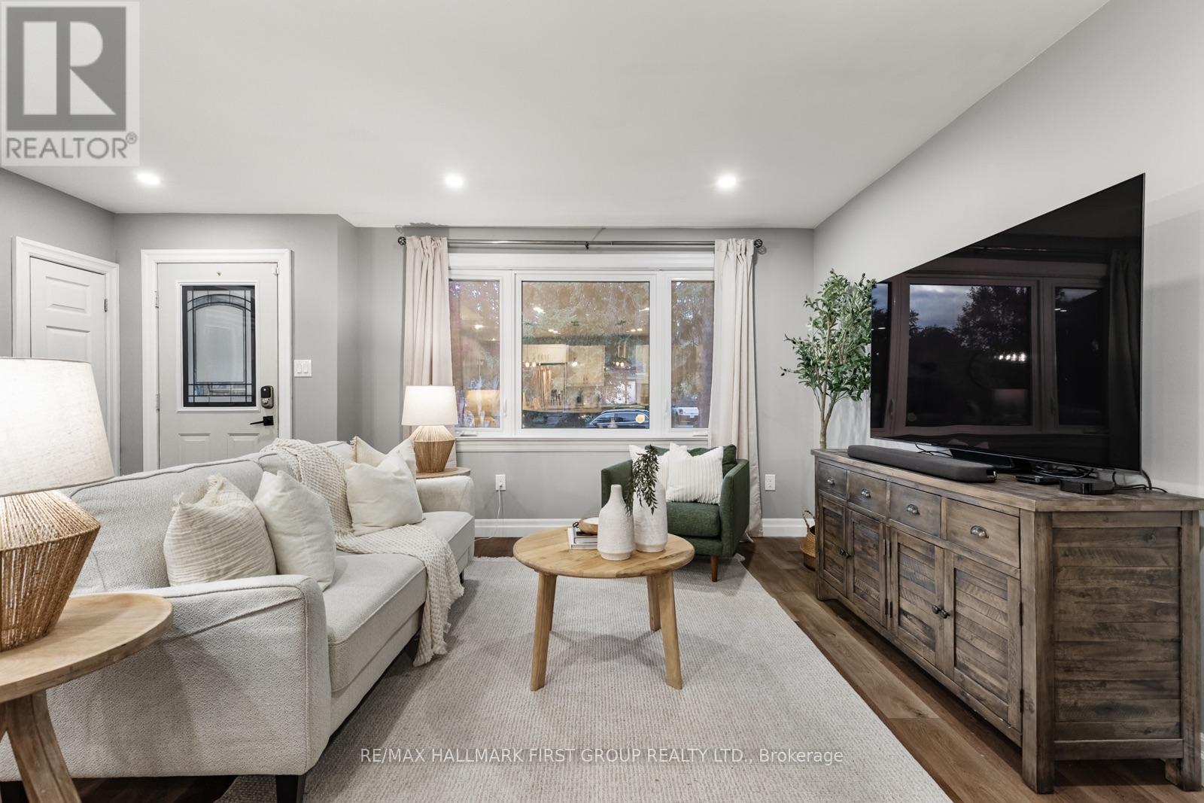
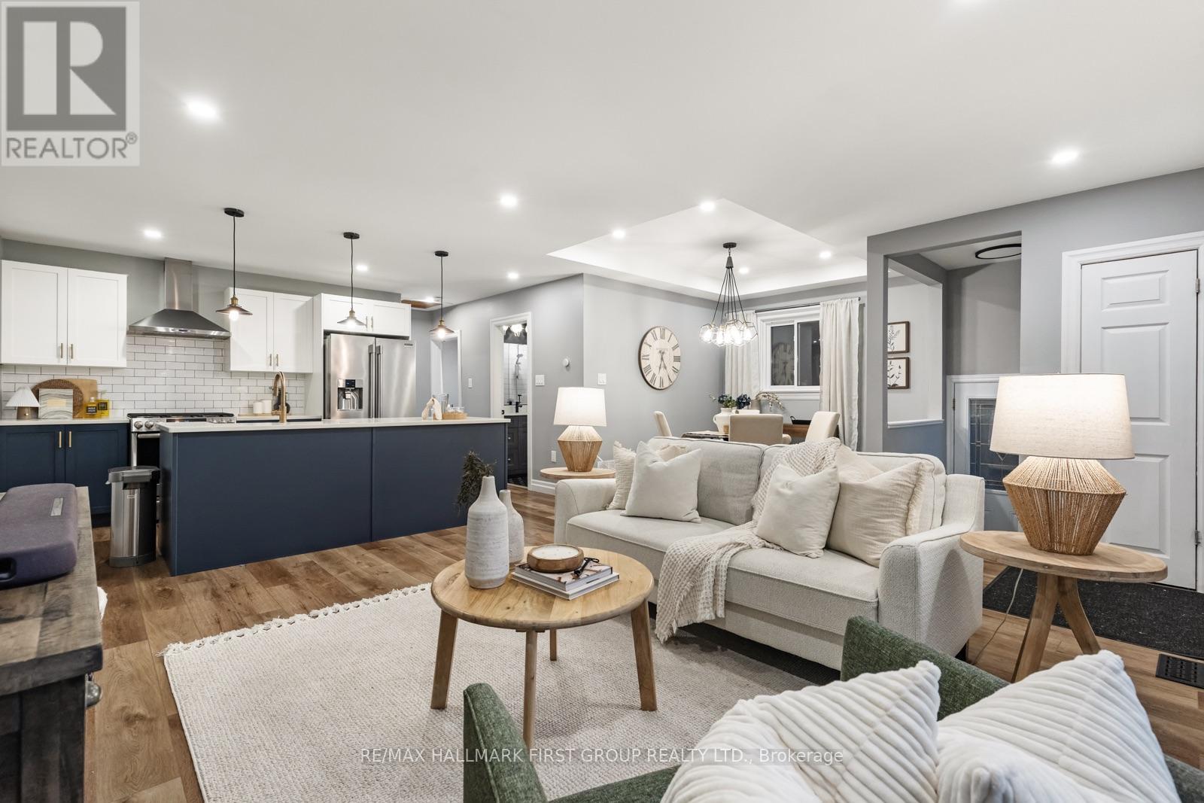
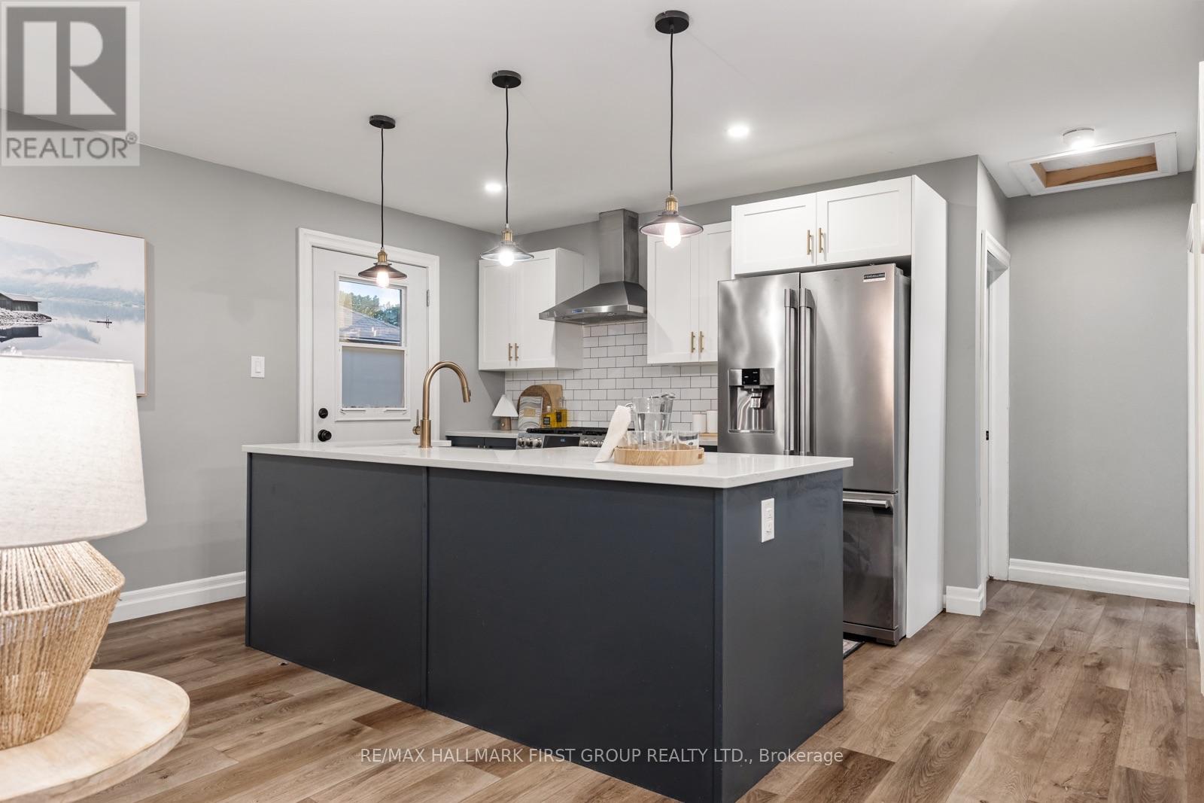
Enter an interest rate to see your estimated monthly payment.Beautifully Renovated With Style And Functionality In Mind, This Move-In-Ready Home Offers The Perfect Blend Of Modern Finishes, Comfortable Living, And Everyday Convenience. Extensively Renovated In 2018, The Home Was Thoughtfully Reimagined To Create A Bright, Open-Concept Living Space That Features A Beautifully Updated Kitchen With Quartz Countertops, Stylish Finishes, And Plenty Of Storage. Enjoy The Seamless Flow Between The Kitchen, Living Room, And Dining Area, All Filled With An Abundance Of Natural Light And Luxury Vinyl Flooring Throughout. Two Bedrooms Are Tucked Away At The Back Of The Home, Overlooking The Private Backyard. No Detail Has Been Overlooked - You'll Enjoy The Upgraded Baseboards Throughout, Updated Plumbing, And Fully Renovated Bathroom. The Redesigned Main Bathroom Features An Expanded Layout With Both A Separate Shower And A Relaxing Soaker Tub. A Convenient Separate Side Entrance Leads To The Versatile Finished Basement, Featuring An Additional Bedroom, Spacious Recreation Room, Large Laundry Area, And A Beautifully Renovated 3-Piece Bathroom (2024). This Level Offers Endless Possibilities For A Home Office, Guest Space, Or Cozy Lounge. Luxury Vinyl Flooring (2025) Adds A Fresh, Modern Touch. Step Outside To Enjoy The Spacious, Private Backyard, Complete With A Convenient Natural Gas BBQ Hookup. Enjoy Peace Of Mind With Numerous Major Updates, Including Furnace (2024), Brand-New Washer And Dryer (2026), Windows And Doors (2017), Kitchen Appliances (2018), Blown In Insulation (2018) And A 200-Amp Electrical Panel. Ideally Located In An Established Ajax Neighbourhood, Close To Schools, Parks, Shopping, Transit, And Highway 401, With Easy Access To The Waterfront, Scenic Trails, And GO Transit.Thoughtfully Updated, Beautifully Finished, And Designed For Modern Living - 28 Forest Road Is A Home You Won't Want To Miss! (id:31684)
| a week ago | Listing updated with changes from the MLS® | |
| a week ago | Status changed to Active | |
| 2 weeks ago | Listing first seen on site |


The trademarks MLS®, Multiple Listing Service® and the associated logos are owned by The Canadian Real Estate Association (CREA) and identify the quality of services provided by real estate professionals who are members of CREA. Used under license.
The trademarks REALTOR®, REALTORS®, and the REALTOR® logo are controlled by The Canadian Real Estate Association (CREA) and identify real estate professionals who are members of CREA. These trademarks are owned or controlled by The Canadian Real Estate Association (CREA) and identify real estate professionals who are members of CREA (REALTOR®) and/or the quality of services they provide (MLS®).
This REALTOR.ca listing content is owned and licensed by REALTOR® members of The Canadian Real Estate Association.