

1014 MCCULLOUGH DRIVE, Whitby (Downtown Whitby), ON, L1N 1C6
1014 MCCULLOUGH DRIVEWhitby (Downtown Whitby), ON L1N 1C6
Mortgage Calculator
Monthly Payment (Est.)
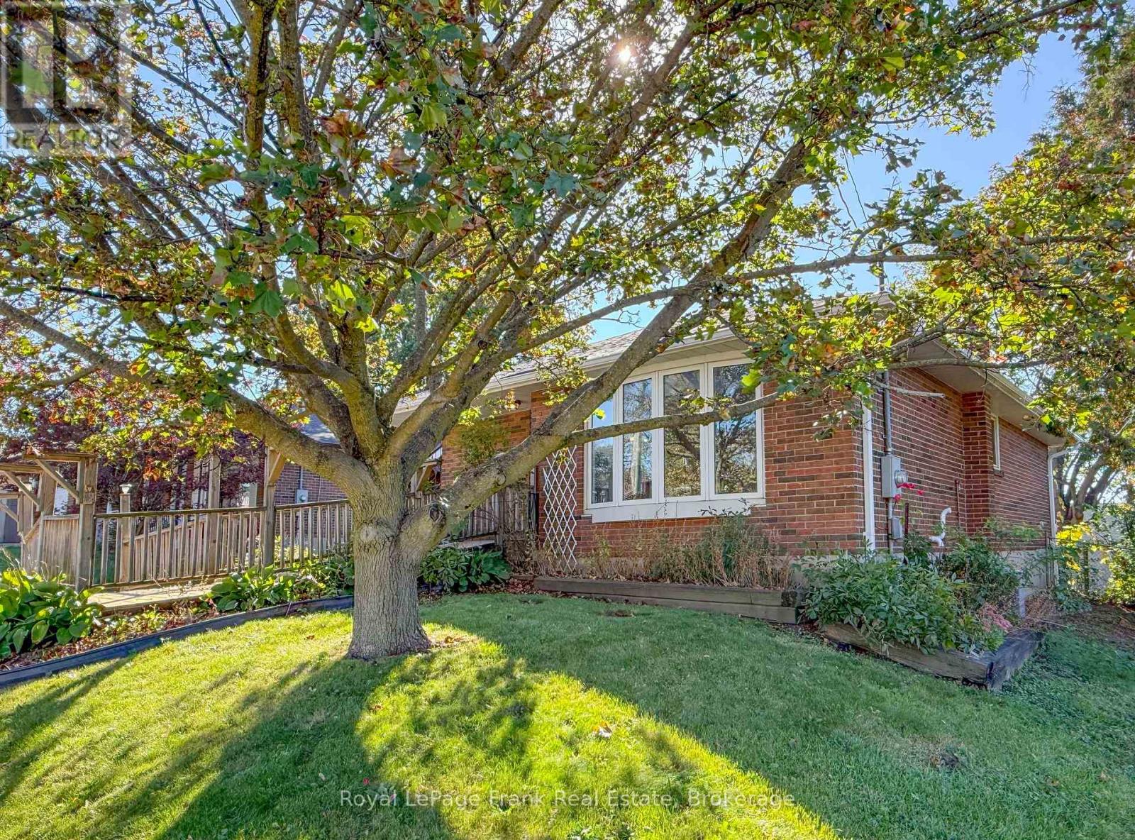
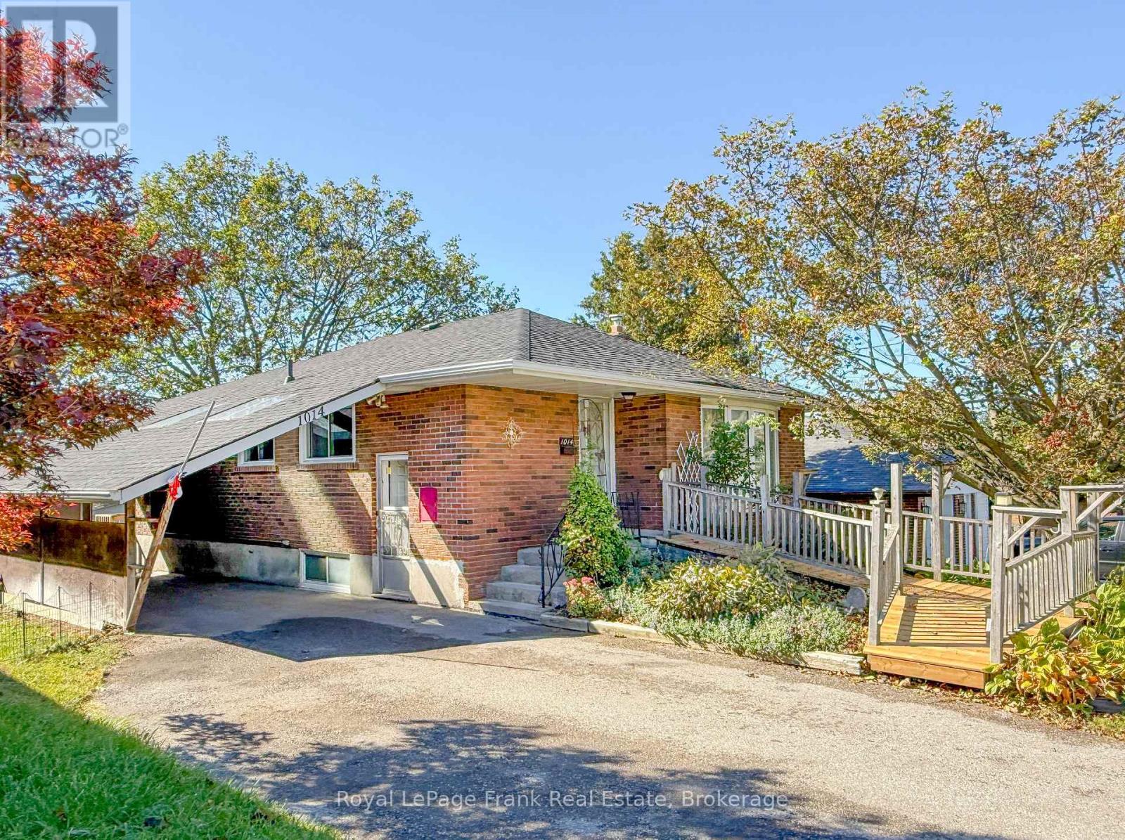
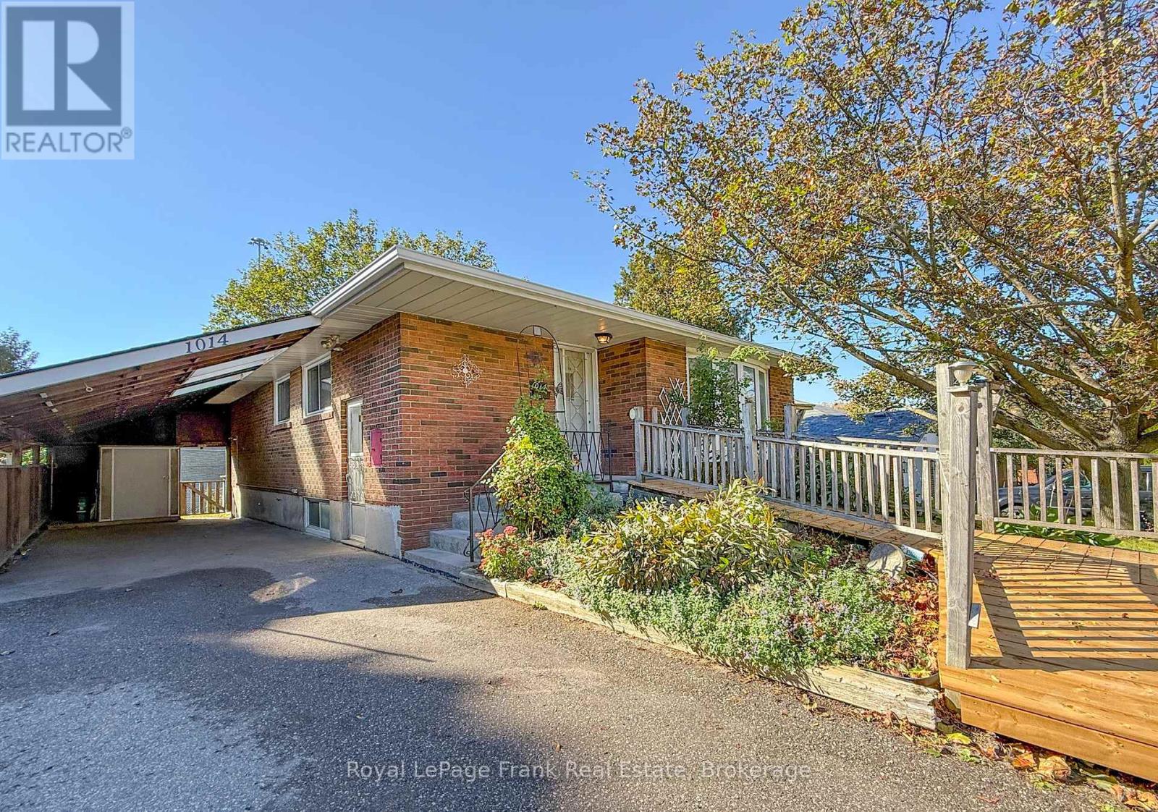
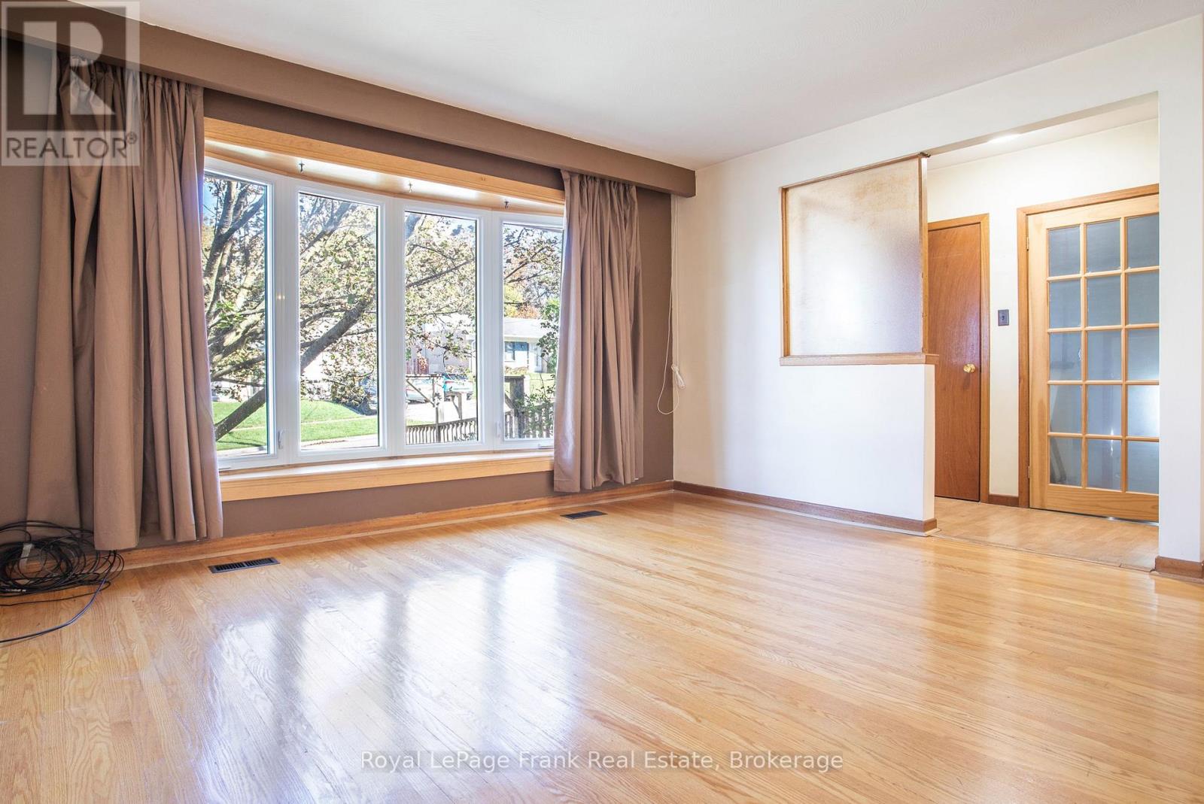
Enter an interest rate to see your estimated monthly payment.Solid Bungalow with lots of potential for income and equity growth. Great layout for an In-law Suite/Basement Apartment. Modest Cosmetic Upgrades are all that's needed to transform this family home into a Show Piece! Several Rooms have been Virtually staged for Perspective and Inspiration. The Large Bright Kitchen with Eat-in Dining area is nicely situated beside the generous Livingroom providing for a very Family Friendly Space. Handicap/Wheelchair ramp to the front entrance provides ease of access for those with mobility challenges. Large paved Double Drive with additional parking in the Carport. Carport has direct level access to the Side entrance and Backyard. Conveniently located in Downtown Whitby. Minutes to Downtown Shops and 401. Walk to Whitby Go and Bus Service. (id:31684)
| 3 hours ago | Listing updated with changes from the MLS® | |
| 3 hours ago | Status changed to Active | |
| 2 weeks ago | Listing first seen on site |


The trademarks MLS®, Multiple Listing Service® and the associated logos are owned by The Canadian Real Estate Association (CREA) and identify the quality of services provided by real estate professionals who are members of CREA. Used under license.
The trademarks REALTOR®, REALTORS®, and the REALTOR® logo are controlled by The Canadian Real Estate Association (CREA) and identify real estate professionals who are members of CREA. These trademarks are owned or controlled by The Canadian Real Estate Association (CREA) and identify real estate professionals who are members of CREA (REALTOR®) and/or the quality of services they provide (MLS®).
This REALTOR.ca listing content is owned and licensed by REALTOR® members of The Canadian Real Estate Association.