

75 INWOOD AVENUE, Toronto (Danforth Village-East York), ON, M4J 3Y4
75 INWOOD AVENUEToronto (Danforth Village-East York), ON M4J 3Y4
Mortgage Calculator
Monthly Payment (Est.)
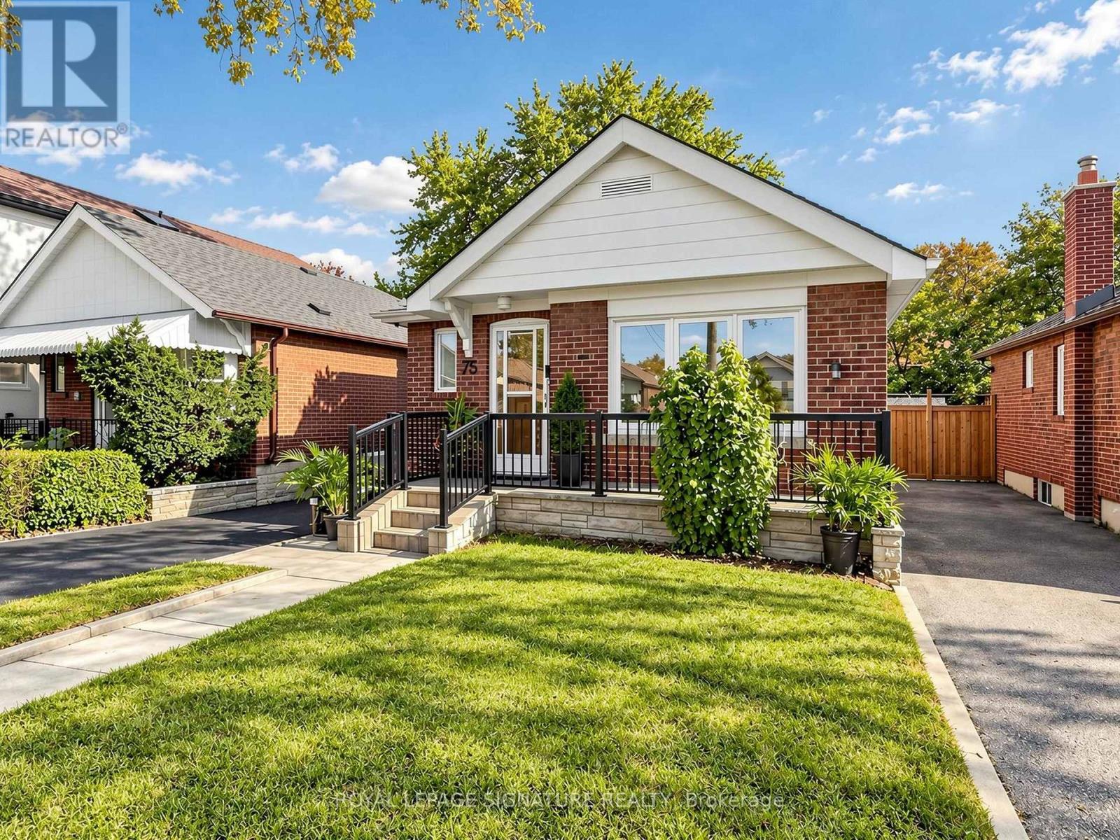
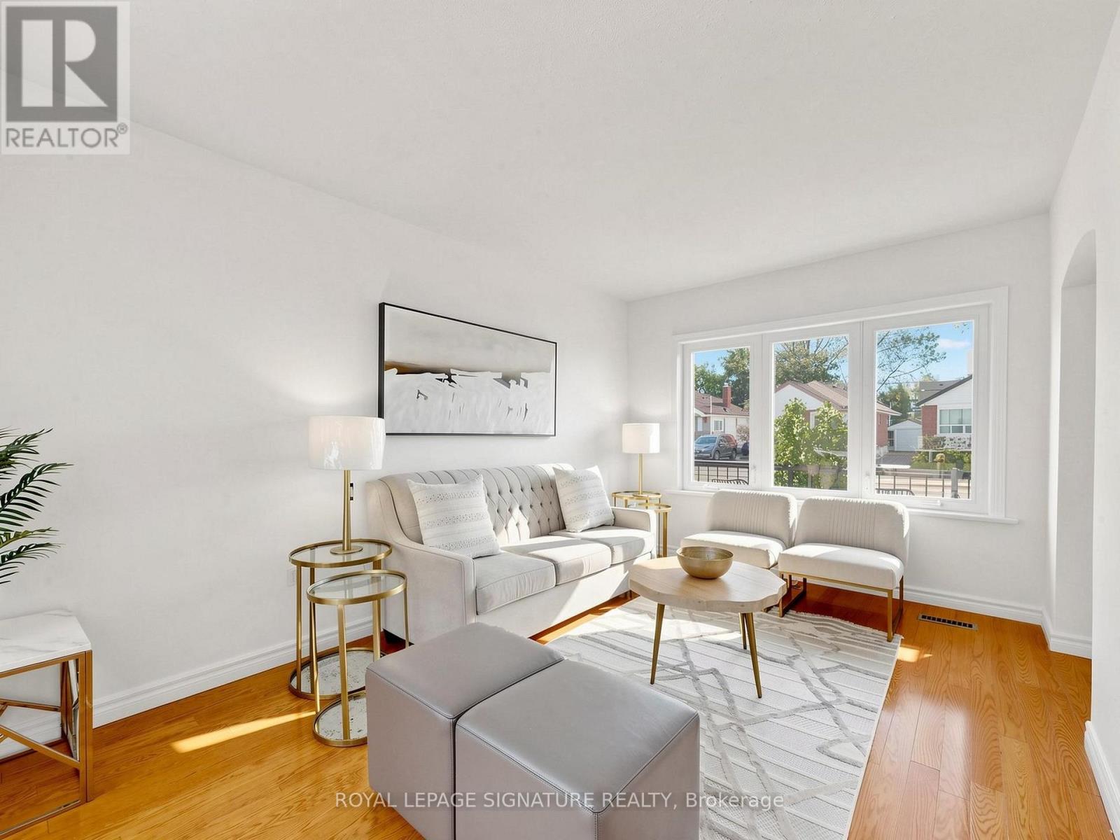
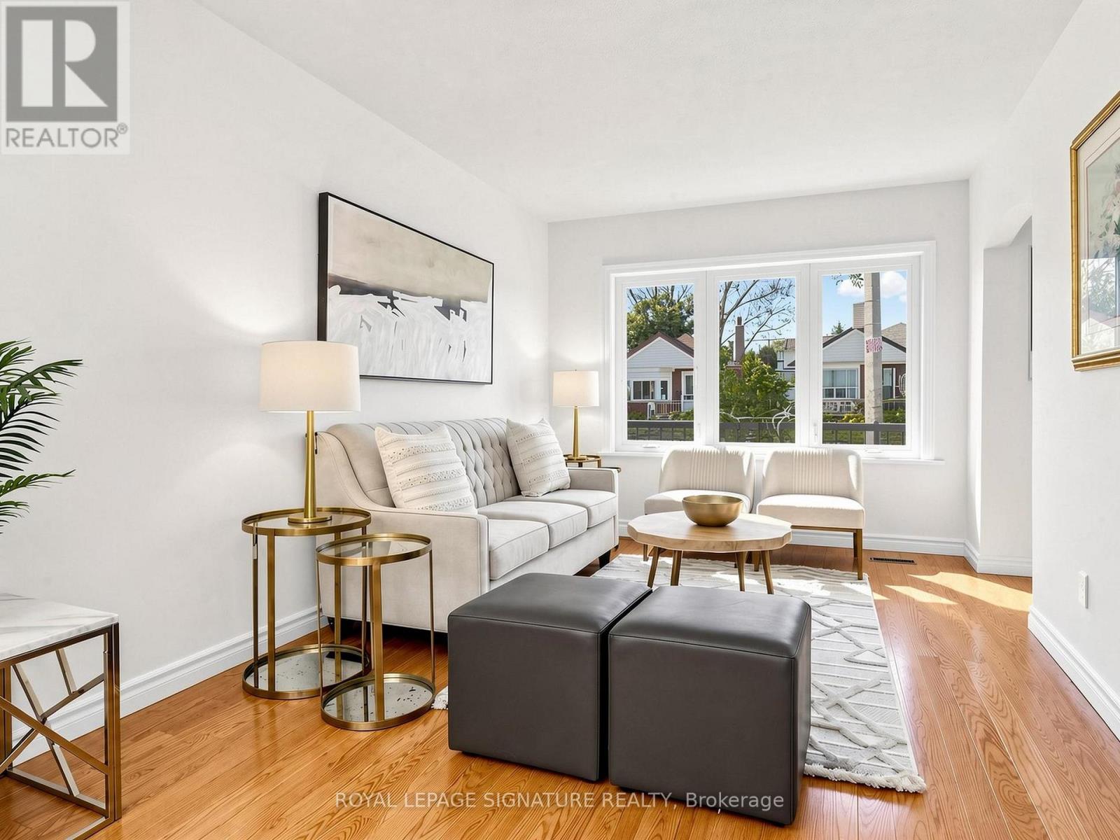
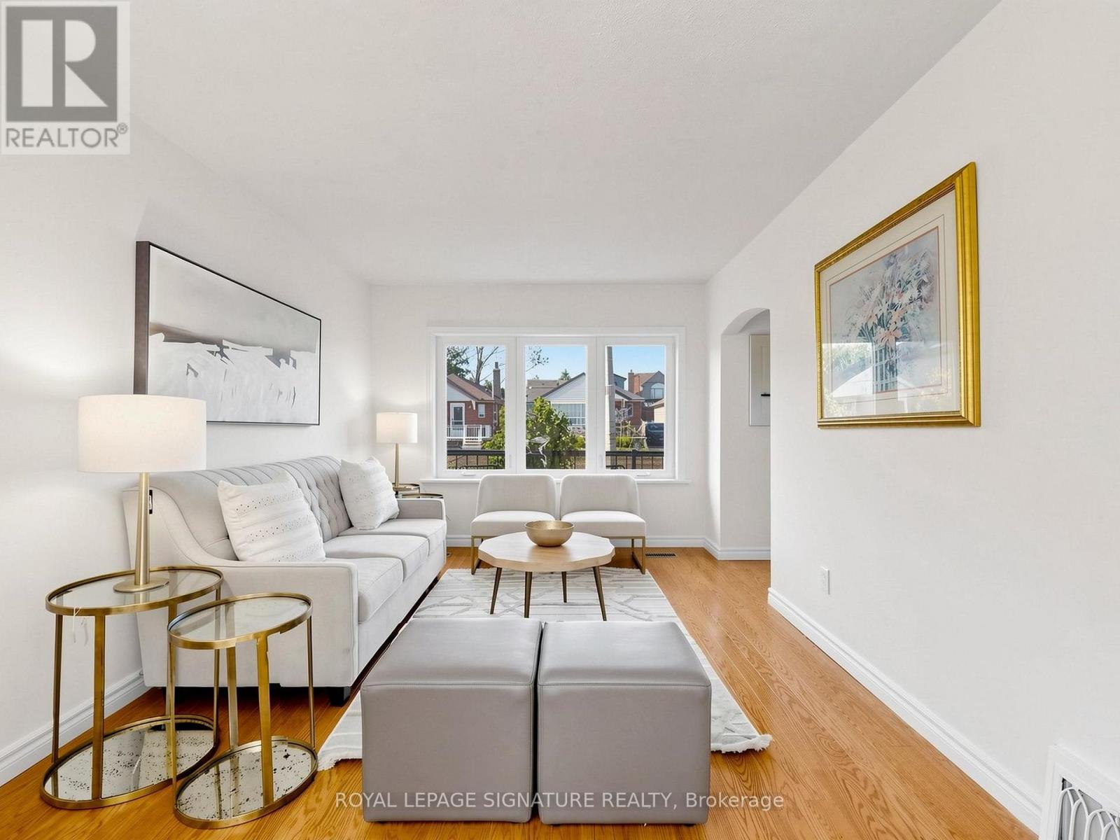
Enter an interest rate to see your estimated monthly payment.Love where you live! Situated on a quiet side street in desirable East York, this solid brick bungalow offers attractive curb appeal and outstanding potential for homeowners, investors, builders, and renovators alike. Set on a generous lot with a private driveway and detached garage, this property offers plenty of possibilities to make it your own. Create your dream home over time or move in and enjoy it as is while planning your next steps. Just a short walk to the Danforth, Donlands subway station, and local schools, parks, restaurants, the location offers the perfect combination of space, convenience, and neighbourhood charm. The home shows well and has been lovingly owned by the same family since 1967, serving as the setting for decades of family life and cherished memories. Location Is A True "AAA". Lower Level Is Finished With 1 Bedroom, 2 Pc Bath, Living Room. Solid Dethatched Garage is a nice bonus! (id:31684)
| yesterday | Listing updated with changes from the MLS® | |
| yesterday | Status changed to Active | |
| a week ago | Listing first seen on site |


The trademarks MLS®, Multiple Listing Service® and the associated logos are owned by The Canadian Real Estate Association (CREA) and identify the quality of services provided by real estate professionals who are members of CREA. Used under license.
The trademarks REALTOR®, REALTORS®, and the REALTOR® logo are controlled by The Canadian Real Estate Association (CREA) and identify real estate professionals who are members of CREA. These trademarks are owned or controlled by The Canadian Real Estate Association (CREA) and identify real estate professionals who are members of CREA (REALTOR®) and/or the quality of services they provide (MLS®).
This REALTOR.ca listing content is owned and licensed by REALTOR® members of The Canadian Real Estate Association.