

879 ANTONIO STREET, Pickering (Bay Ridges), ON, L1W 1T4
879 ANTONIO STREETPickering (Bay Ridges), ON L1W 1T4
Mortgage Calculator
Monthly Payment (Est.)
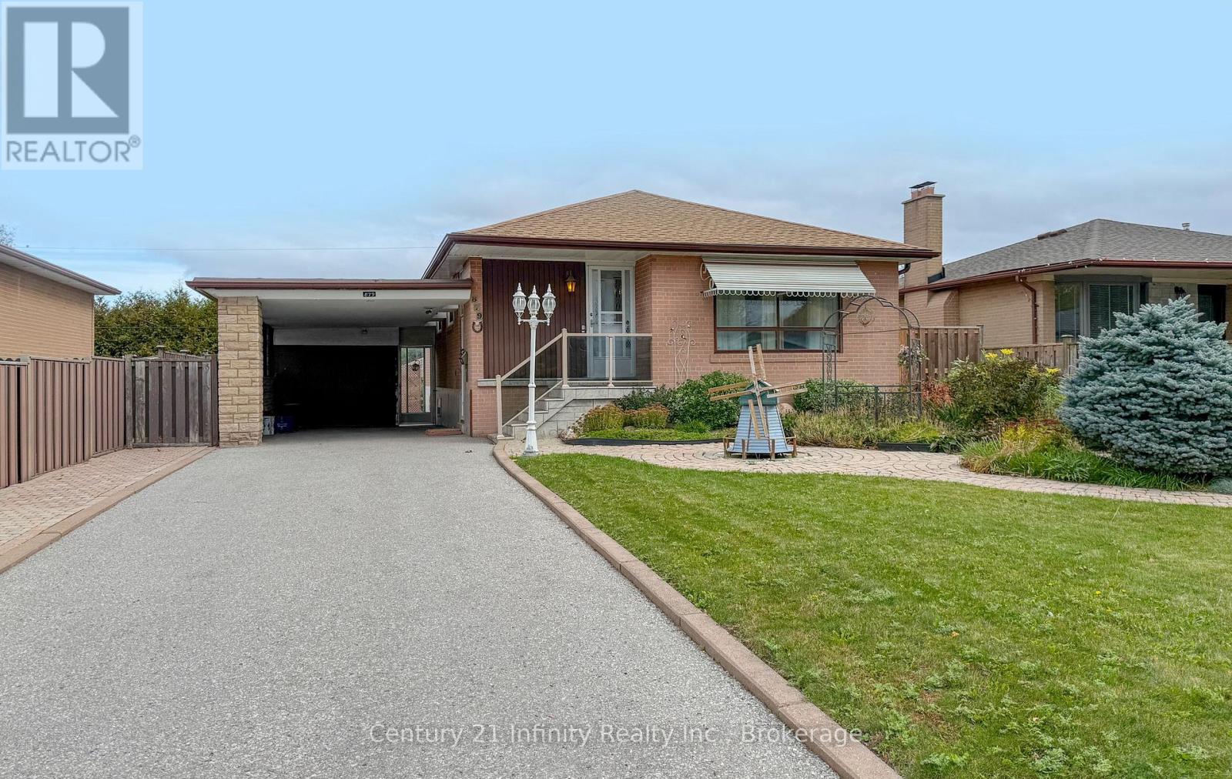
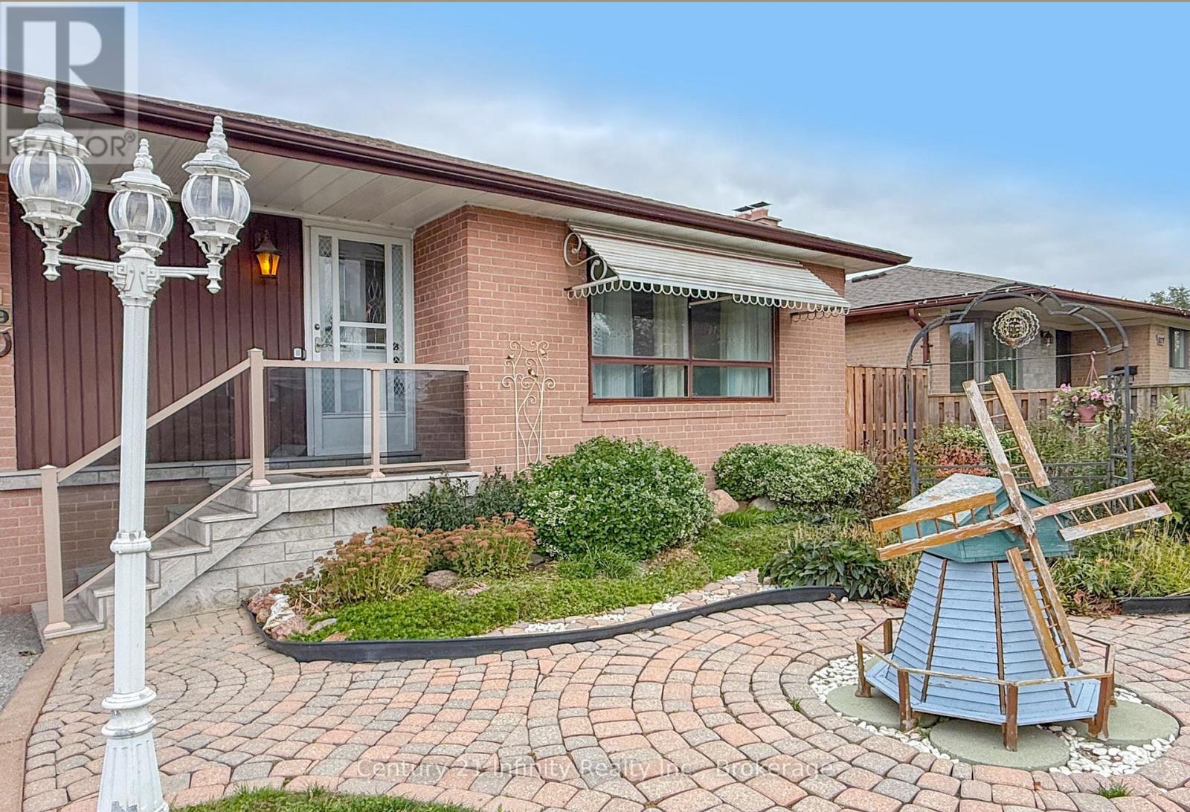
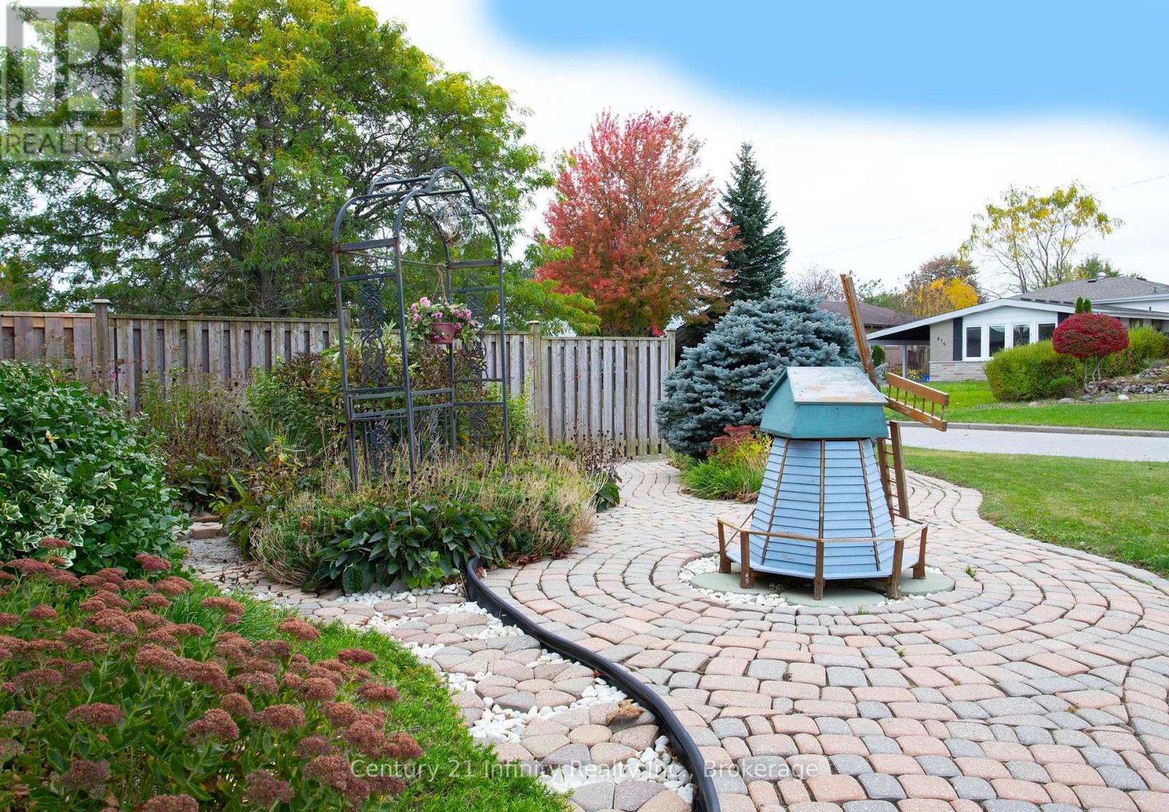
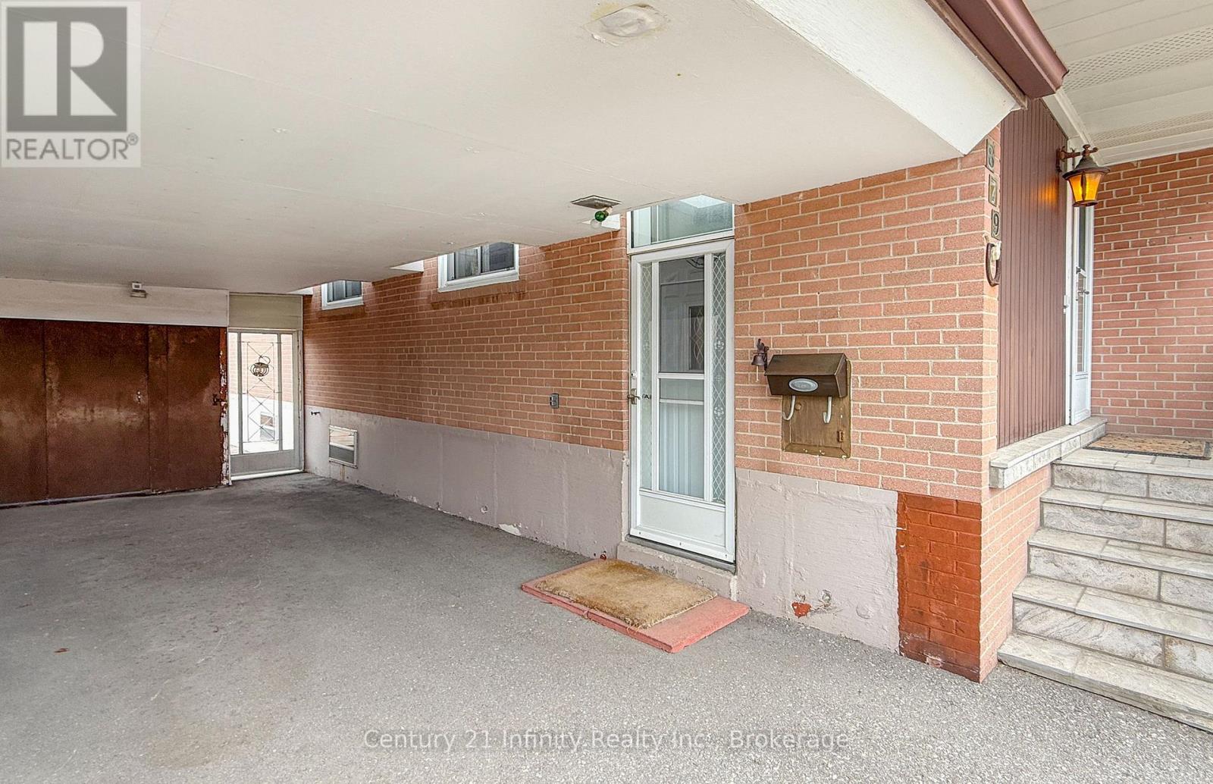
Enter an interest rate to see your estimated monthly payment.Located close to 401 and GO station. Quiet street. Well maintained property with a spacious backyard and a large carport. Large eat-in kitchen, with vinyl flooring and lots of cupboards. Very large living room with a large picture window. 3 good sized bedrooms and a 4 piece bath. Downstairs is a spacious rec room. Plus 2 additional rooms, one a bedroom and one an office. Separate utility room. (id:31684)
| 4 days ago | Listing updated with changes from the MLS® | |
| 4 days ago | Status changed to Active | |
| a week ago | Listing first seen on site |


The trademarks MLS®, Multiple Listing Service® and the associated logos are owned by The Canadian Real Estate Association (CREA) and identify the quality of services provided by real estate professionals who are members of CREA. Used under license.
The trademarks REALTOR®, REALTORS®, and the REALTOR® logo are controlled by The Canadian Real Estate Association (CREA) and identify real estate professionals who are members of CREA. These trademarks are owned or controlled by The Canadian Real Estate Association (CREA) and identify real estate professionals who are members of CREA (REALTOR®) and/or the quality of services they provide (MLS®).
This REALTOR.ca listing content is owned and licensed by REALTOR® members of The Canadian Real Estate Association.