

14 SHANEEN BOULEVARD, Toronto (Wexford-Maryvale), ON, M1R 1B7
14 SHANEEN BOULEVARDToronto (Wexford-Maryvale), ON M1R 1B7
Mortgage Calculator
Monthly Payment (Est.)
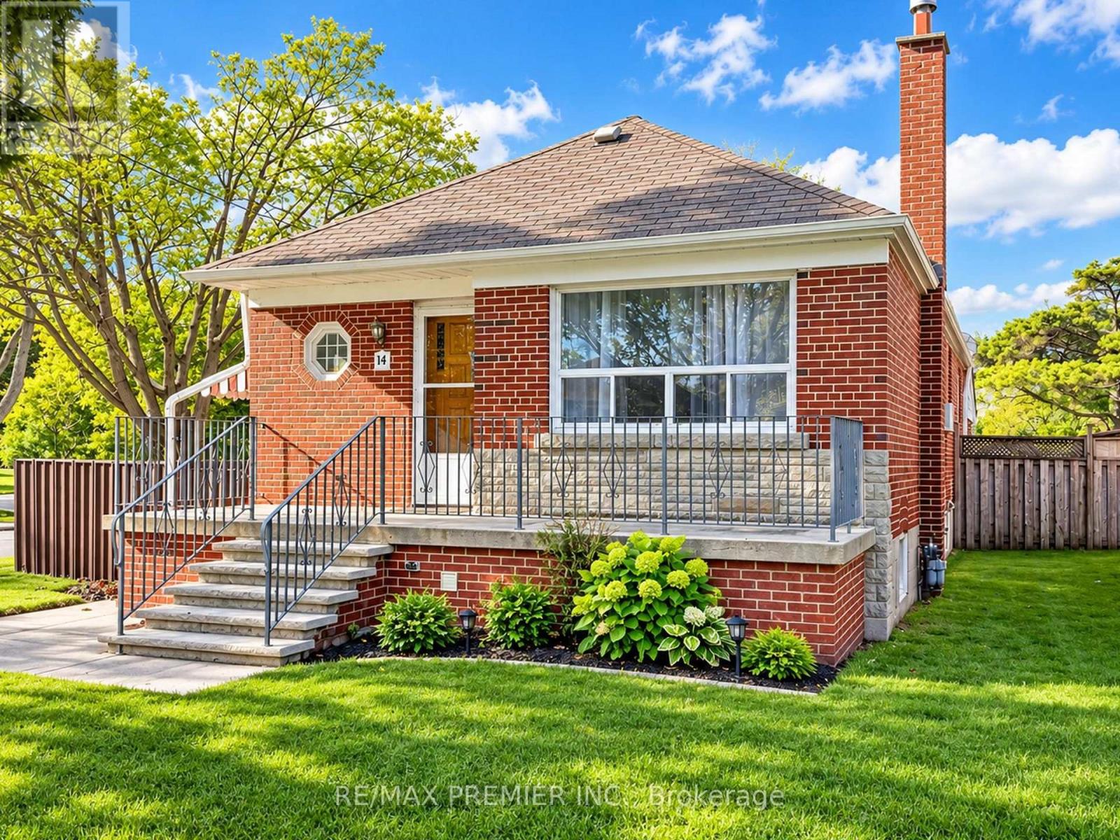
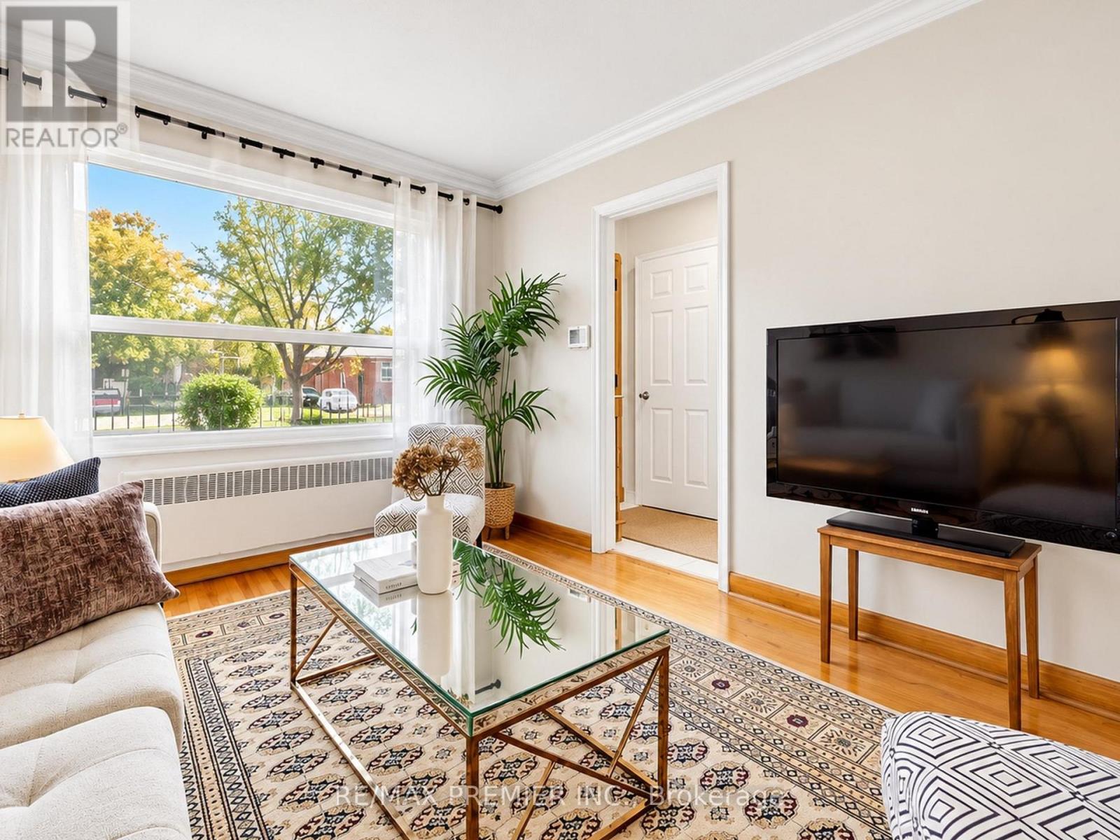
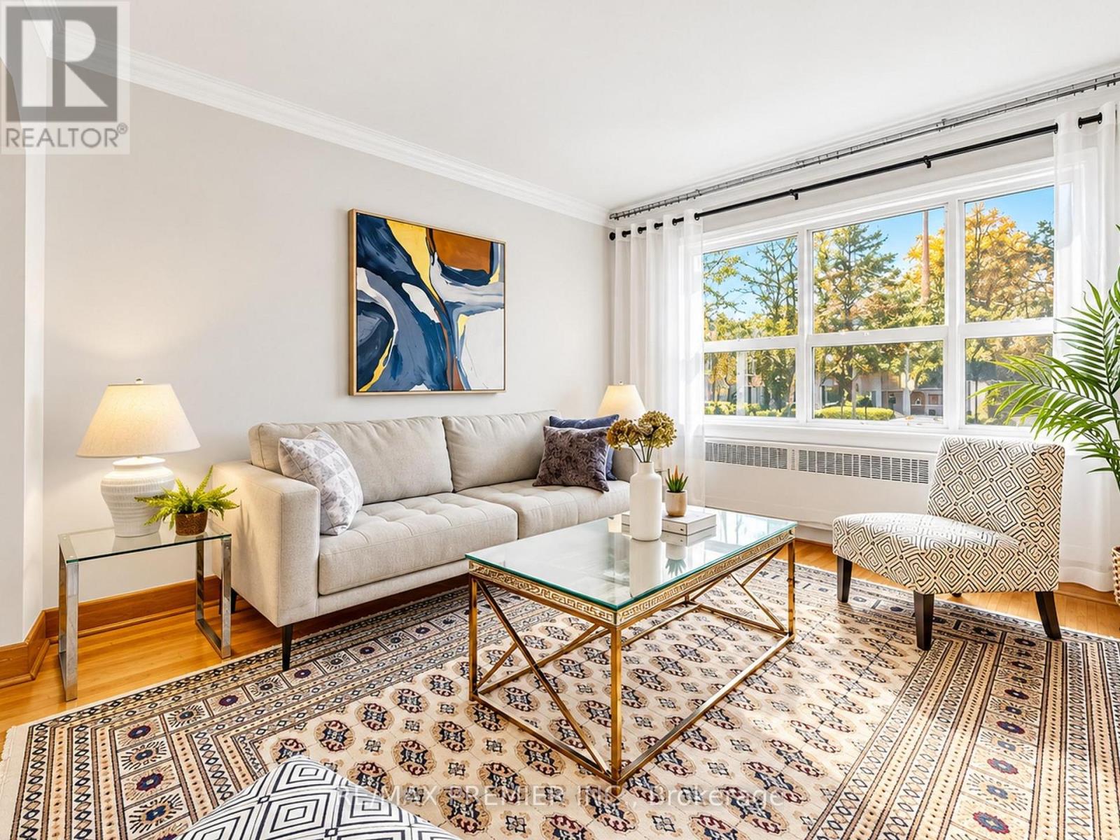
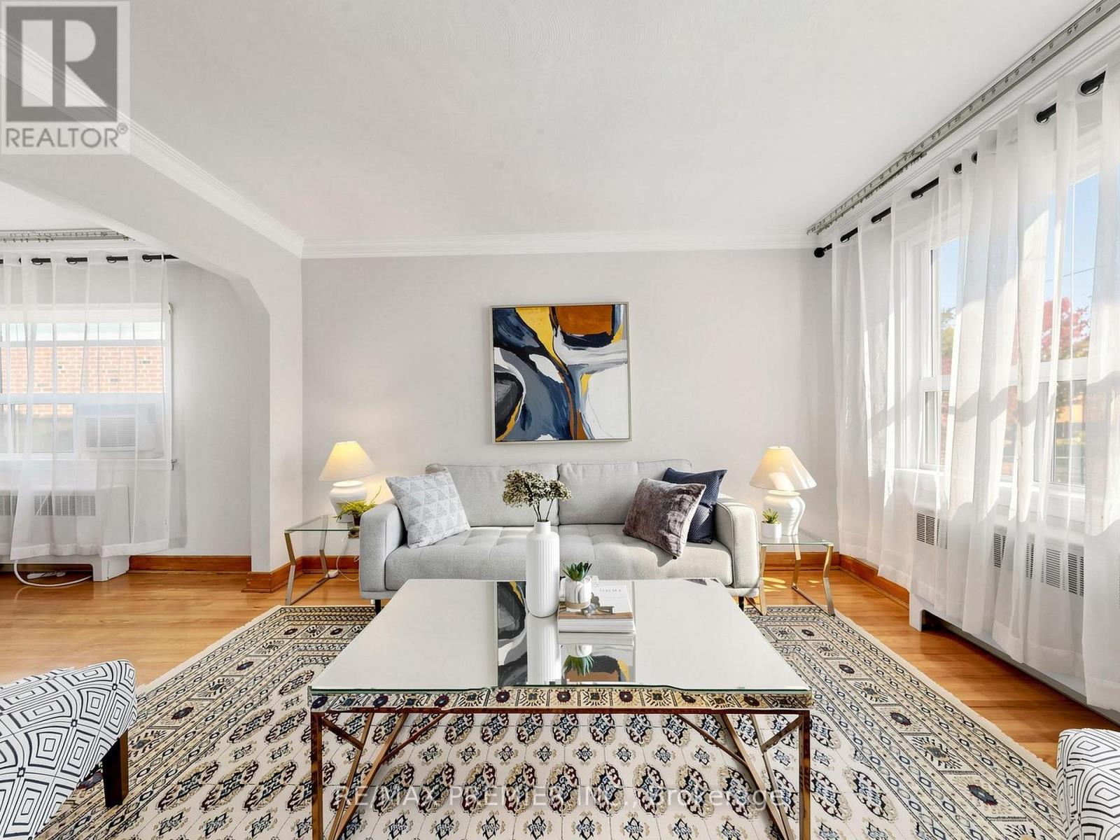
Enter an interest rate to see your estimated monthly payment.Terrific Wexford-Maryvale Opportunity! Extremely clean and lovingly maintained 3-bedroom brick bungalow on an oversized corner lot. Hardwood floors throughout, 100-amp breaker panel, high-efficiency furnace, separate entrance to basement and excellent potential for an in-law suite. Large attached garage and a generous lot make this a great option for end users, renovators, investors or future development. Excellent location near Eglinton Ave E & Pharmacy Ave, close to Walmart, LA Fitness, Metro, shopping, restaurants and everyday conveniences. Convenient access to the Eglinton Crosstown LRT, TTC, DVP and major routes, making travel across the city easy. Nearby schools include Maryvale Public School and Wexford Public School. Fantastic location with strong transit, schools and amenities nearby. Not to be missed! (id:31684)
| 10 hours ago | Listing updated with changes from the MLS® | |
| 10 hours ago | Status changed to Active | |
| a week ago | Listing first seen on site |


The trademarks MLS®, Multiple Listing Service® and the associated logos are owned by The Canadian Real Estate Association (CREA) and identify the quality of services provided by real estate professionals who are members of CREA. Used under license.
The trademarks REALTOR®, REALTORS®, and the REALTOR® logo are controlled by The Canadian Real Estate Association (CREA) and identify real estate professionals who are members of CREA. These trademarks are owned or controlled by The Canadian Real Estate Association (CREA) and identify real estate professionals who are members of CREA (REALTOR®) and/or the quality of services they provide (MLS®).
This REALTOR.ca listing content is owned and licensed by REALTOR® members of The Canadian Real Estate Association.