

47 MIKAYLA CRESCENT, Whitby (Brooklin), ON, L1M 2J1
47 MIKAYLA CRESCENTWhitby (Brooklin), ON L1M 2J1
Mortgage Calculator
Monthly Payment (Est.)
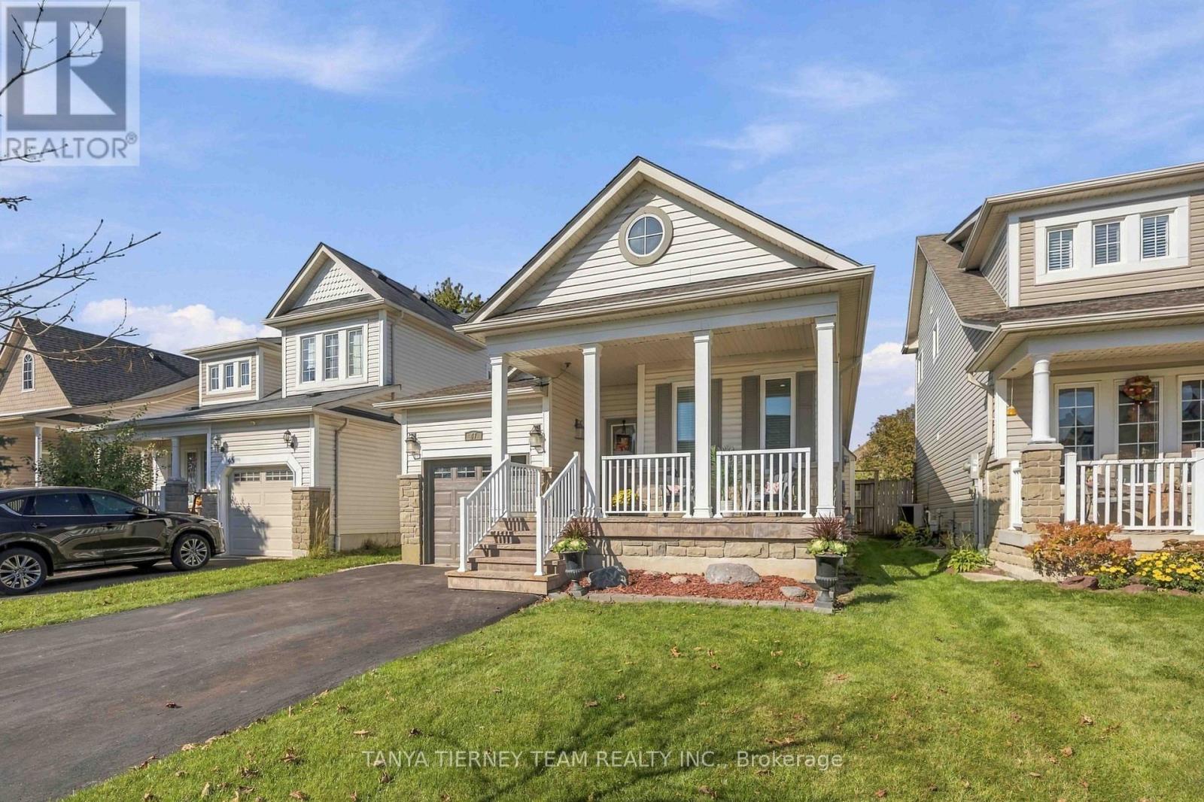
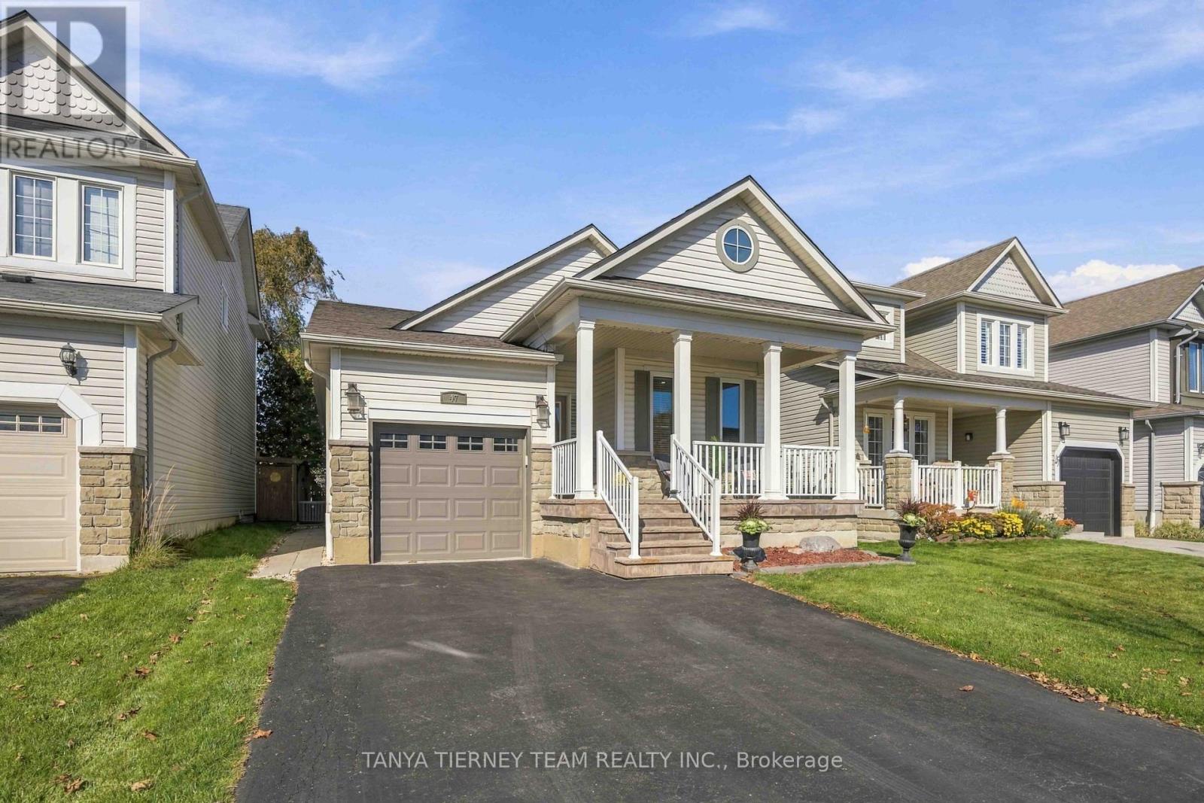
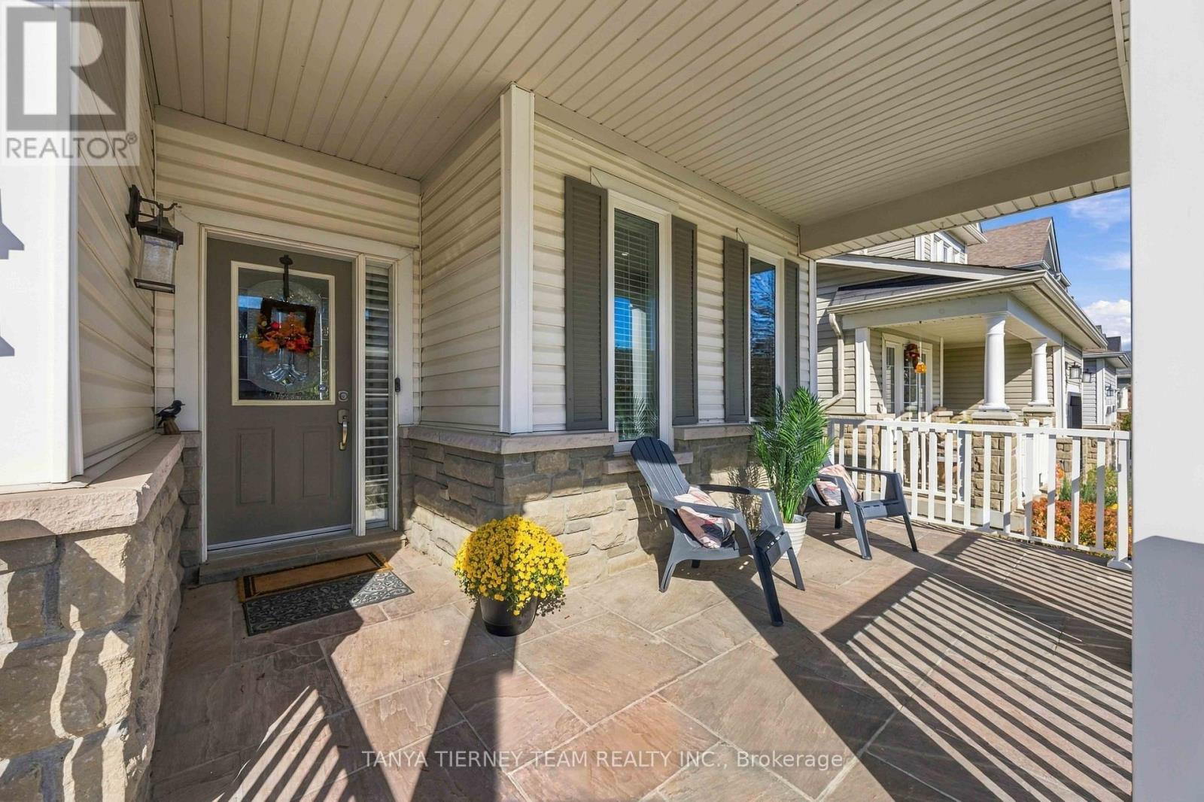
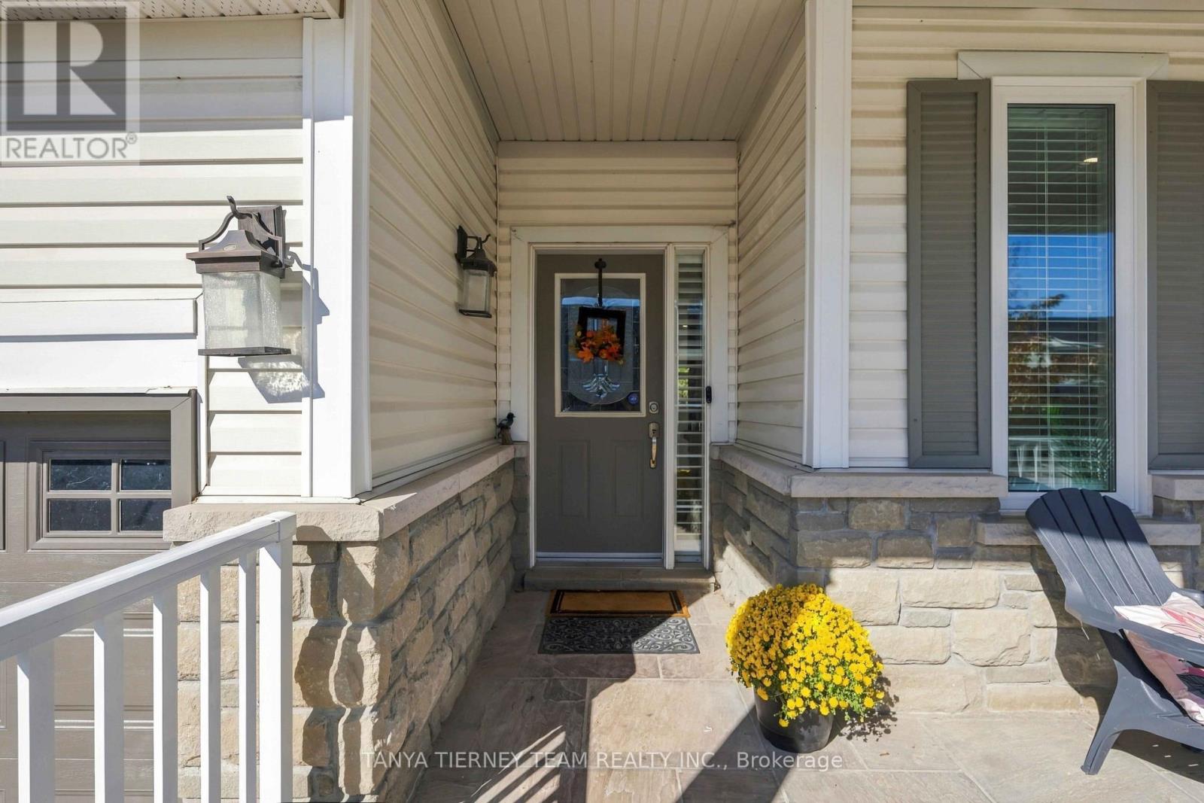
Enter an interest rate to see your estimated monthly payment.Immaculate, beautifully upgraded executive bungalow, offering exceptional curb appeal, manicured landscaping, and an inviting front porch-perfect for enjoying your morning coffee! Step inside to discover a bright, open-concept main floor featuring 9-foot ceilings, gleaming hardwood floors throughout the principal rooms and bedrooms, extensive California shutters, pot lights, and convenient interior garage access. The elegant formal dining room showcases sophisticated coffered ceilings, while the spacious living room offers a cozy gas fireplace, perfect for relaxing or entertaining. The gourmet kitchen is sure to impress with quartz countertops, a centre island with breakfast bar, stylish subway tile backsplash, stainless steel appliances, abundant cabinetry, and generous counter space. The adjoining sun-filled breakfast area features a sliding glass walkout to an entertainer's dream backyard, complete with a spacious deck, gazebo, dedicated BBQ gazebo with gas BBQ hookup, and a fully fenced, private, mature yard. The main level offers two generous bedrooms, including a serene primary retreat featuring a walk-in closet, tranquil backyard views, and a spa-inspired 4-piece ensuite with a relaxing soaker tub. The fully finished lower level provides exceptional additional living space, boasting a large recreation room with bright windows, two spacious bedrooms, a 3-piece bathroom, laundry area, and ample storage. Perfectly situated in one of Brooklin's sought-after communities, just steps from excellent schools, parks, and charming downtown shops! (id:31684)
| yesterday | Listing updated with changes from the MLS® | |
| yesterday | Status changed to Active | |
| 6 days ago | Listing first seen on site |


The trademarks MLS®, Multiple Listing Service® and the associated logos are owned by The Canadian Real Estate Association (CREA) and identify the quality of services provided by real estate professionals who are members of CREA. Used under license.
The trademarks REALTOR®, REALTORS®, and the REALTOR® logo are controlled by The Canadian Real Estate Association (CREA) and identify real estate professionals who are members of CREA. These trademarks are owned or controlled by The Canadian Real Estate Association (CREA) and identify real estate professionals who are members of CREA (REALTOR®) and/or the quality of services they provide (MLS®).
This REALTOR.ca listing content is owned and licensed by REALTOR® members of The Canadian Real Estate Association.