

304 PINE AVENUE, Oshawa (Vanier), ON, L1J 2H4
304 PINE AVENUEOshawa (Vanier), ON L1J 2H4
Mortgage Calculator
Monthly Payment (Est.)
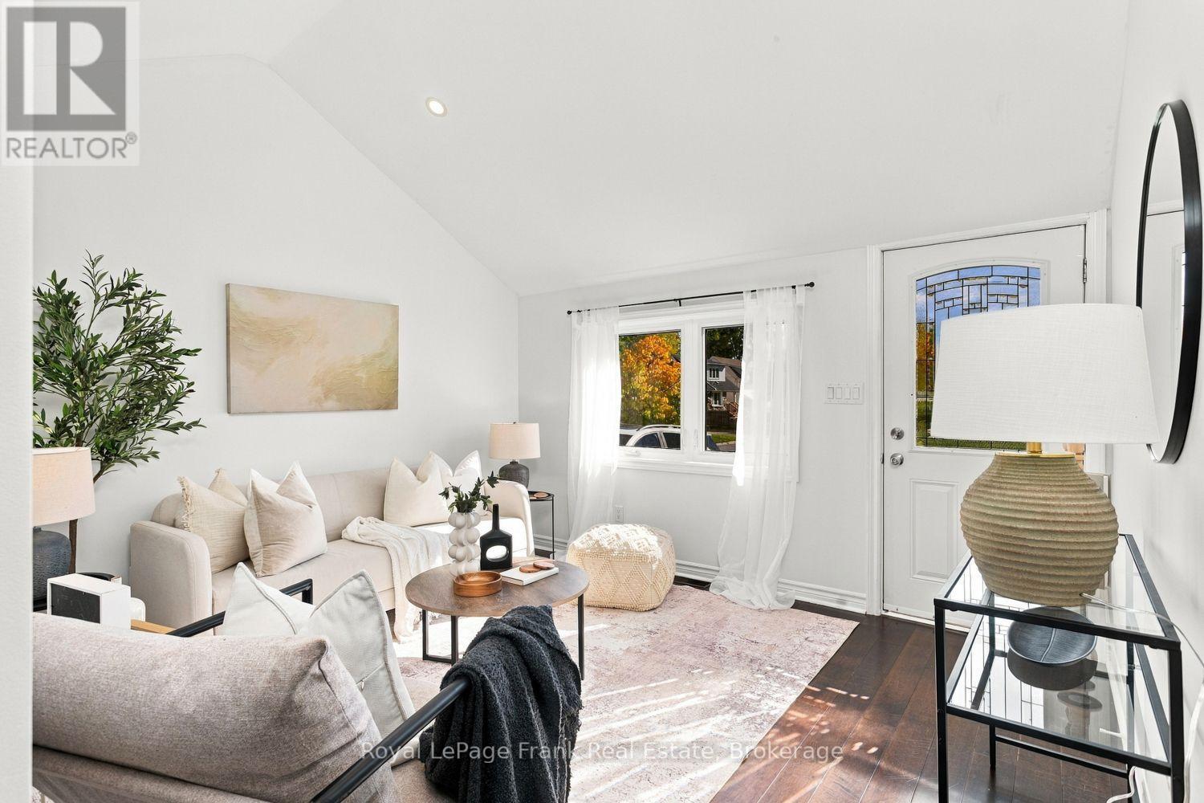
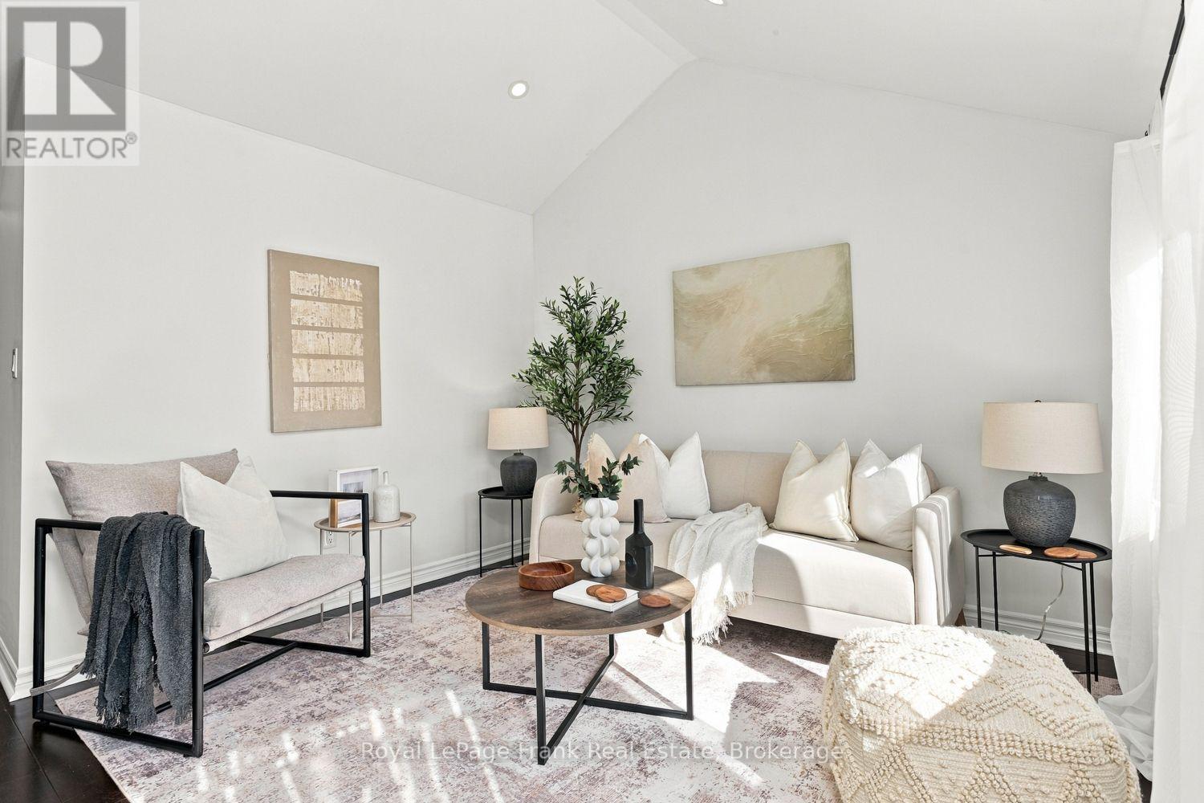
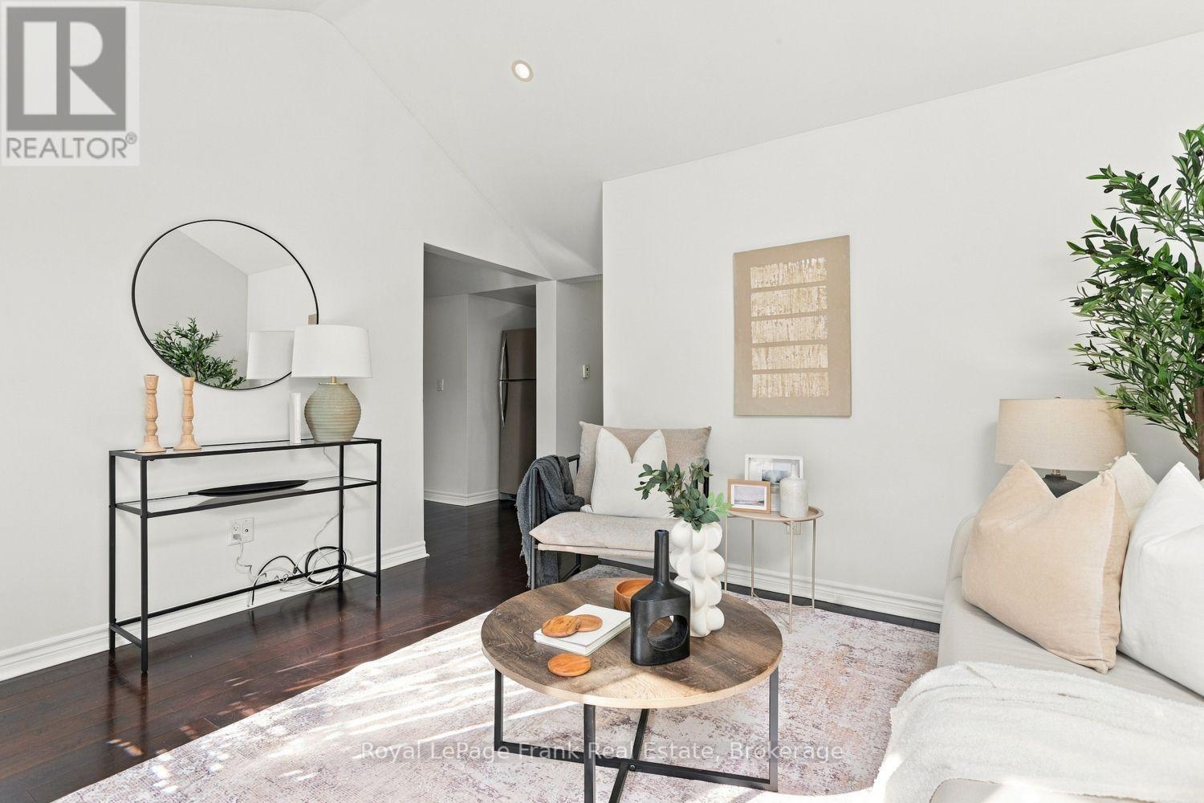
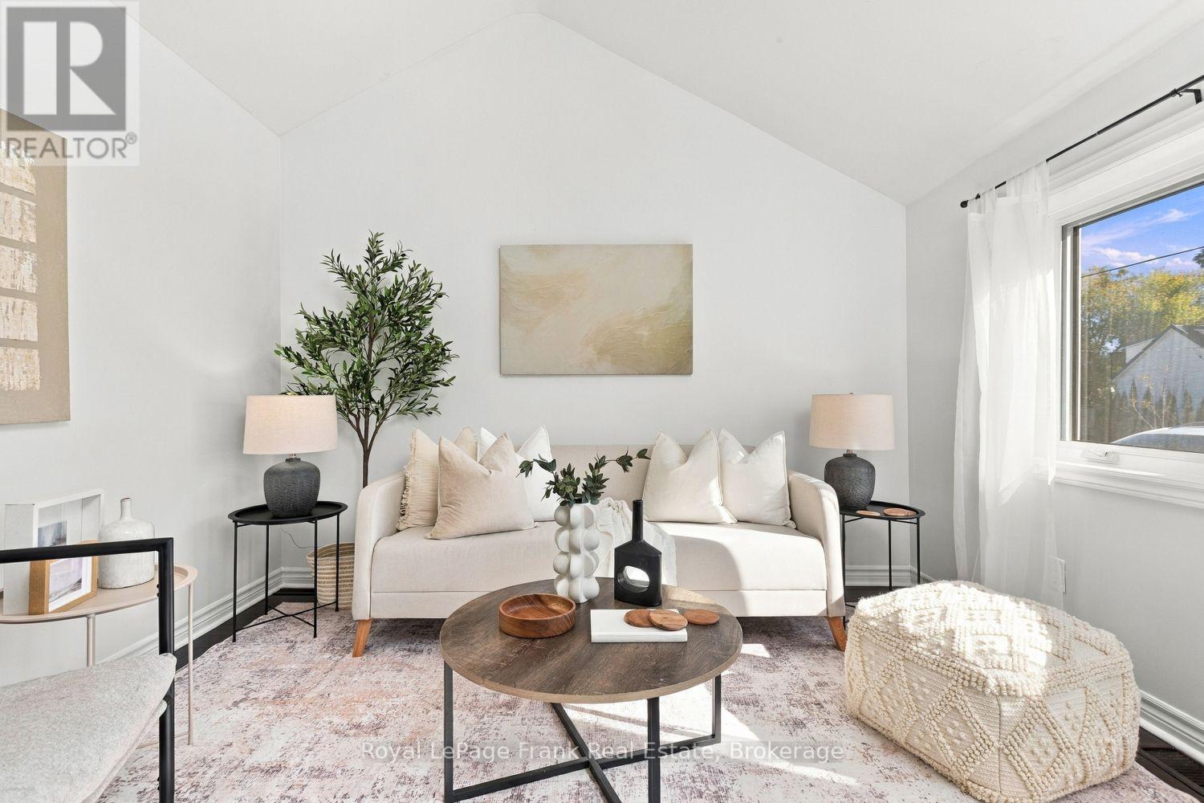
Enter an interest rate to see your estimated monthly payment.Discover the charm of detached living at this lovely Oshawa home! This inviting 2-bedroom, 1-bathroom home offers a wonderful opportunity to get into the market, downsize or find a place to make your own. Step outside to a generous size backyard with space to unwind, enjoy your morning coffee or create your own outdoor retreat. Notable updates included shingles replaced in 2024 approx. and air conditioner installed in 2020 approx. Conveniently located close to shopping, restaurants, grocery stores, parks and public transit, with everyday essentials and downtown Oshawa amenities within reach. A great opportunity to enjoy your own space in a convenient Oshawa location. (id:31684)
| 5 days ago | Listing updated with changes from the MLS® | |
| 5 days ago | Listing first seen on site |


The trademarks MLS®, Multiple Listing Service® and the associated logos are owned by The Canadian Real Estate Association (CREA) and identify the quality of services provided by real estate professionals who are members of CREA. Used under license.
The trademarks REALTOR®, REALTORS®, and the REALTOR® logo are controlled by The Canadian Real Estate Association (CREA) and identify real estate professionals who are members of CREA. These trademarks are owned or controlled by The Canadian Real Estate Association (CREA) and identify real estate professionals who are members of CREA (REALTOR®) and/or the quality of services they provide (MLS®).
This REALTOR.ca listing content is owned and licensed by REALTOR® members of The Canadian Real Estate Association.