

210 SCUGOG 14 LINE, Scugog, ON, L9P 1R3
210 SCUGOG 14 LINEScugog, ON L9P 1R3
Mortgage Calculator
Monthly Payment (Est.)
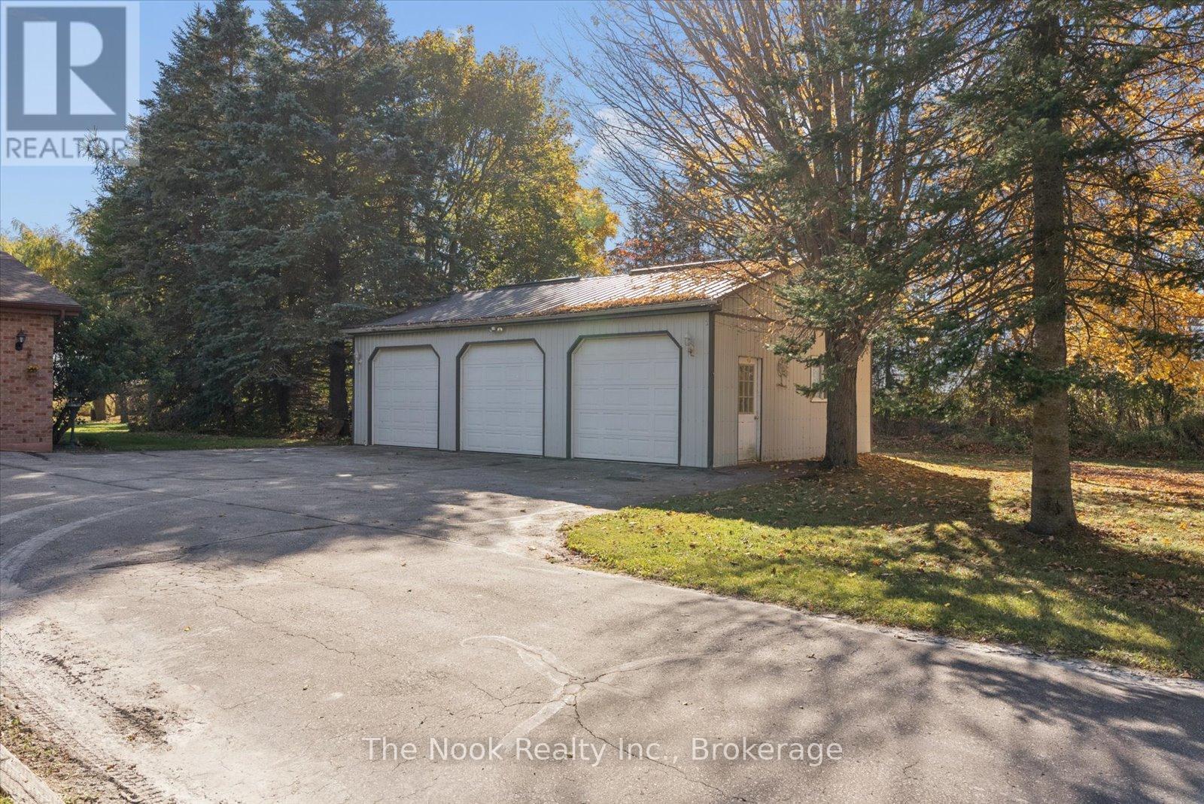
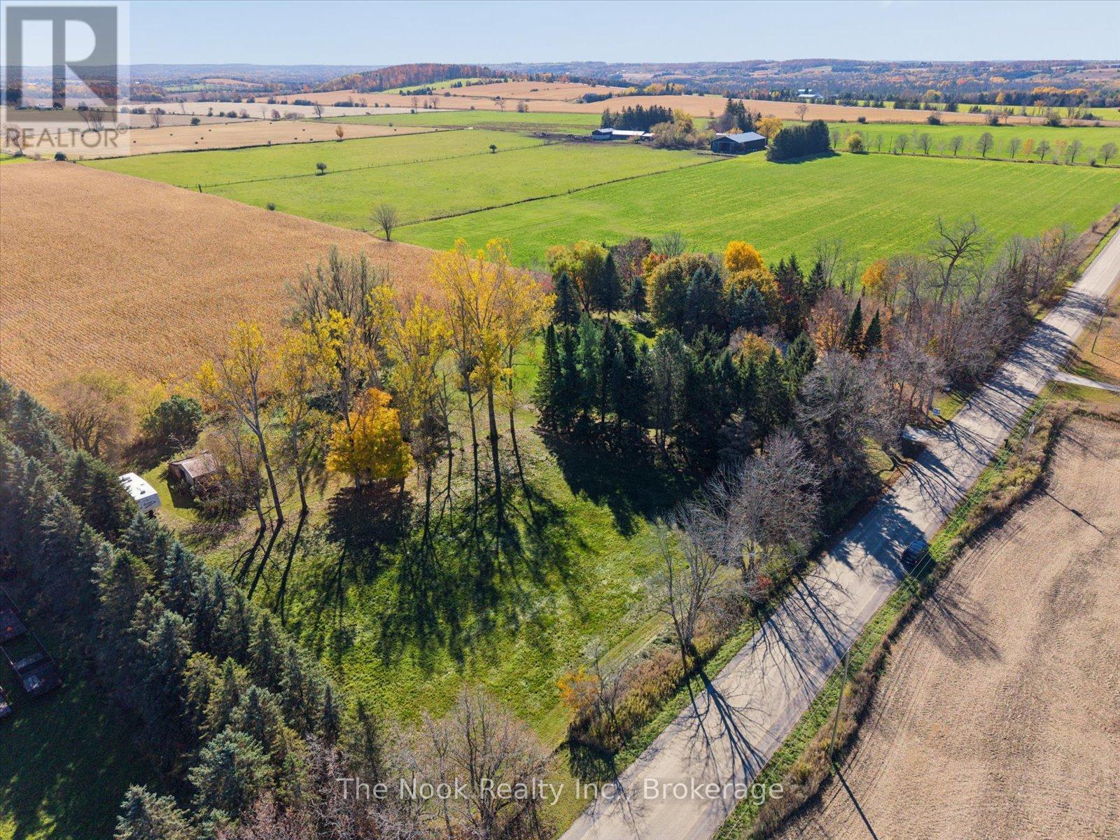
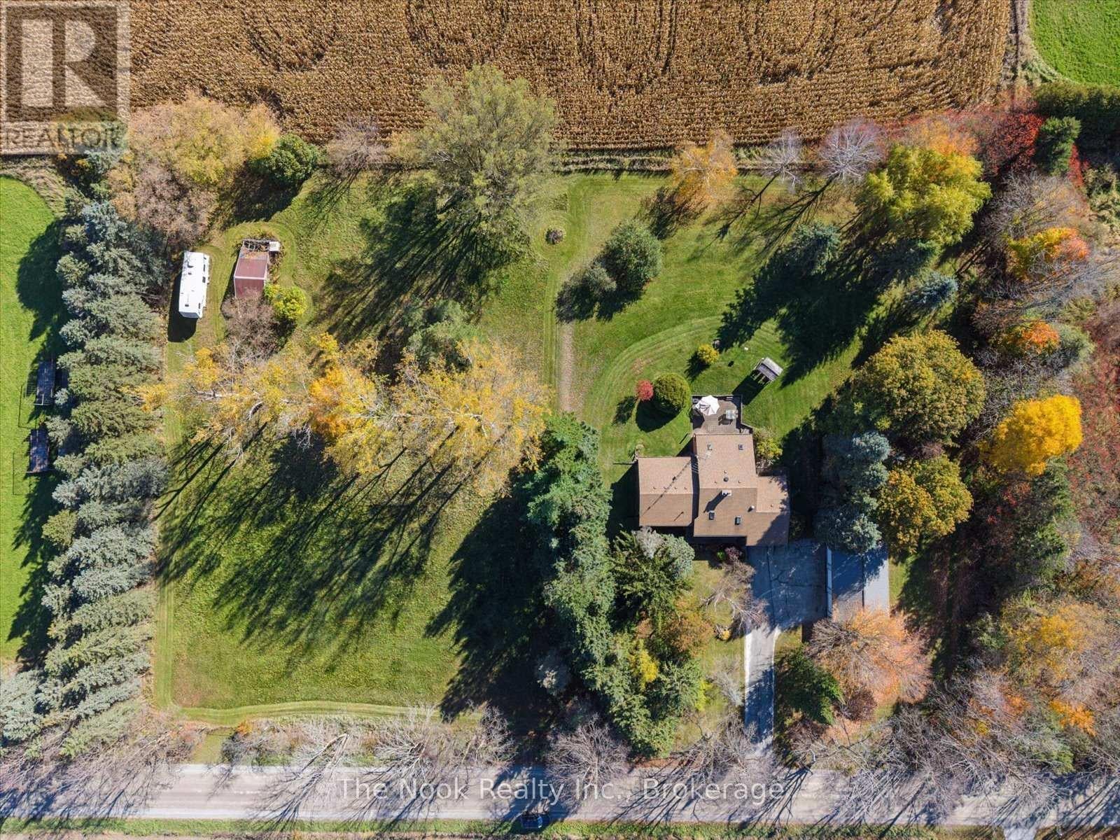
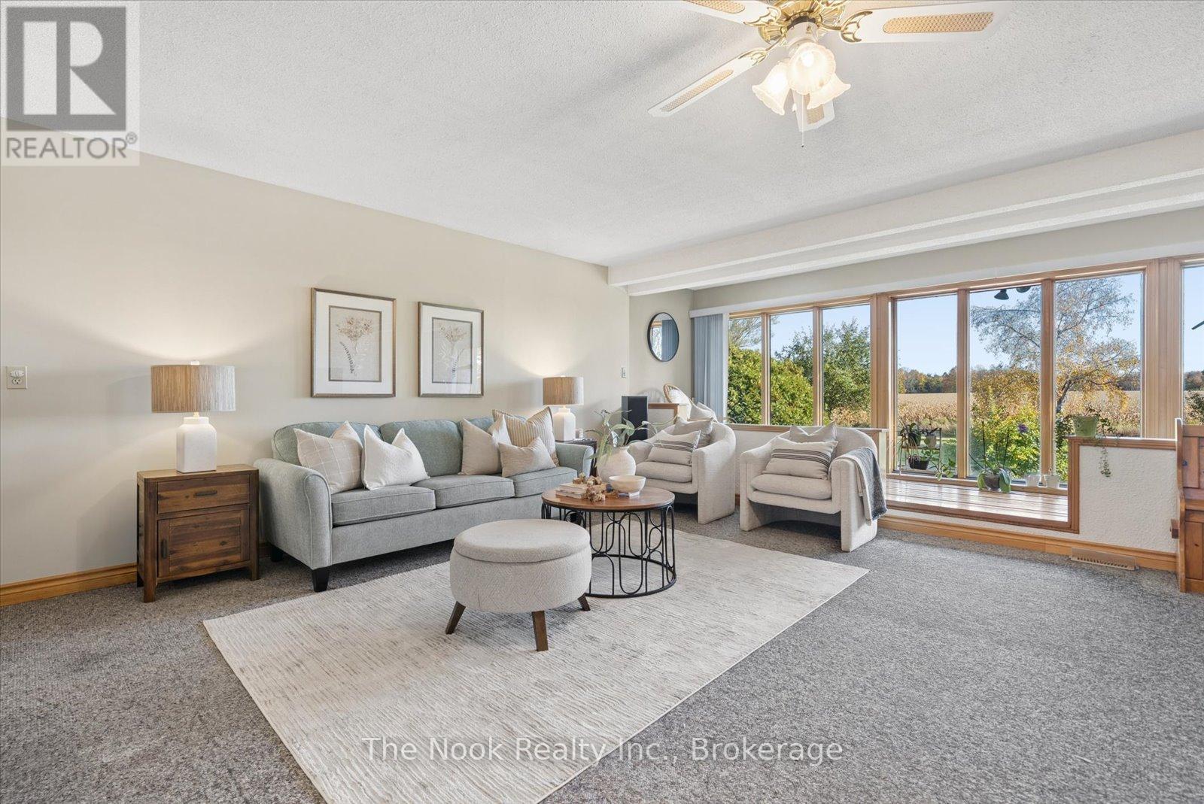
Enter an interest rate to see your estimated monthly payment.Enjoy the space, privacy and possibilities of country living on this idyllic 2.49 acre property, only minutes away from sought-after Uxbridge. Bright and sunny throughout, this all-brick, 3 bedroom bungalow offers a practical layout, generous storage and floor-to-ceiling windows with a dedicated viewing area that takes in the surrounding setting. The unfinished walk-out basement offers excellent potential, with high ceilings, walkout to the backyard, and two stoves (wood and pellet), providing a great starting point for creating additional living or recreational space to suit your needs. Lots of storage for personal and recreational vehicles thanks to an oversized attached garage and the detached 3 car garage with metal roof. With its private setting, generous outdoor space and versatile layout, this property offers the opportunity to make a home your own and enjoy the country lifestyle you've been looking for! See the virtual tour link for a video walkthrough. (id:31684)
| yesterday | Listing updated with changes from the MLS® | |
| yesterday | Status changed to Active | |
| 5 days ago | Listing first seen on site |


The trademarks MLS®, Multiple Listing Service® and the associated logos are owned by The Canadian Real Estate Association (CREA) and identify the quality of services provided by real estate professionals who are members of CREA. Used under license.
The trademarks REALTOR®, REALTORS®, and the REALTOR® logo are controlled by The Canadian Real Estate Association (CREA) and identify real estate professionals who are members of CREA. These trademarks are owned or controlled by The Canadian Real Estate Association (CREA) and identify real estate professionals who are members of CREA (REALTOR®) and/or the quality of services they provide (MLS®).
This REALTOR.ca listing content is owned and licensed by REALTOR® members of The Canadian Real Estate Association.