

602 ANNLAND STREET, Pickering (Bay Ridges), ON, L1W 1A7
602 ANNLAND STREETPickering (Bay Ridges), ON L1W 1A7
Mortgage Calculator
Monthly Payment (Est.)
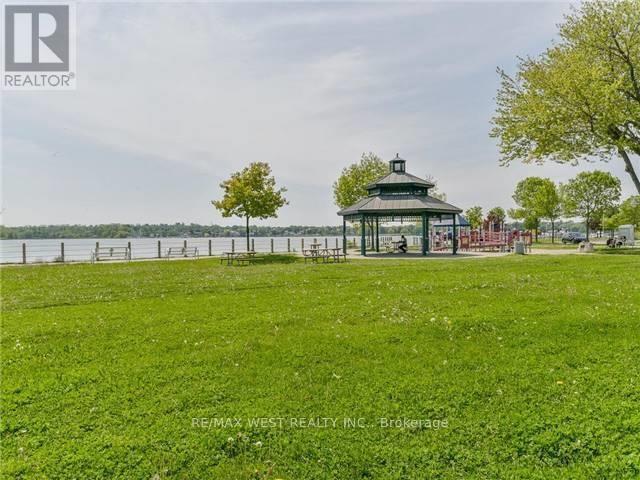
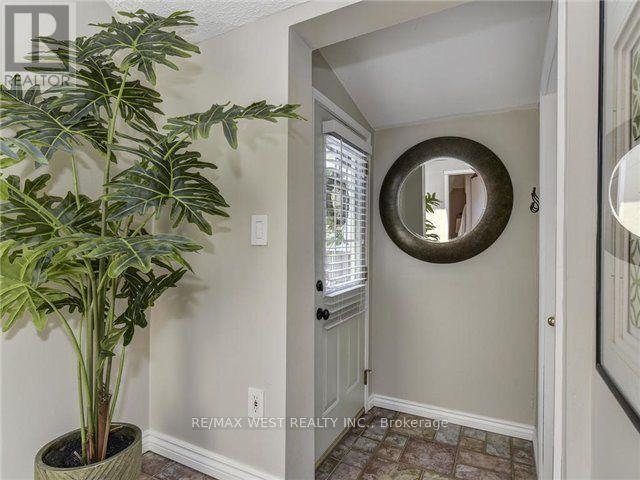
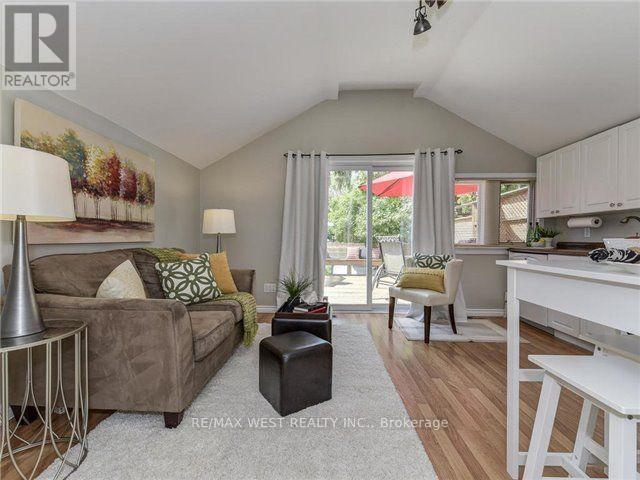
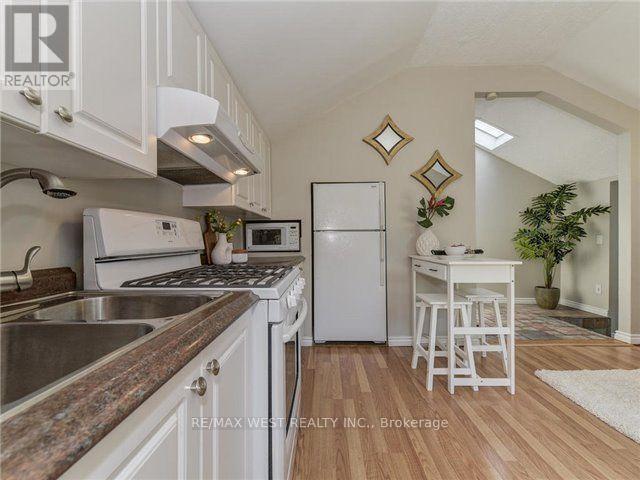
Enter an interest rate to see your estimated monthly payment.Your Waterfront Lifestyle Awaits! Don't Miss This Incredible Opportunity to Own a Charming Bungalow Just Steps from the Waterfront, Boutique Shops, Marina, Boardwalk, and Beach! Whether You're Looking for a Cozy Alternative to Condo Living, an Investment Property, or an Opportunity to Explore Future Redevelopment Potential, This little Gem Offers Exciting Possibilities. Nestled Among Multimillion-Dollar Properties, it's a Rare Chance to Enjoy the Charm and Appeal of a Sought-After Waterfront Community Without the Premium Waterfront Price. An Exceptional Location, Endless Potential, and a Lifestyle to Love! (Pictures are from the previous listing) (id:31684)
| 2 days ago | Listing updated with changes from the MLS® | |
| 2 days ago | Status changed to Active | |
| 5 days ago | Listing first seen on site |


The trademarks MLS®, Multiple Listing Service® and the associated logos are owned by The Canadian Real Estate Association (CREA) and identify the quality of services provided by real estate professionals who are members of CREA. Used under license.
The trademarks REALTOR®, REALTORS®, and the REALTOR® logo are controlled by The Canadian Real Estate Association (CREA) and identify real estate professionals who are members of CREA. These trademarks are owned or controlled by The Canadian Real Estate Association (CREA) and identify real estate professionals who are members of CREA (REALTOR®) and/or the quality of services they provide (MLS®).
This REALTOR.ca listing content is owned and licensed by REALTOR® members of The Canadian Real Estate Association.