

157 WOODYCREST AVENUE N, Toronto (Danforth Village-East York), ON, M4J 3B8
157 WOODYCREST AVENUE NToronto (Danforth Village-East York), ON M4J 3B8
Mortgage Calculator
Monthly Payment (Est.)
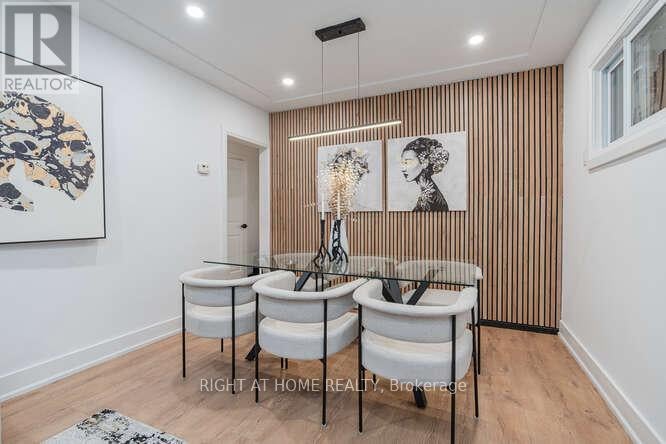
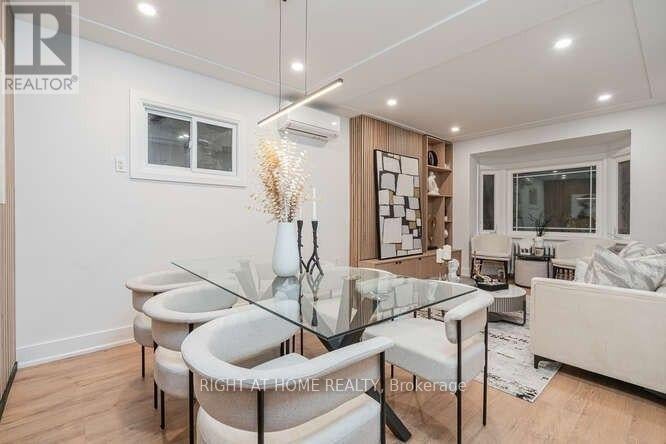
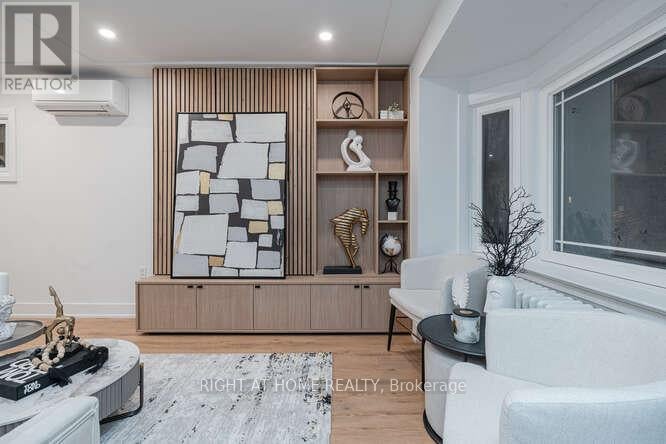
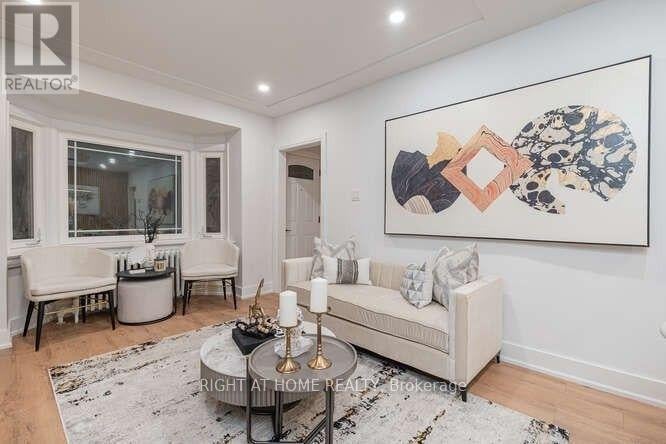
Enter an interest rate to see your estimated monthly payment.Rarely offered, fully renovated detached home in the heart of East York's vibrant Danforth pocket! This move-in ready property offers an incredible live-in-and-rent setup or an exceptional redevelopment opportunity to build two detached or semi-detached homes.Featuring 2+1 bedrooms and 1+1 bathrooms, this versatile home adapts effortlessly to your lifestyle and financial goals-hard to find properties that offer this level of multi-faceted optionality. Step outside and enjoy being within walking distance to the Danforth subway station, trendy local restaurants, diverse shops, and bustling neighborhood amenities, with a quick and seamless commute straight to downtown Toronto.Whether you are looking for a turnkey residence with income potential or a high-upside development site, this is a phenomenal investment in a prime location. (id:31684)
| yesterday | Listing updated with changes from the MLS® | |
| yesterday | Status changed to Active | |
| 4 days ago | Listing first seen on site |


The trademarks MLS®, Multiple Listing Service® and the associated logos are owned by The Canadian Real Estate Association (CREA) and identify the quality of services provided by real estate professionals who are members of CREA. Used under license.
The trademarks REALTOR®, REALTORS®, and the REALTOR® logo are controlled by The Canadian Real Estate Association (CREA) and identify real estate professionals who are members of CREA. These trademarks are owned or controlled by The Canadian Real Estate Association (CREA) and identify real estate professionals who are members of CREA (REALTOR®) and/or the quality of services they provide (MLS®).
This REALTOR.ca listing content is owned and licensed by REALTOR® members of The Canadian Real Estate Association.