

72 NEWPORT AVENUE, Toronto (Oakridge), ON, M1L 1J2
72 NEWPORT AVENUEToronto (Oakridge), ON M1L 1J2
Mortgage Calculator
Monthly Payment (Est.)
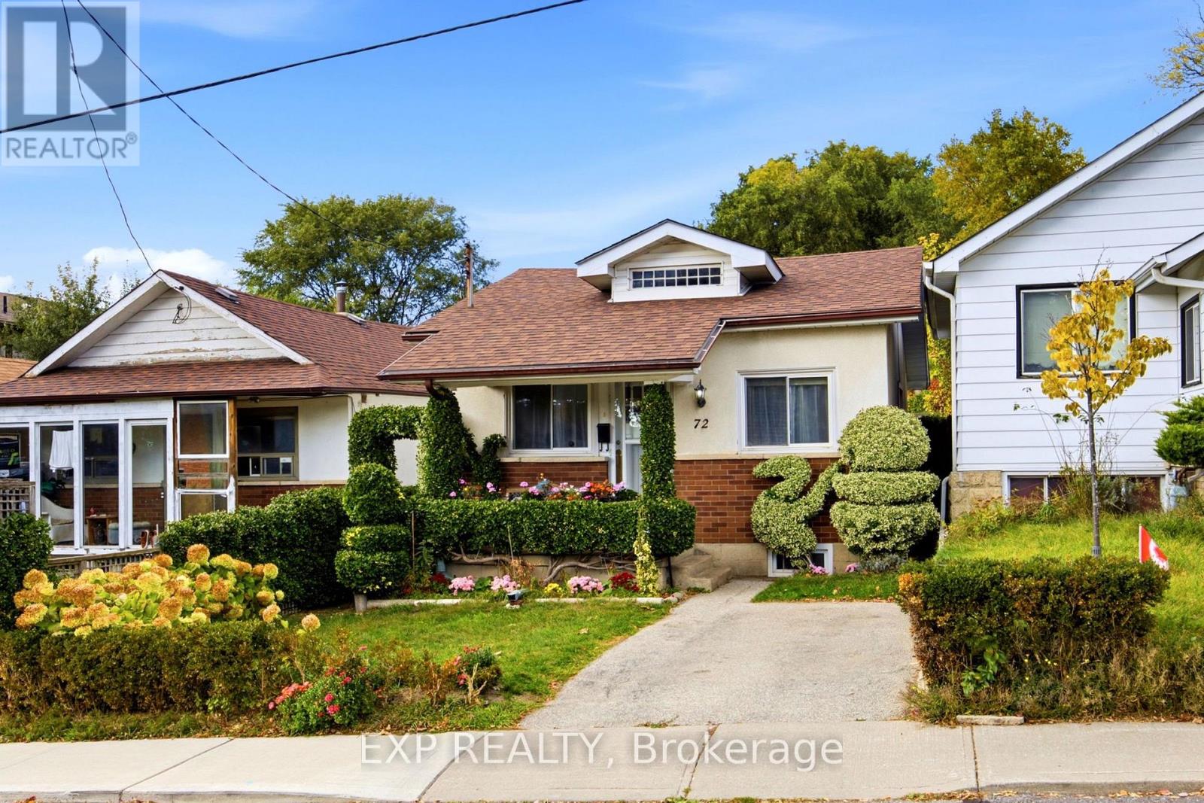
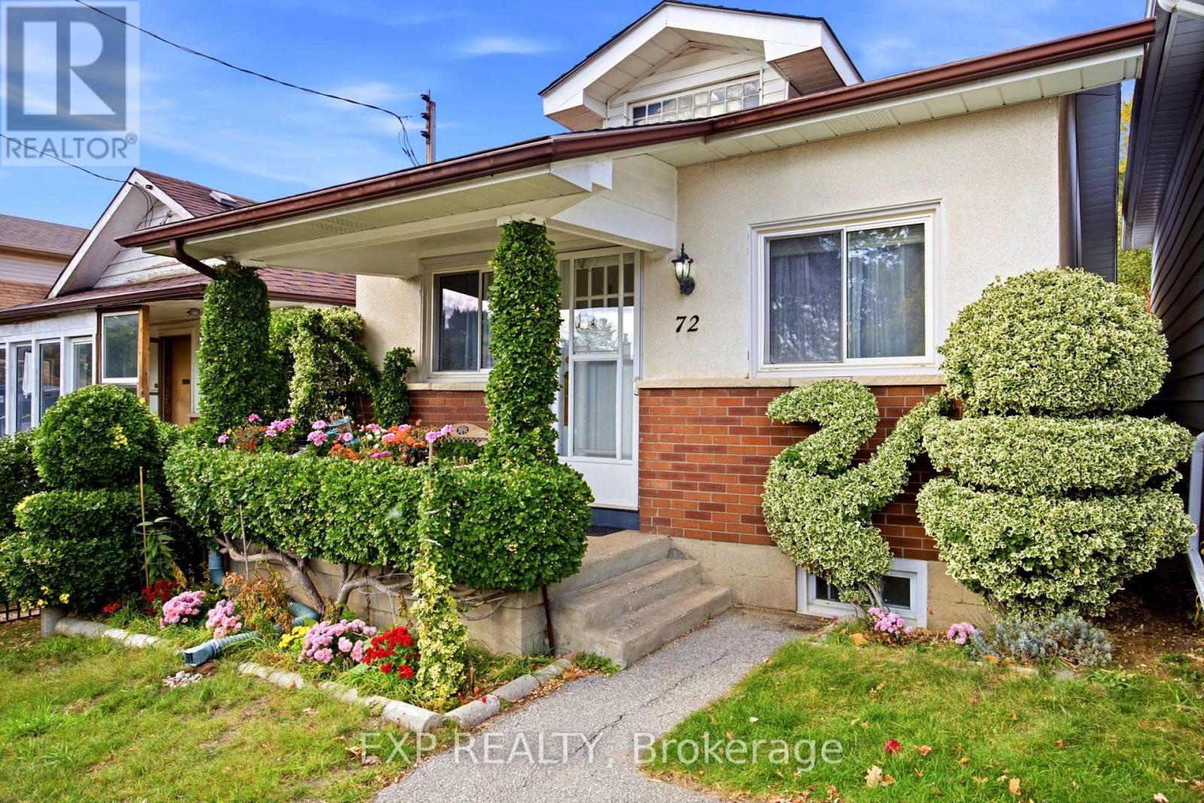
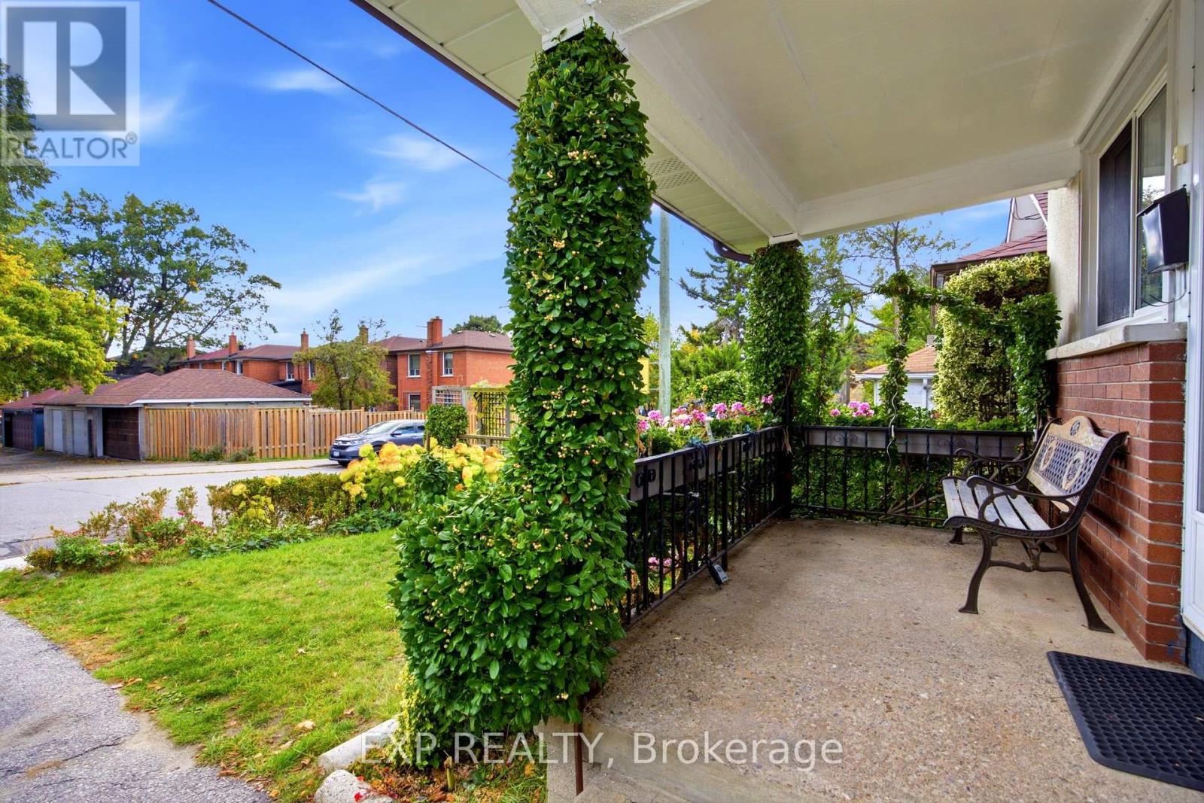
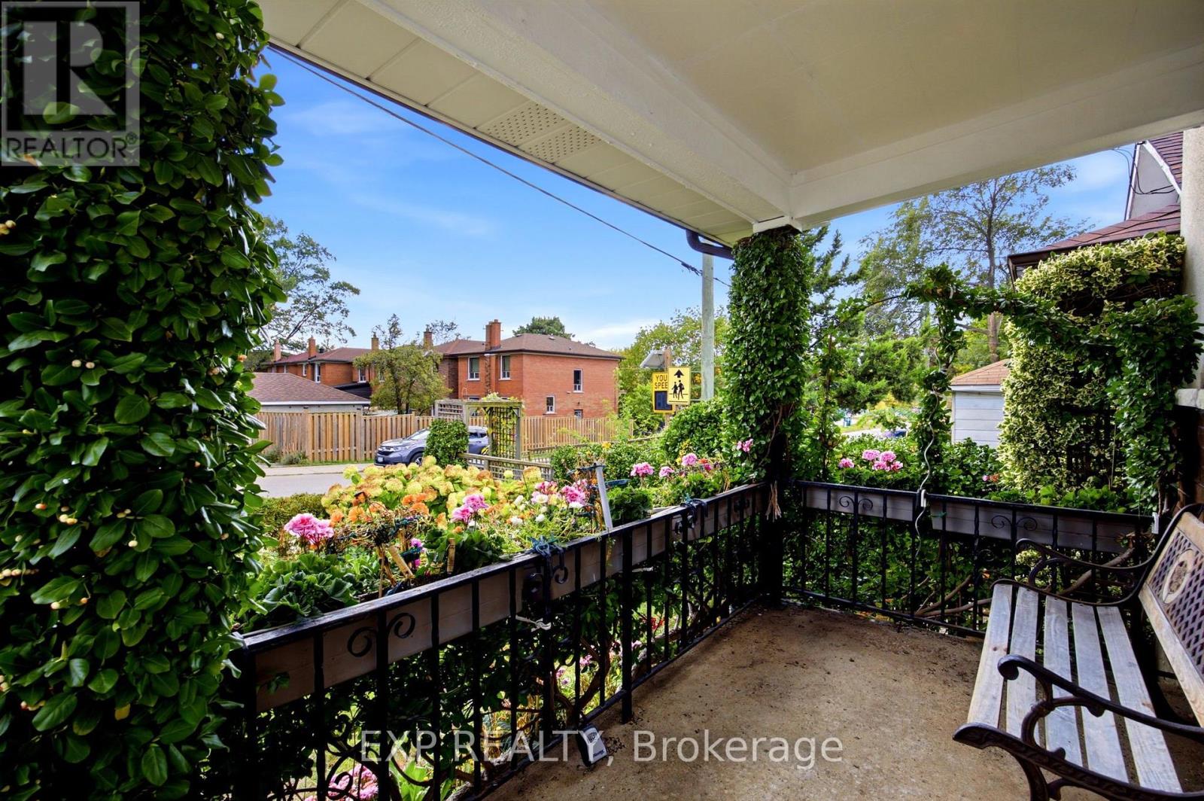
Enter an interest rate to see your estimated monthly payment.Welcome to 72 Newport Ave, your retreat in the heart of East-End Toronto! This charming 2+1 bedroom, 1-bathroom home offers an exciting opportunity for first-time homeowners, multi-generational families and investors alike looking for a condo alternative and without having the hassle of paying monthly maintenance fees . This home is ideal for those looking to grow their families and the large well-maintained backyard is perfect for those sunny afternoons for kids to play and for summer family BBQs. The partially finished basement presents potential for additional living space, an in-law suite or a future potential rental income already equipped with a separate entrance at the rear of the home. Enjoy the convenience of 1 driveway parking spot and an excellent location close to TTC bus routes and just minutes to Line 2 subway and GO Transit. With easy access to schools, parks, shopping, and everyday amenities, this property offers convenience and flexibility for first-time buyers, investors, or those looking to build equity over time. (id:31684)
| 4 days ago | Listing updated with changes from the MLS® | |
| 4 days ago | Listing first seen on site |


The trademarks MLS®, Multiple Listing Service® and the associated logos are owned by The Canadian Real Estate Association (CREA) and identify the quality of services provided by real estate professionals who are members of CREA. Used under license.
The trademarks REALTOR®, REALTORS®, and the REALTOR® logo are controlled by The Canadian Real Estate Association (CREA) and identify real estate professionals who are members of CREA. These trademarks are owned or controlled by The Canadian Real Estate Association (CREA) and identify real estate professionals who are members of CREA (REALTOR®) and/or the quality of services they provide (MLS®).
This REALTOR.ca listing content is owned and licensed by REALTOR® members of The Canadian Real Estate Association.