

26 MCGREGOR ROAD, Toronto (Dorset Park), ON, M1P 1C8
26 MCGREGOR ROADToronto (Dorset Park), ON M1P 1C8
Mortgage Calculator
Monthly Payment (Est.)
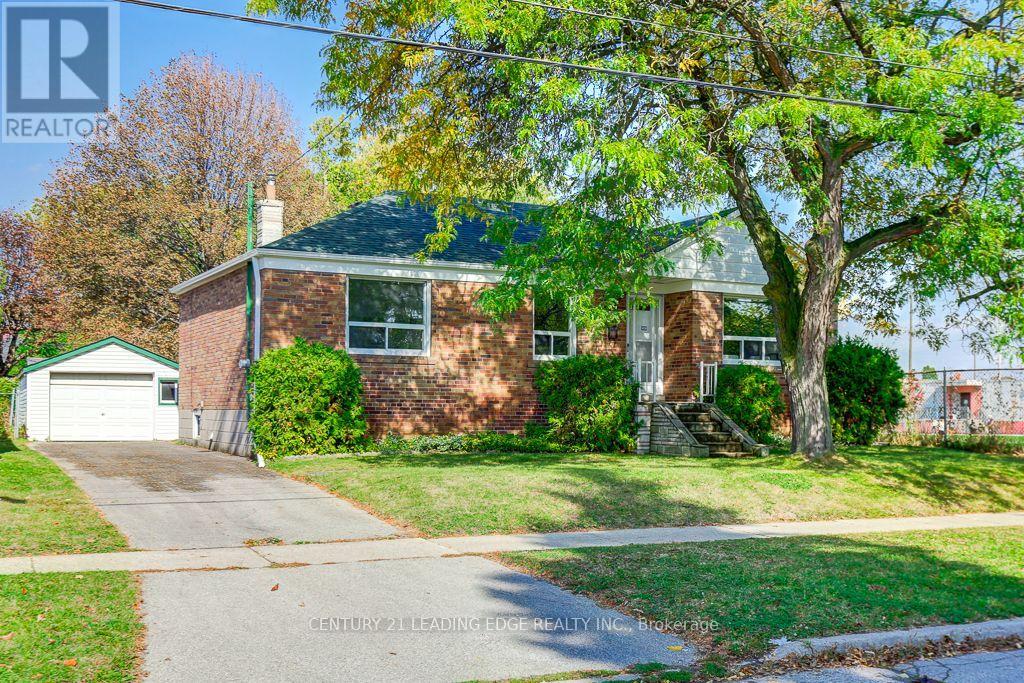
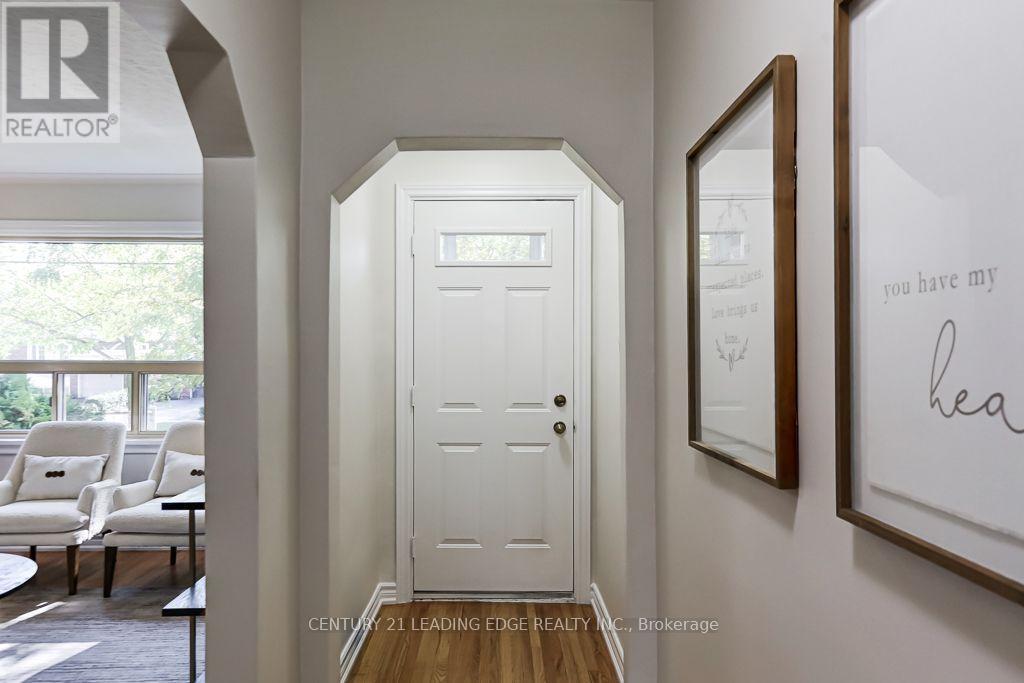
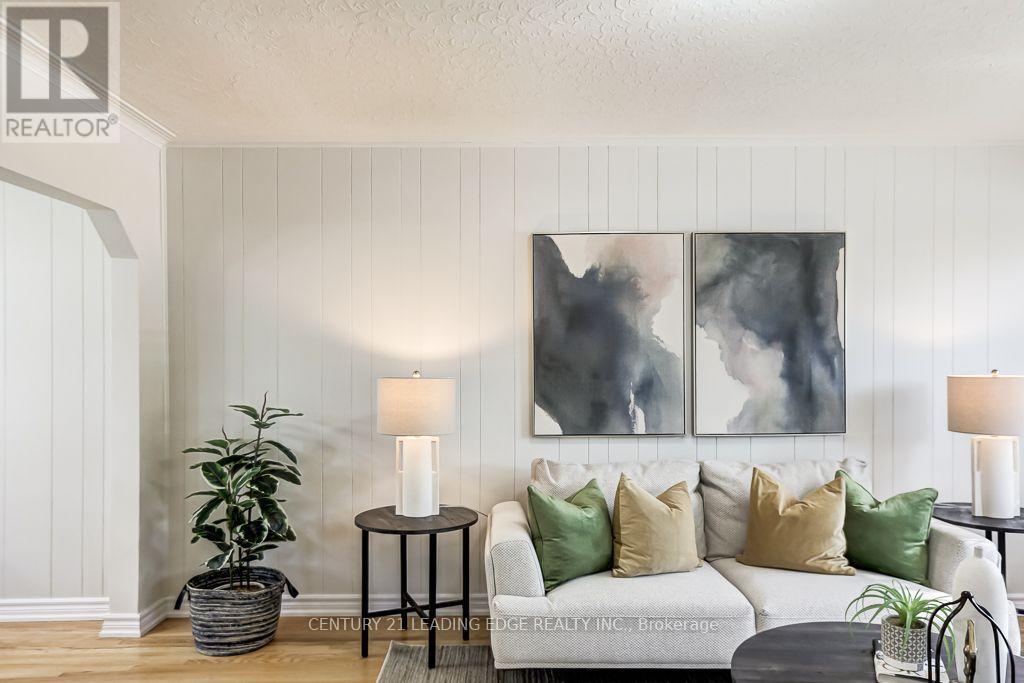
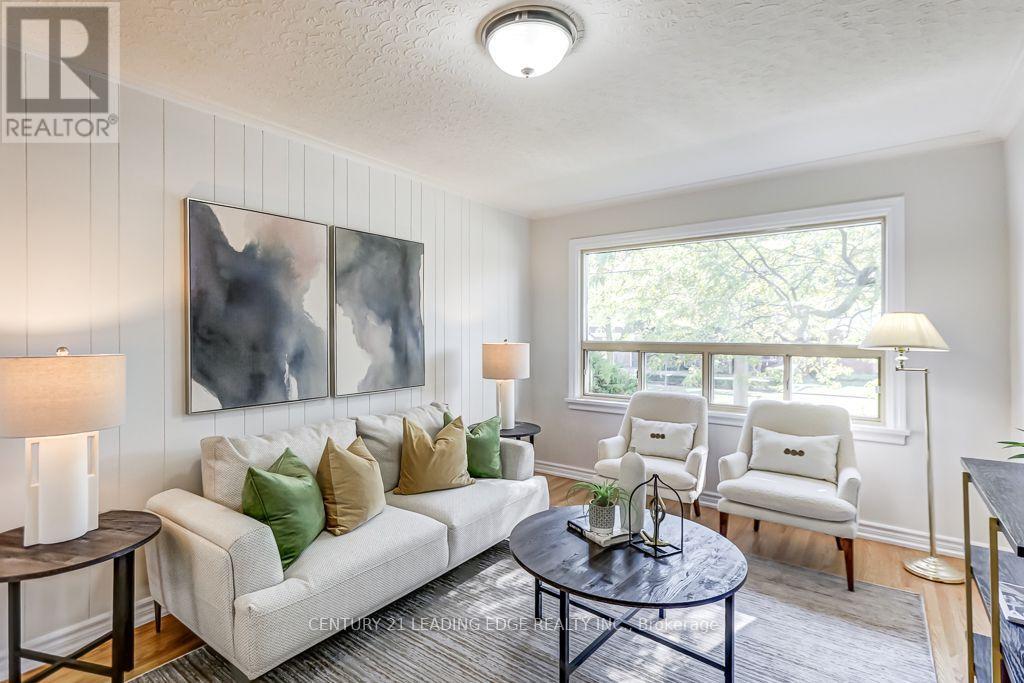
Enter an interest rate to see your estimated monthly payment.Welcome to 26 McGregor Rd. this 3+1 bedroom brick bungalow on premium 55.5 foot X 111 foot lot! First time offered in 48 years located in the desirable Dorset park community, a family friendly neighborhood. This solid home has a functional layout with a bright living & dining area, 3 bedrooms, hardwood floors throughout main level, 1 4pc bath, freshly painted, new light fixtures, all hardwood floors sanded and stained, new vinyl floors in kitchen, basement and stairs, new stove, range hood and fridge, all done in August 2026, basement with separate entrance, with 4th bedroom and two large rec. rooms, large fenced yard with plenty of room for family gatherings and Bbq's minutes to public/Catholic, Elementary and Secondary Schools, shopping centres, community centre, public transit, 401 (id:31684)
| 39 minutes ago | Listing updated with changes from the MLS® | |
| 51 minutes ago | Status changed to Active | |
| 2 days ago | Listing first seen on site |


The trademarks MLS®, Multiple Listing Service® and the associated logos are owned by The Canadian Real Estate Association (CREA) and identify the quality of services provided by real estate professionals who are members of CREA. Used under license.
The trademarks REALTOR®, REALTORS®, and the REALTOR® logo are controlled by The Canadian Real Estate Association (CREA) and identify real estate professionals who are members of CREA. These trademarks are owned or controlled by The Canadian Real Estate Association (CREA) and identify real estate professionals who are members of CREA (REALTOR®) and/or the quality of services they provide (MLS®).
This REALTOR.ca listing content is owned and licensed by REALTOR® members of The Canadian Real Estate Association.