

6 LARKHALL AVENUE, Toronto (Bendale), ON, M1J 1V1
6 LARKHALL AVENUEToronto (Bendale), ON M1J 1V1
Mortgage Calculator
Monthly Payment (Est.)
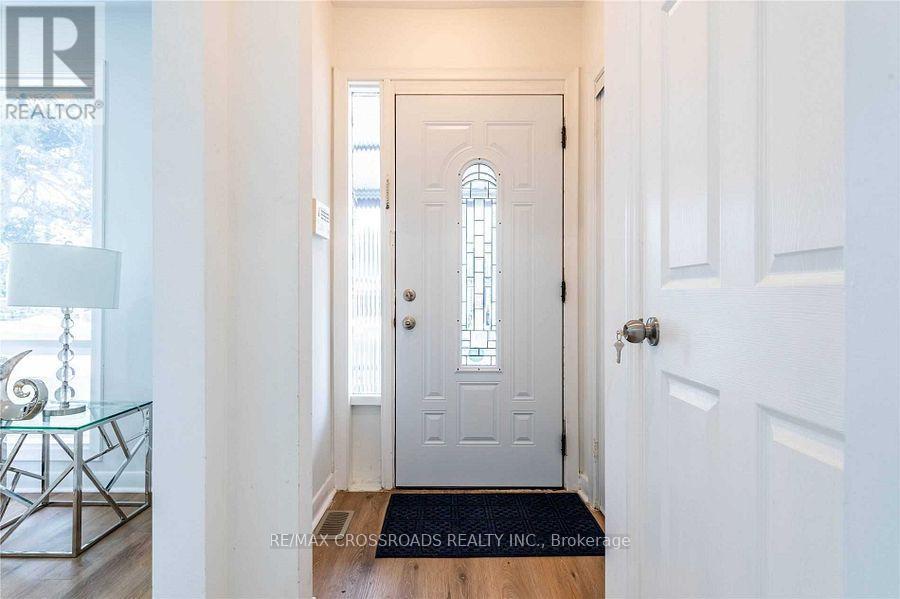
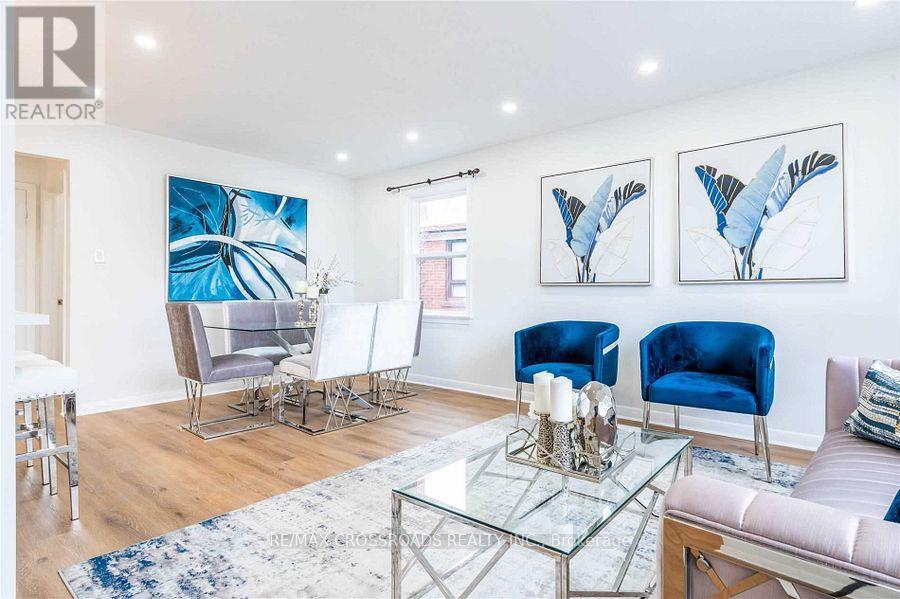
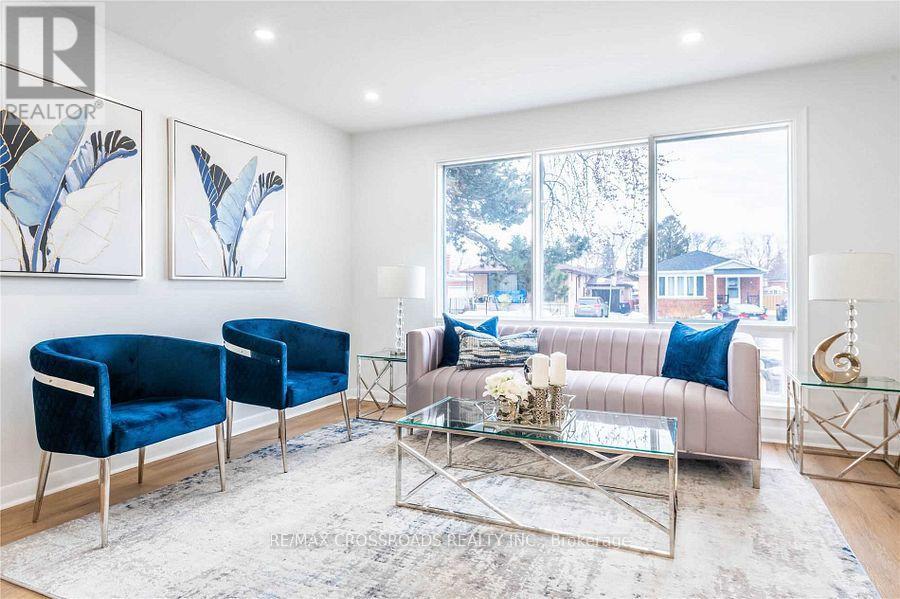
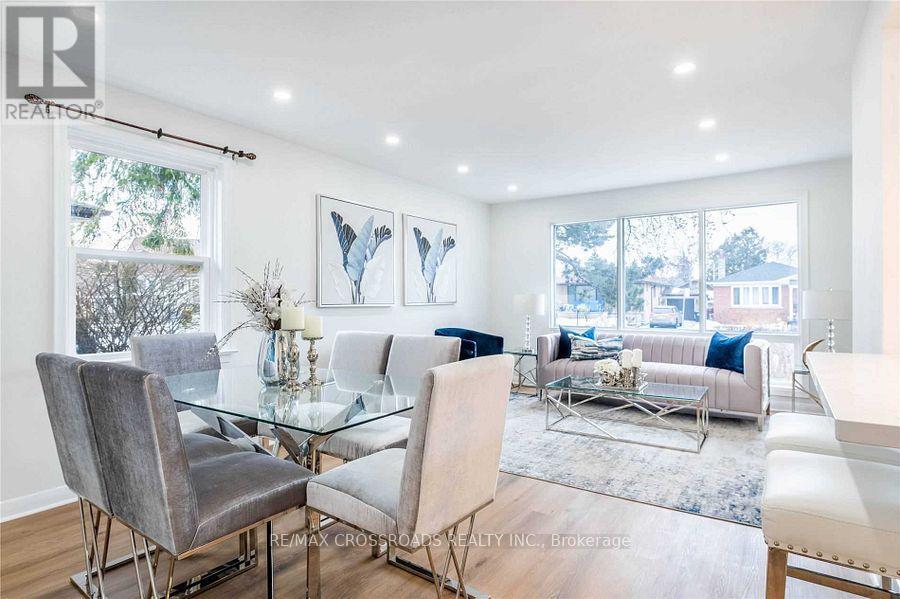
Enter an interest rate to see your estimated monthly payment.Welcome to This Charming and Spacious Detached Brick Bungalow!Ideally located in the prime Brimley Road and Lawrence Avenue area, this property offers excellent space and versatility for families and investors alike.The main floor features a spacious primary bedroom with a convenient 2-piece ensuite bathroom, kitchen with granite countertops, and pot lights throughout the home. A separate entrance provides convenient access to the basement.The basement features two kitchens and four bedrooms, configured as two separate apartment units, and separate laundry, offering excellent potential for extended family living or rental.Easy Access To Ttc, Hwy 401, Scarborough Town Centre & Subway, Schools, Great Parks, Supermarkets, Hospital & Cultural Institutions. (id:31684)
| yesterday | Listing updated with changes from the MLS® | |
| yesterday | Listing first seen on site |


The trademarks MLS®, Multiple Listing Service® and the associated logos are owned by The Canadian Real Estate Association (CREA) and identify the quality of services provided by real estate professionals who are members of CREA. Used under license.
The trademarks REALTOR®, REALTORS®, and the REALTOR® logo are controlled by The Canadian Real Estate Association (CREA) and identify real estate professionals who are members of CREA. These trademarks are owned or controlled by The Canadian Real Estate Association (CREA) and identify real estate professionals who are members of CREA (REALTOR®) and/or the quality of services they provide (MLS®).
This REALTOR.ca listing content is owned and licensed by REALTOR® members of The Canadian Real Estate Association.