

1377 BIRCHMOUNT ROAD, Toronto (Dorset Park), ON, M1P 2E2
1377 BIRCHMOUNT ROADToronto (Dorset Park), ON M1P 2E2
Mortgage Calculator
Monthly Payment (Est.)
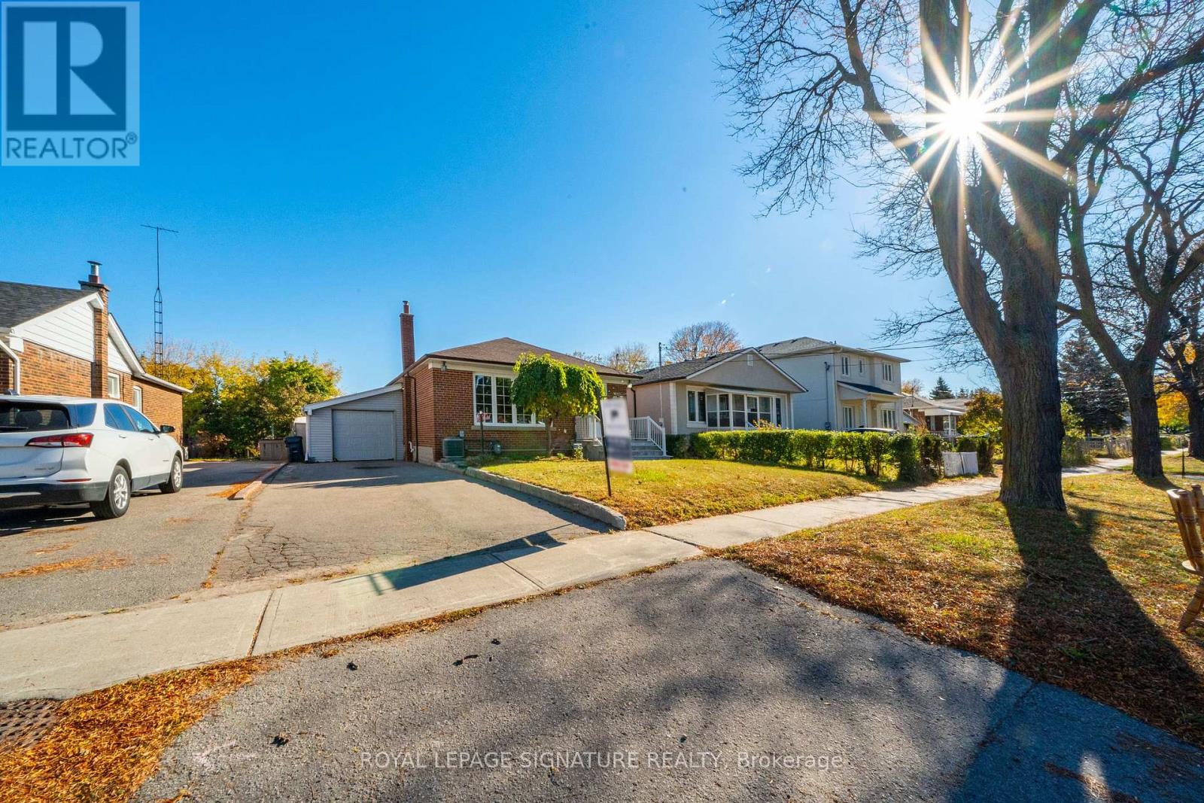
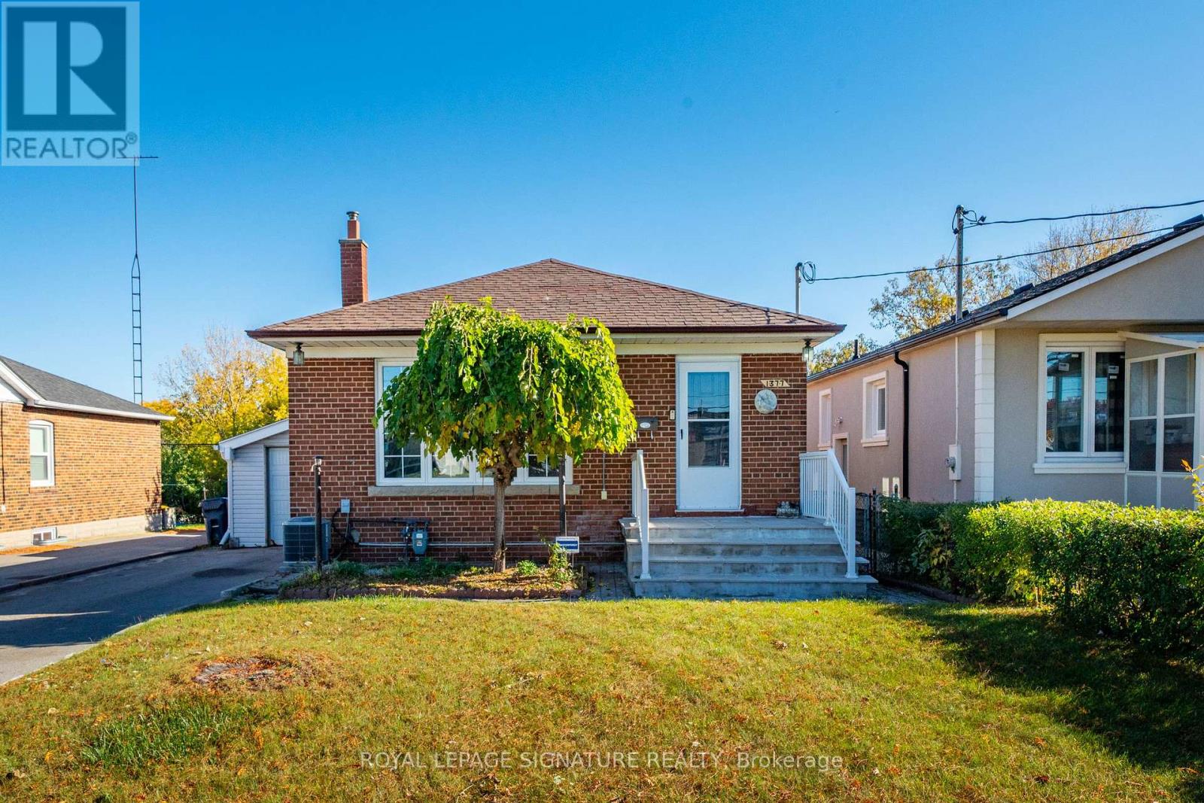
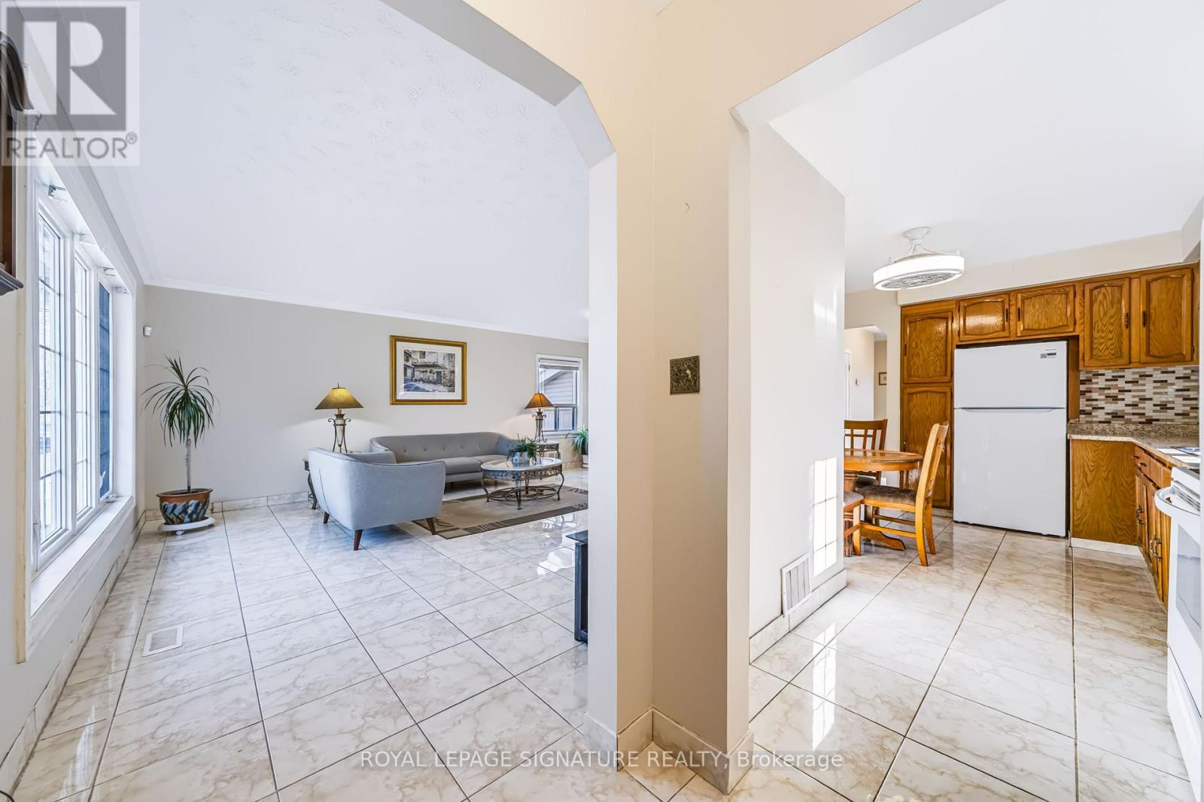
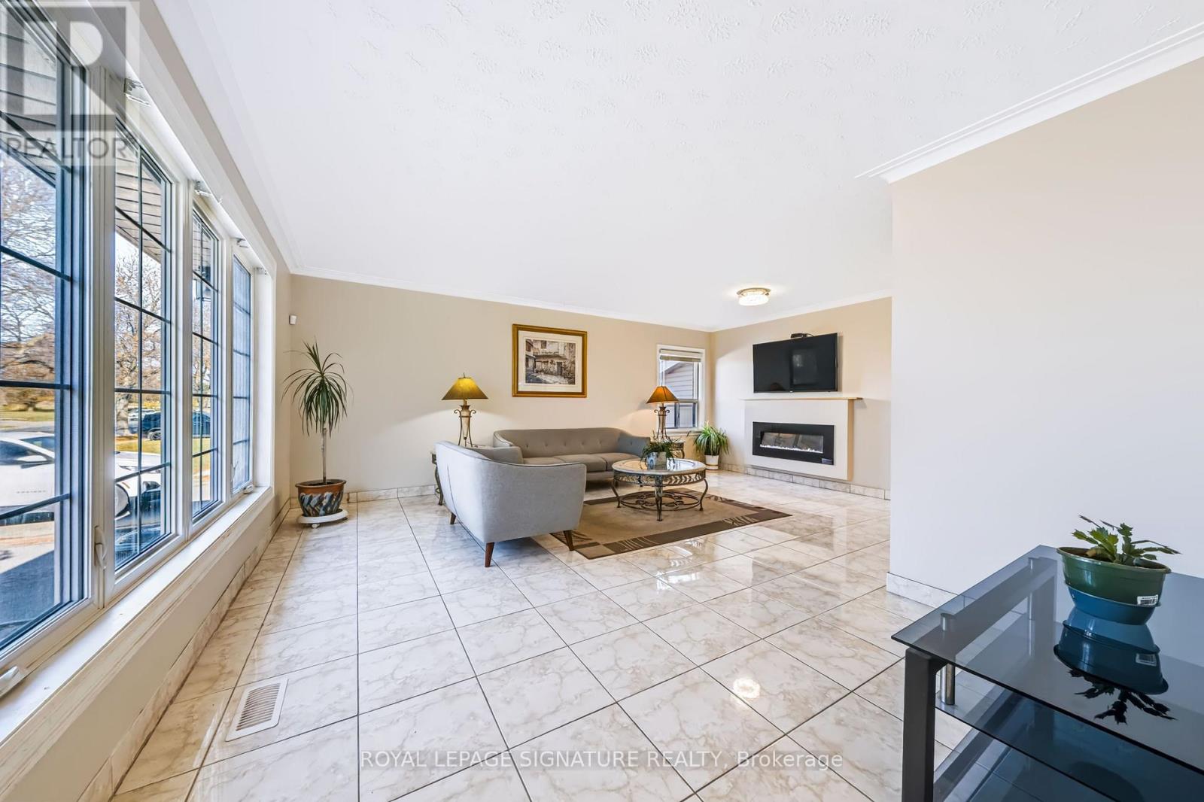
Enter an interest rate to see your estimated monthly payment.Welcome to this spacious bungalow on a generous 120-foot-deep lot in the established Dorset Park neighbourhood! After 60 cherished years with the same owners, this home is ready for its next chapter. Offering over 1,200 sq. ft. of above-grade living space, it features 3 generously sized bedrooms on the main floor, a large eat-in kitchen, and a spacious living and dining area with an electric fireplace. Mechanically sound and complete with a garage, the home also boasts a finished basement with a separate side entrance, second kitchen, den,additional living area, washroom and large windows, providing extra living space. A charming cantina offers convenient additional storage. An excellent opportunity for first-time home buyers, investors or downsizers who appreciate comfortable main-floor living. Enjoy convenient access to Highway 401, with connections to the DVP and Highway 404, along with nearby grocery stores, shopping centres, public transit, restaurants, schools, parks and recreation. A home offering space, versatility and exciting possibilities in a well-connected,established neighbourhood! (id:31684)
| yesterday | Listing updated with changes from the MLS® | |
| yesterday | Listing first seen on site |


The trademarks MLS®, Multiple Listing Service® and the associated logos are owned by The Canadian Real Estate Association (CREA) and identify the quality of services provided by real estate professionals who are members of CREA. Used under license.
The trademarks REALTOR®, REALTORS®, and the REALTOR® logo are controlled by The Canadian Real Estate Association (CREA) and identify real estate professionals who are members of CREA. These trademarks are owned or controlled by The Canadian Real Estate Association (CREA) and identify real estate professionals who are members of CREA (REALTOR®) and/or the quality of services they provide (MLS®).
This REALTOR.ca listing content is owned and licensed by REALTOR® members of The Canadian Real Estate Association.