

169 PONTIAC AVENUE, Oshawa (Centennial), ON, L1G 3M1
169 PONTIAC AVENUEOshawa (Centennial), ON L1G 3M1
Mortgage Calculator
Monthly Payment (Est.)
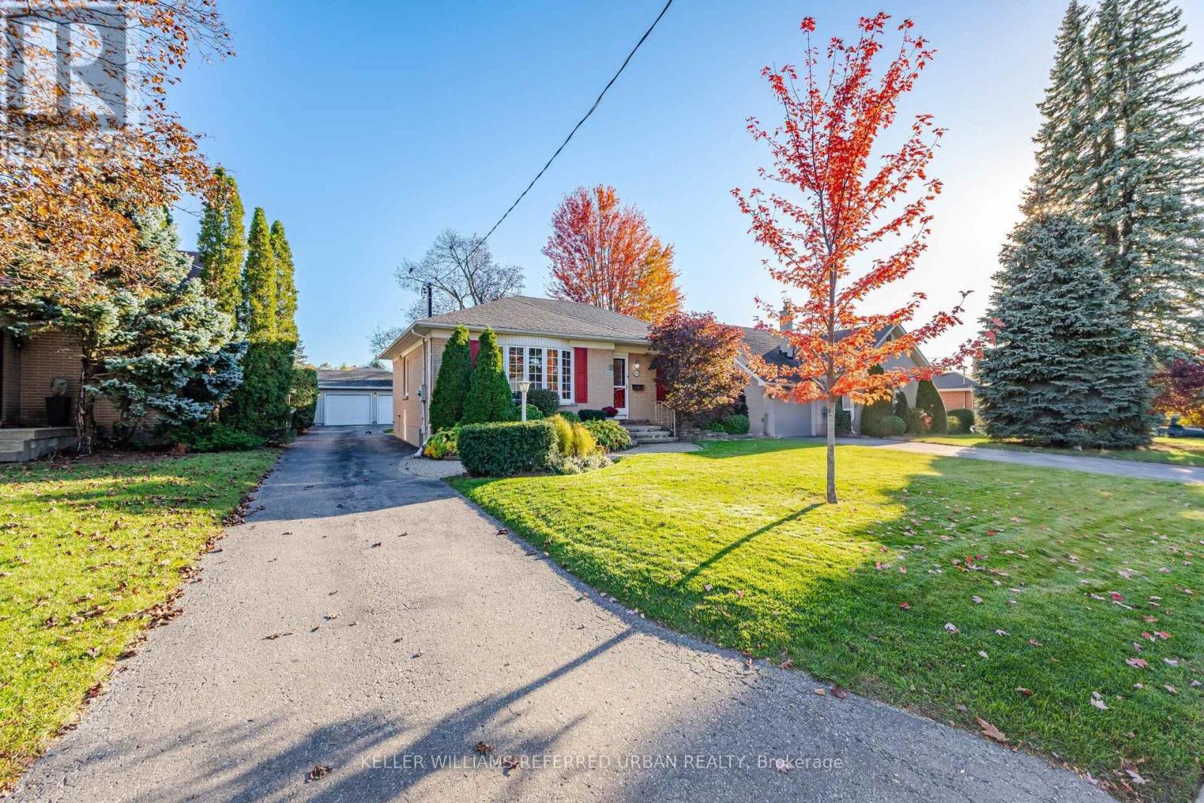
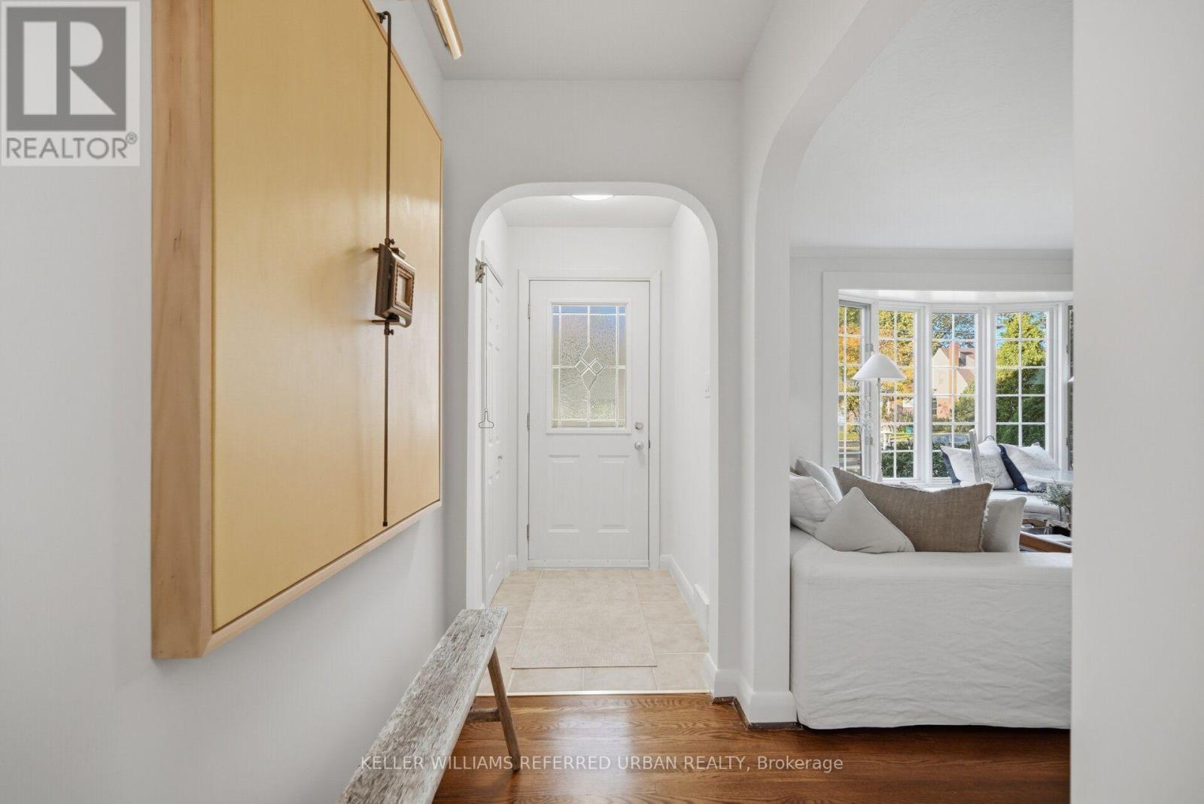
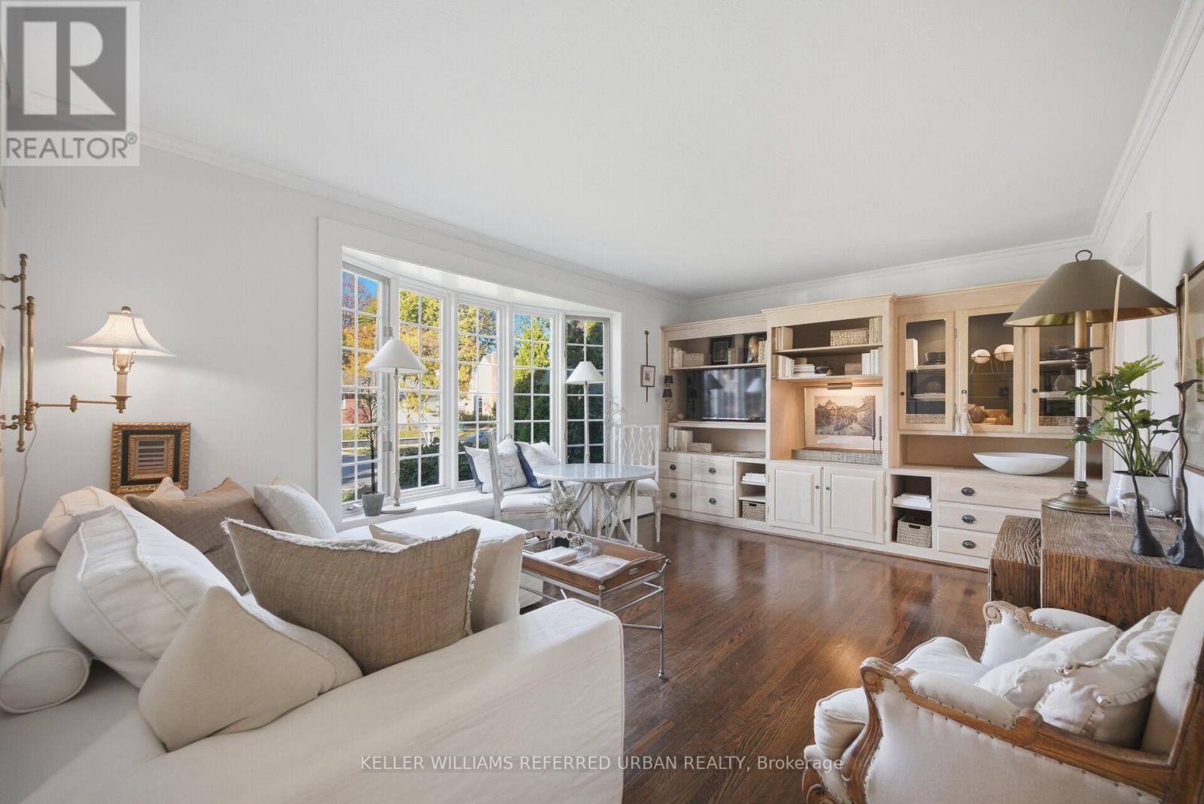
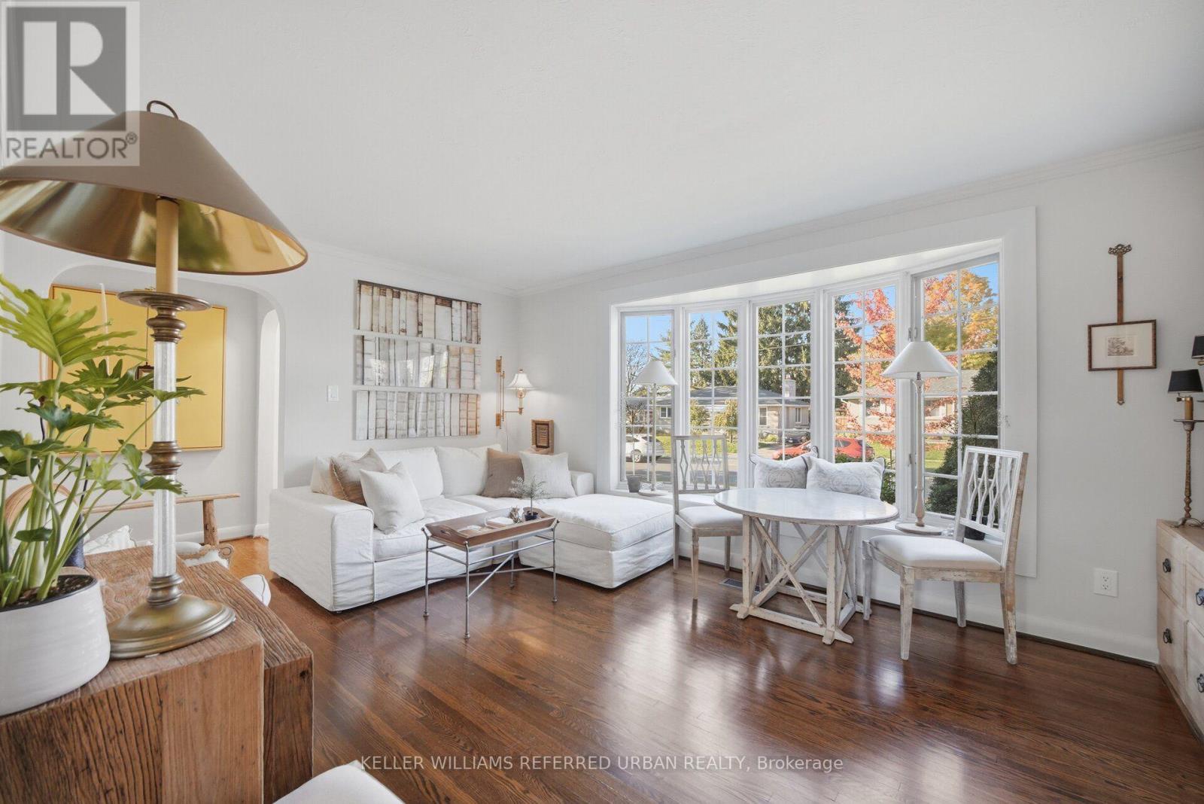
Enter an interest rate to see your estimated monthly payment.Welcome to this 3-bedroom detached bungalow in North Oshawa, located on Pontiac Avenue between Mohawk and Sommerville. A key feature is the oversized, insulated 25 30 ft detached double garage and workshop area, complemented by a private driveway with parking for up to six cars.Move-in ready, the home features an updated kitchen and bathrooms, hardwood floors throughout the main floor, and fresh paint. The spacious sunroom has new flooring and overlooks a fully fenced, private backyard surrounded by mature hedges.The fully finished basement offers an additional bedroom, a 3-piece bathroom, new flooring and a large laundry room.Just a 2-minute walk to Sunset Heights Public School. (id:31684)
| yesterday | Listing updated with changes from the MLS® | |
| yesterday | Listing first seen on site |


The trademarks MLS®, Multiple Listing Service® and the associated logos are owned by The Canadian Real Estate Association (CREA) and identify the quality of services provided by real estate professionals who are members of CREA. Used under license.
The trademarks REALTOR®, REALTORS®, and the REALTOR® logo are controlled by The Canadian Real Estate Association (CREA) and identify real estate professionals who are members of CREA. These trademarks are owned or controlled by The Canadian Real Estate Association (CREA) and identify real estate professionals who are members of CREA (REALTOR®) and/or the quality of services they provide (MLS®).
This REALTOR.ca listing content is owned and licensed by REALTOR® members of The Canadian Real Estate Association.