

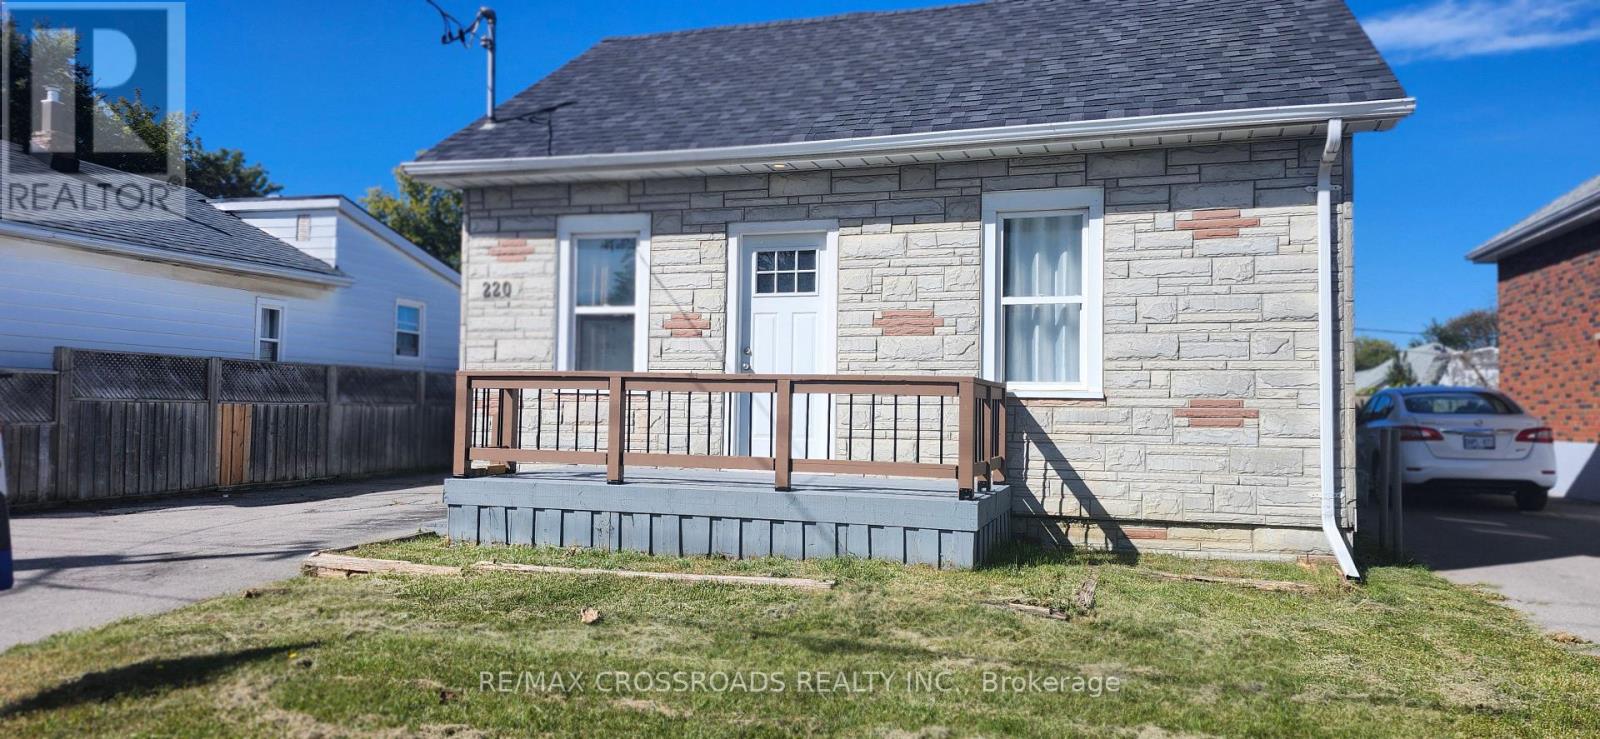
FRONT UNIT-MAIN FLOOR – 220 MCNAUGHTON AVENUE, Oshawa (Central), ON, L1H 3B6
FRONT UNIT-MAIN FLOOR - 220 MCNAUGHTON AVENUEOshawa (Central), ON L1H 3B6
Mortgage Calculator
Monthly Payment (Est.)
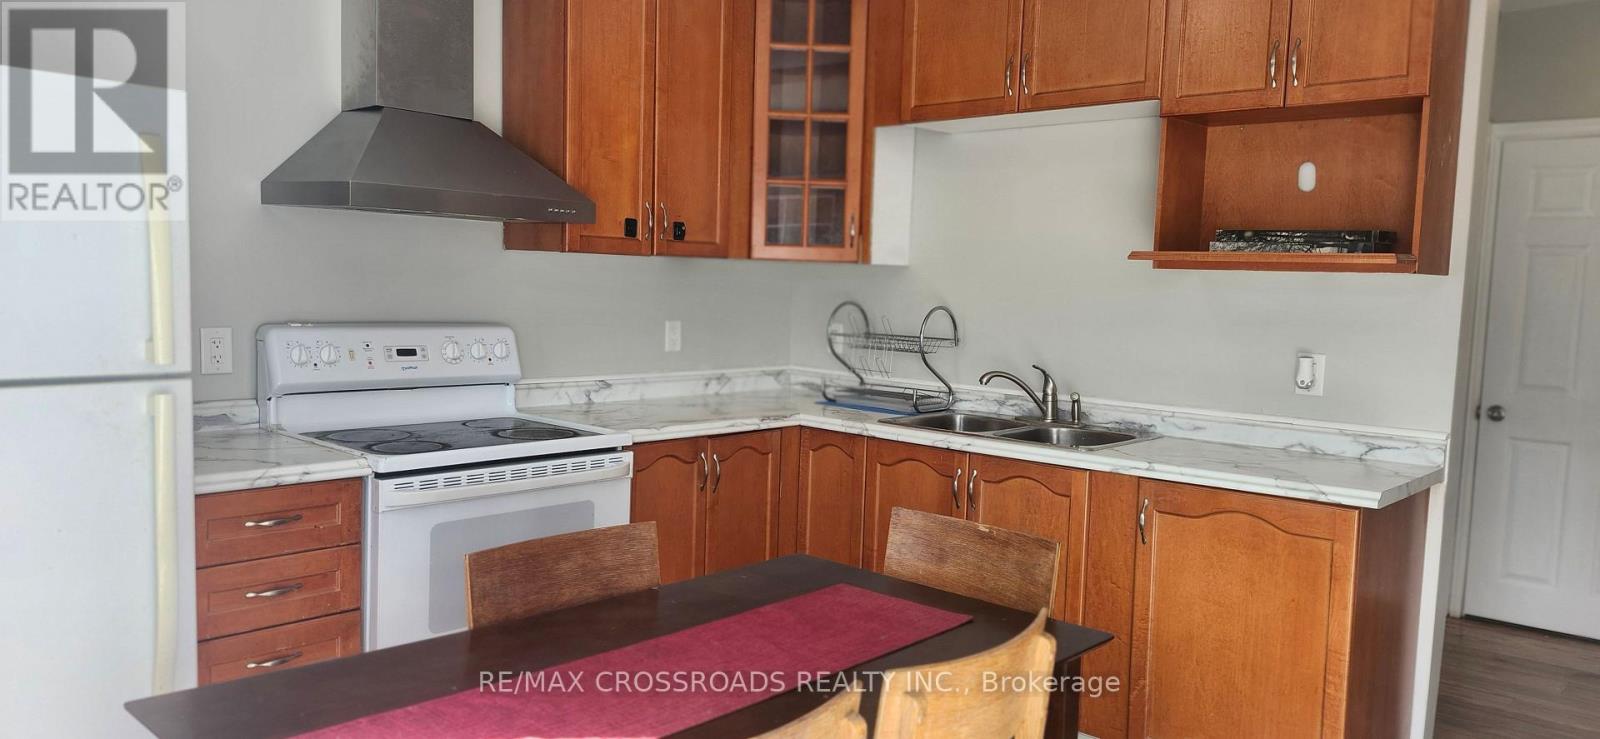
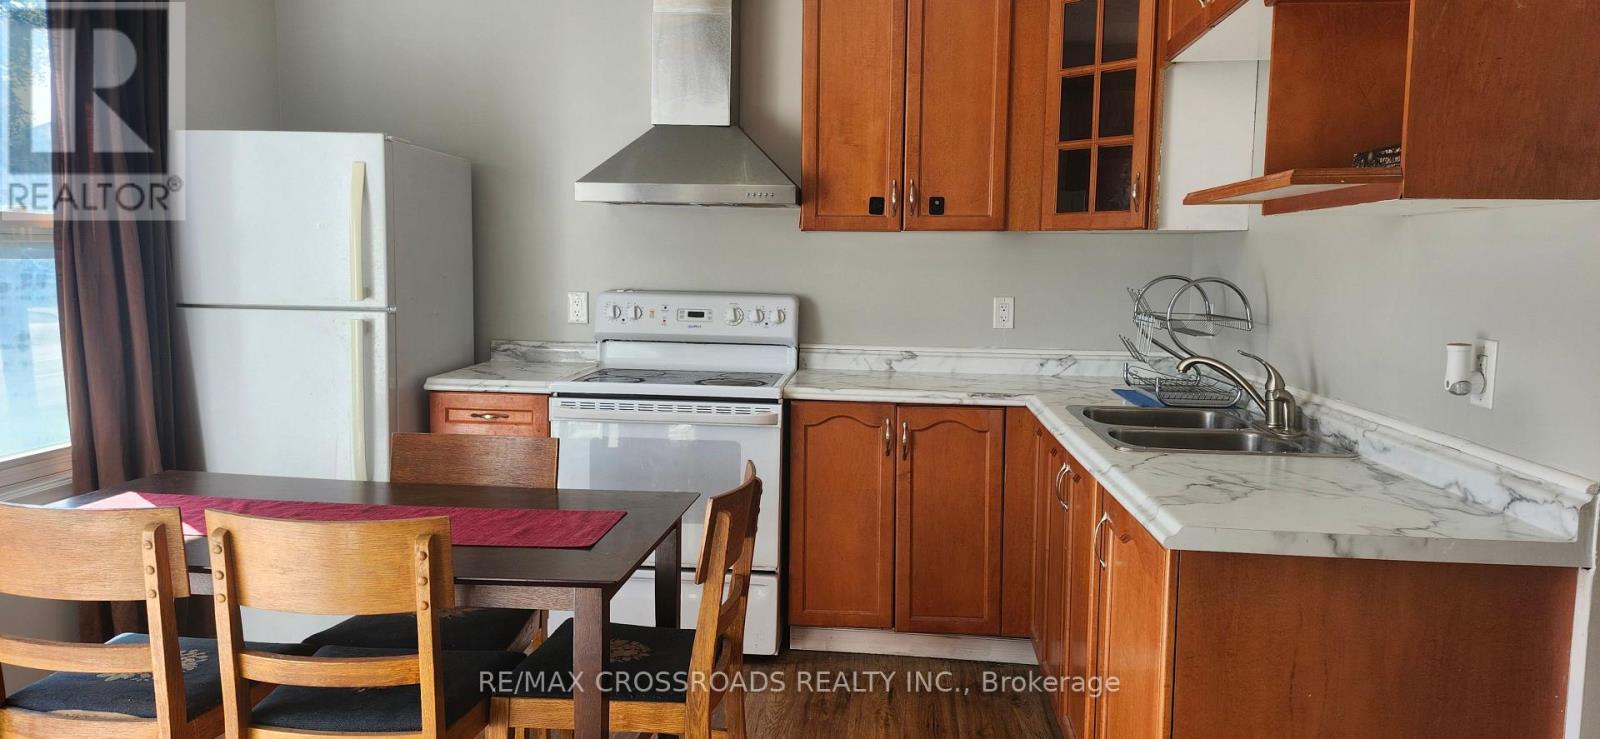
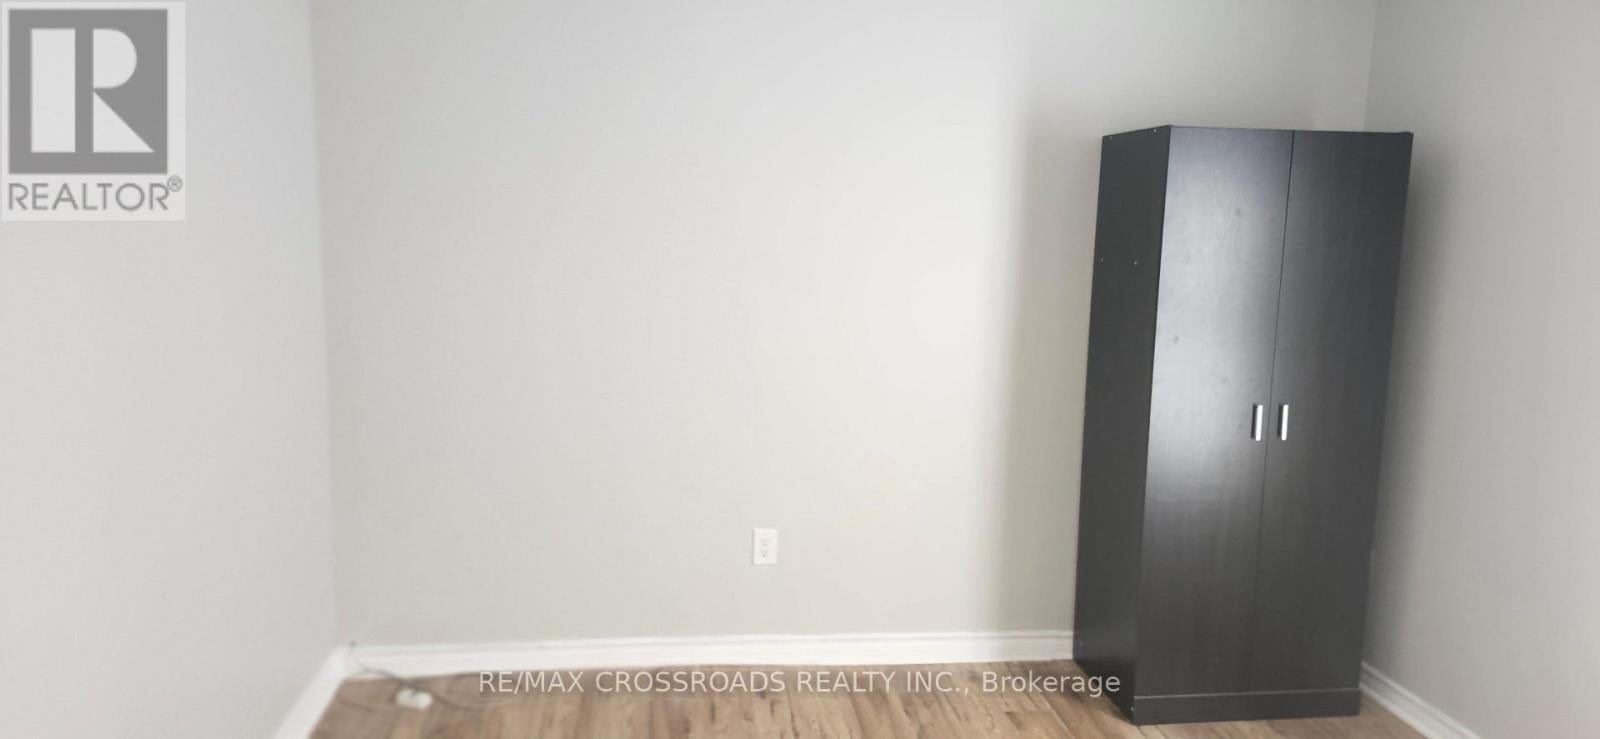
Enter an interest rate to see your estimated monthly payment.BEAUTIFUL MAIN-FLOOR 2-BEDROOM UNIT AT AN UNBEATABLE RENT! Why pay the same rent to live in a basement when you can enjoy the comfort of a beautiful main-floor unit? Welcome to this inviting 2-bedroom main-floor unit featuring a gorgeous kitchen, a well-appointed bathroom, and the convenience of separate in-suite laundry. Enjoy the added benefit of a dedicated parking space and the comfort of living above ground in a home that offers excellent everyday convenience. LOCATION IS EVERYTHING! Enjoy easy access to Highway 401, nearby shopping plazas, restaurants, schools, and the upcoming GO Station, making commuting and daily errands a breeze. (id:31684)
| yesterday | Listing updated with changes from the MLS® | |
| yesterday | Listing first seen on site |


The trademarks MLS®, Multiple Listing Service® and the associated logos are owned by The Canadian Real Estate Association (CREA) and identify the quality of services provided by real estate professionals who are members of CREA. Used under license.
The trademarks REALTOR®, REALTORS®, and the REALTOR® logo are controlled by The Canadian Real Estate Association (CREA) and identify real estate professionals who are members of CREA. These trademarks are owned or controlled by The Canadian Real Estate Association (CREA) and identify real estate professionals who are members of CREA (REALTOR®) and/or the quality of services they provide (MLS®).
This REALTOR.ca listing content is owned and licensed by REALTOR® members of The Canadian Real Estate Association.