

2797 ST CLAIR AVENUE E, Toronto (O’Connor-Parkview), ON, M4B 1N1
2797 ST CLAIR AVENUE EToronto (O'Connor-Parkview), ON M4B 1N1
Mortgage Calculator
Monthly Payment (Est.)
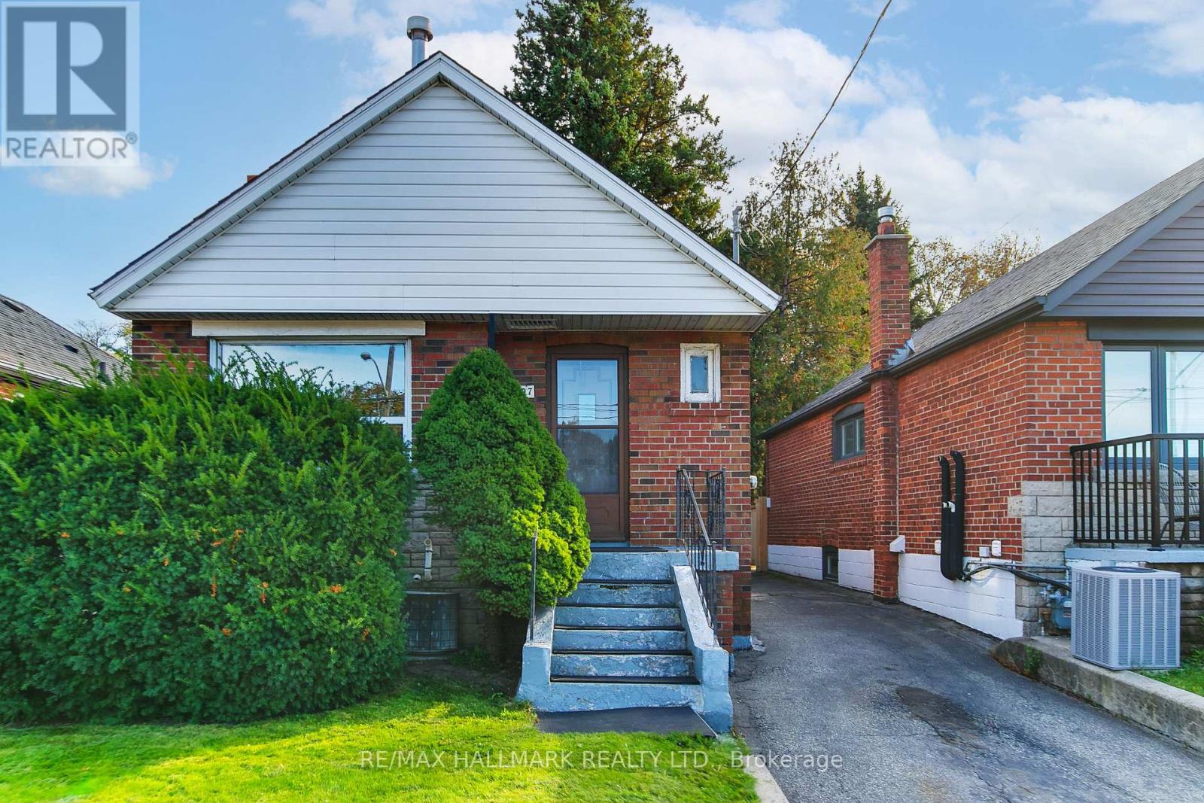
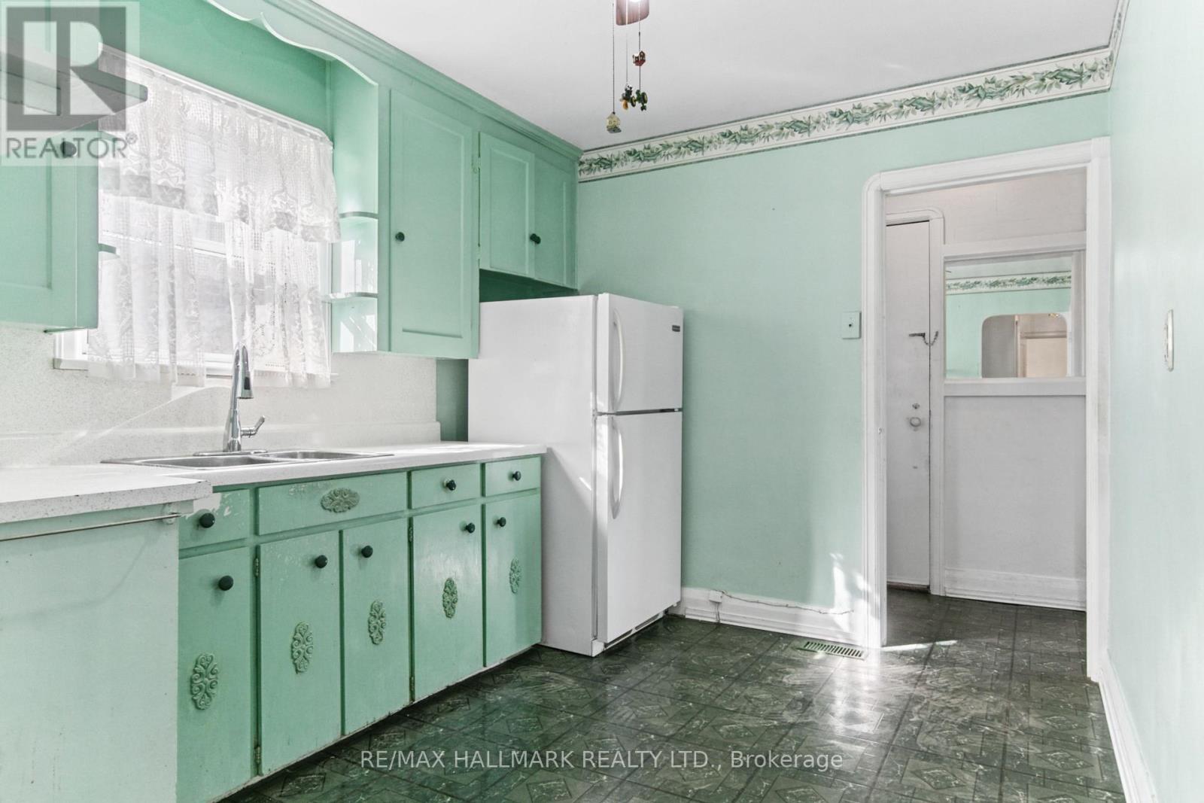
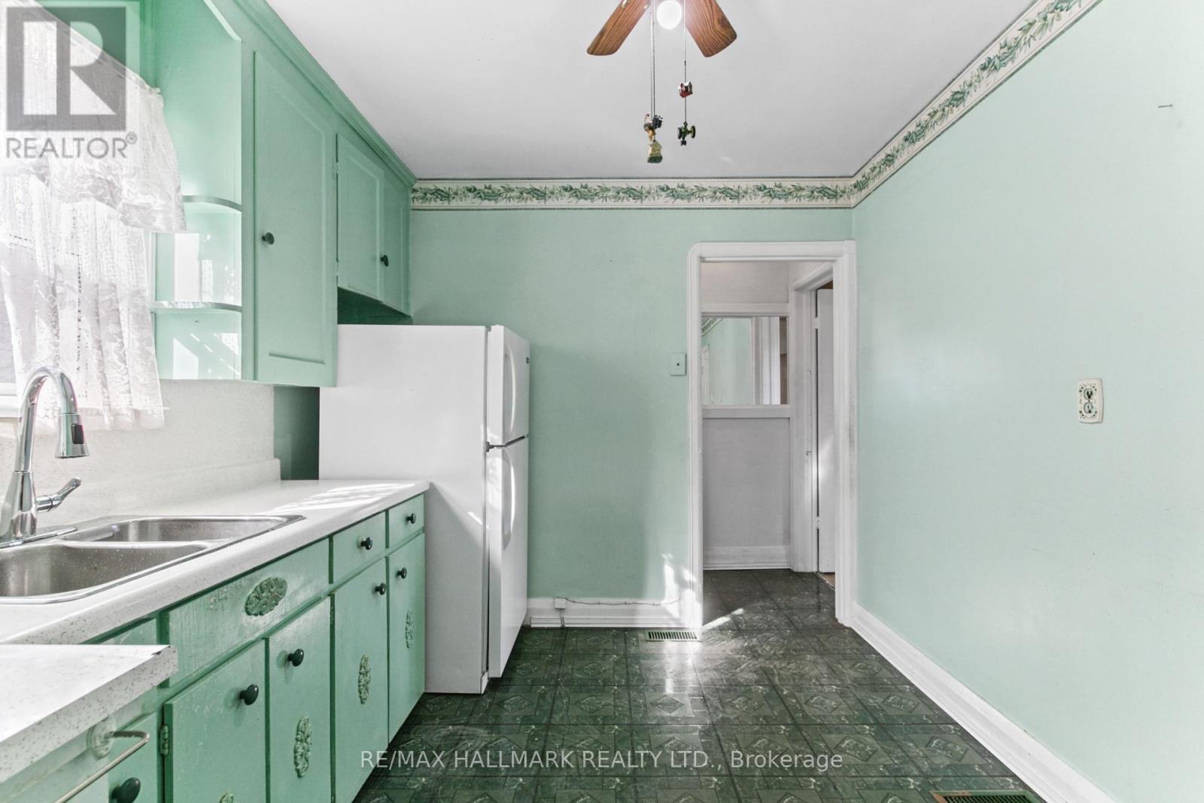
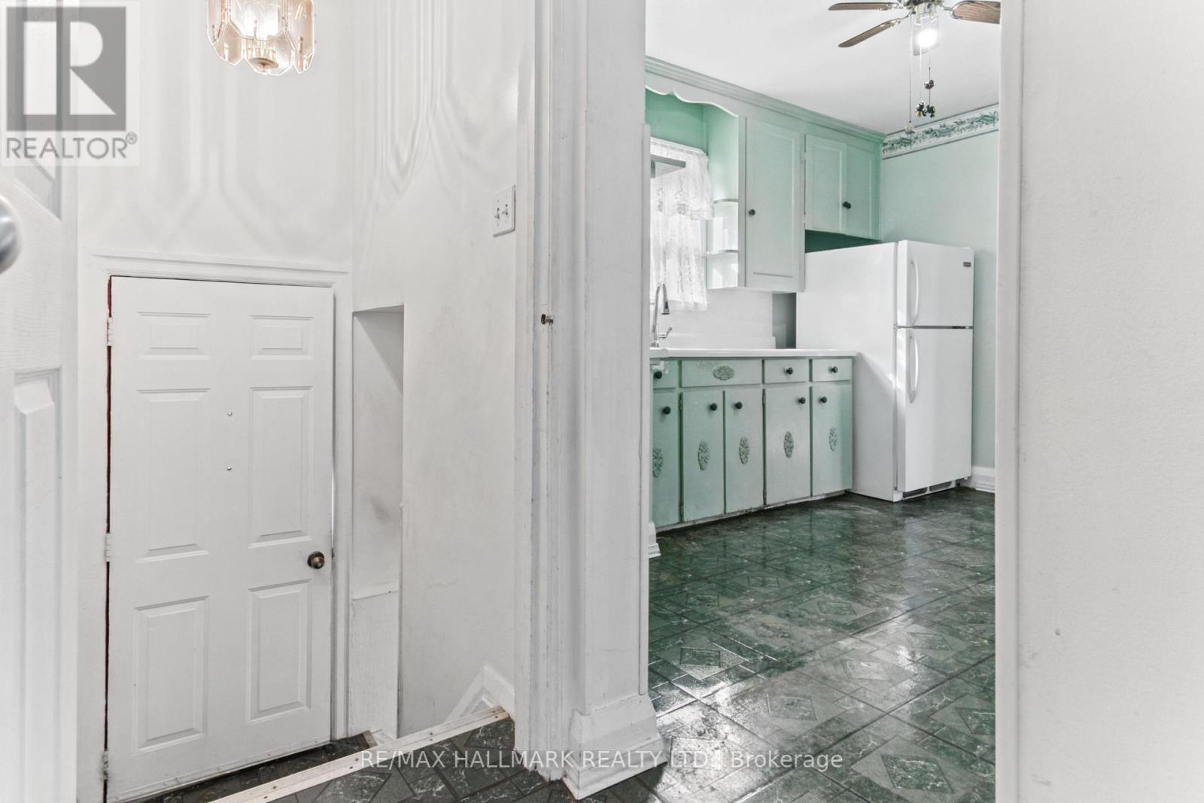
Enter an interest rate to see your estimated monthly payment.Same owners for over 50 years and a great opportunity in East York! The property presents multiple possibilities: renovate and live, create rental income in the basement while living upstairs or explore future redevelopment potential in this evolving and well-connected community. Features include a 31 x 120 foot lot with a private driveway, detached garage and a play house to boot! Separate entrance to a partially finished, high basement with lots of potential. Located in Toronto's desirable O'Connor-Parkview neighbourhood and situated on a prime St. Clair Avenue East corridor, this property offers strong long-term upside for investors, builders, or end-users alike. (id:31684)
| yesterday | Listing updated with changes from the MLS® | |
| yesterday | Listing first seen on site |


The trademarks MLS®, Multiple Listing Service® and the associated logos are owned by The Canadian Real Estate Association (CREA) and identify the quality of services provided by real estate professionals who are members of CREA. Used under license.
The trademarks REALTOR®, REALTORS®, and the REALTOR® logo are controlled by The Canadian Real Estate Association (CREA) and identify real estate professionals who are members of CREA. These trademarks are owned or controlled by The Canadian Real Estate Association (CREA) and identify real estate professionals who are members of CREA (REALTOR®) and/or the quality of services they provide (MLS®).
This REALTOR.ca listing content is owned and licensed by REALTOR® members of The Canadian Real Estate Association.