

36 HUDDLESTON COURT, Toronto (Clairlea-Birchmount), ON, M1L 4L2
36 HUDDLESTON COURTToronto (Clairlea-Birchmount), ON M1L 4L2
Mortgage Calculator
Monthly Payment (Est.)
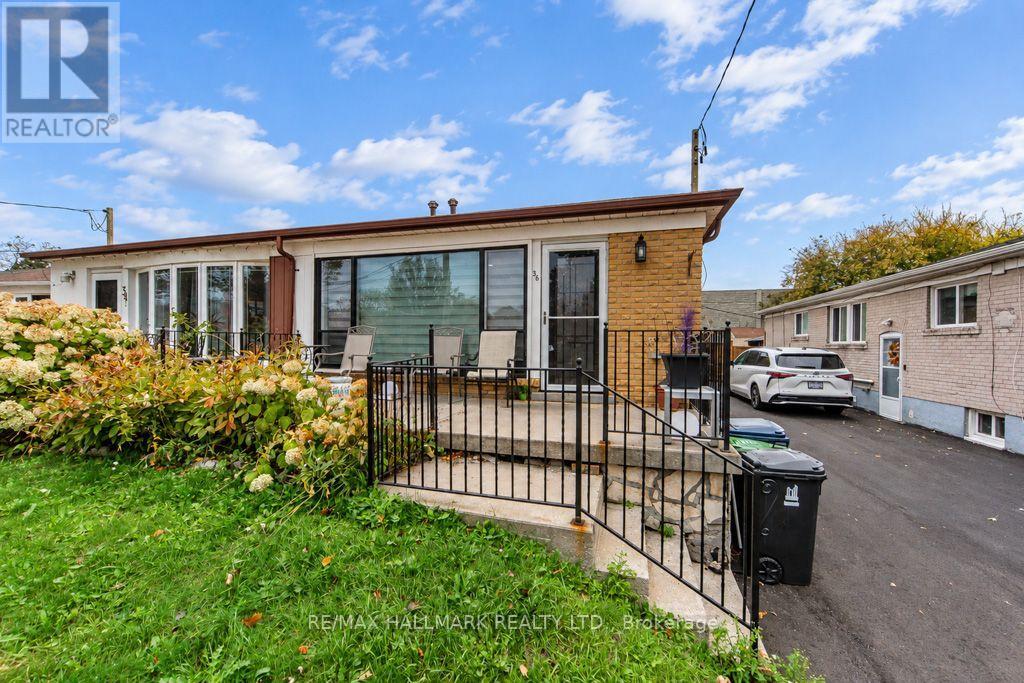
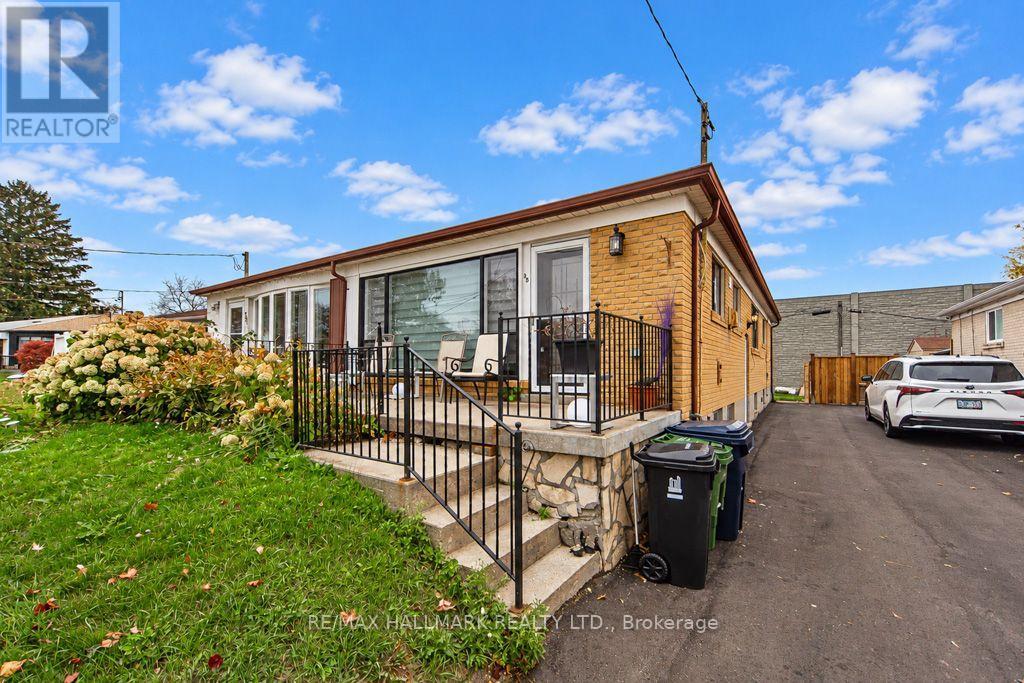
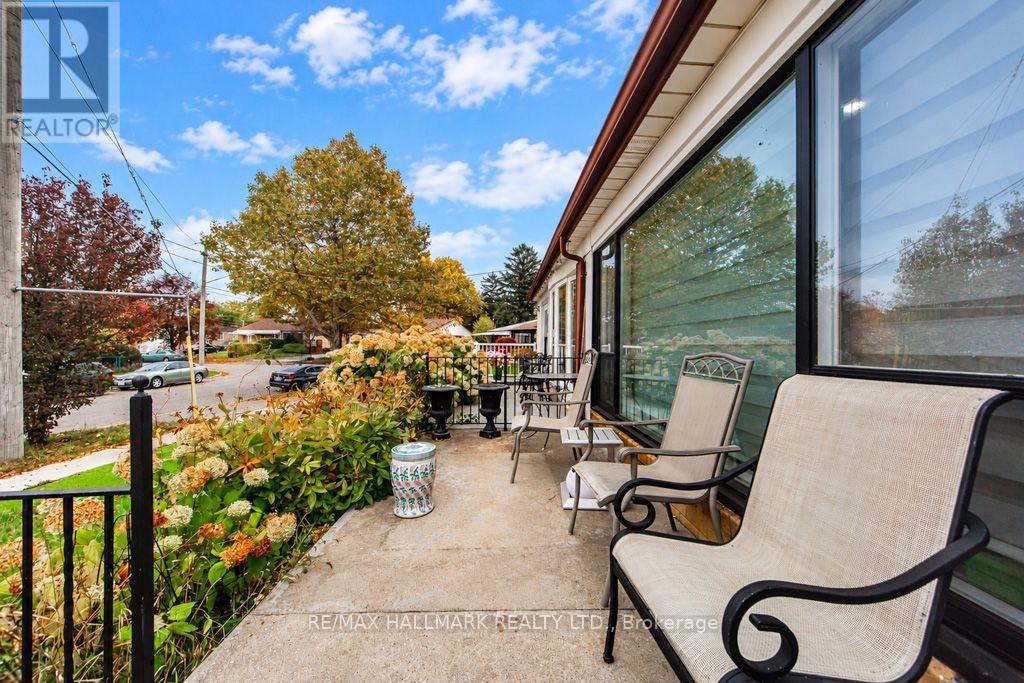
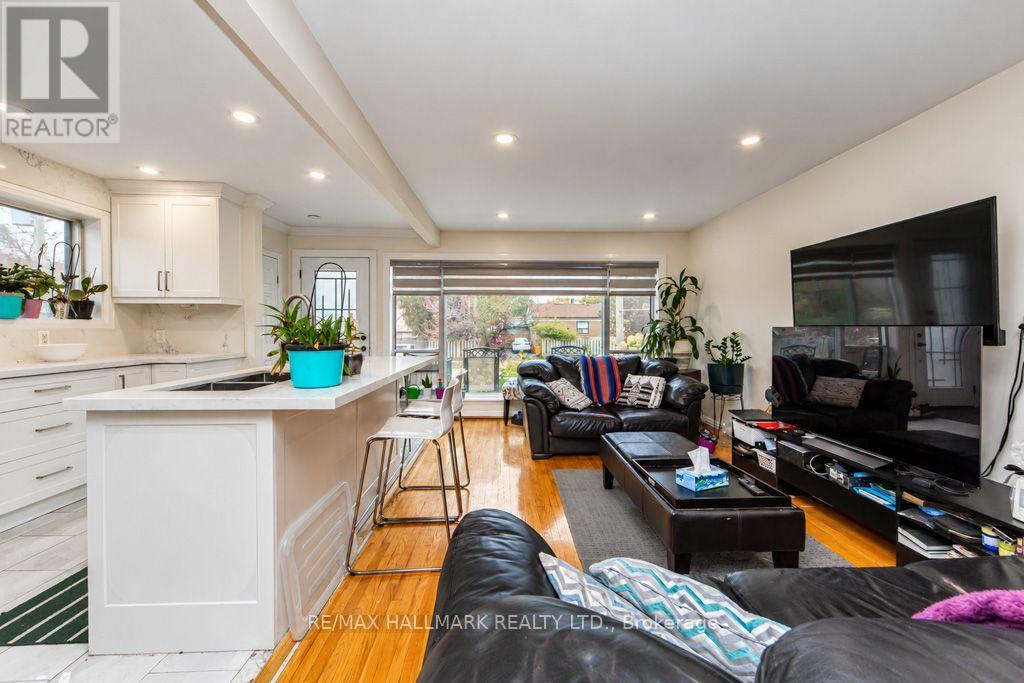
Enter an interest rate to see your estimated monthly payment.Move-In Ready with Exceptional Potential! Welcome to this well-maintained semi-detached bungalow in a highly convenient Scarborough location! This home features a newly renovated kitchen (2023), new pot lights (2023), a new front door and side door (2023), and a roof replaced in 2019-offering peace of mind and minimal immediate improvements to consider. A separate entrance to the basement provides added flexibility and exciting possibilities for investors, extended families, or multi-generational living. Ideal for first-time buyers looking to enter the market, families seeking space to grow, or investors exploring rental potential. Enjoy an exceptionally convenient location with nearby walking distance school, easy access to the subway, TTC 24-hour bus service, shopping mall, library, doctor's office, and Birchmount Community Centre. A fantastic opportunity to own a well-cared-for home in a location that makes everyday living easy! (id:31684)
| yesterday | Listing updated with changes from the MLS® | |
| yesterday | Listing first seen on site |


The trademarks MLS®, Multiple Listing Service® and the associated logos are owned by The Canadian Real Estate Association (CREA) and identify the quality of services provided by real estate professionals who are members of CREA. Used under license.
The trademarks REALTOR®, REALTORS®, and the REALTOR® logo are controlled by The Canadian Real Estate Association (CREA) and identify real estate professionals who are members of CREA. These trademarks are owned or controlled by The Canadian Real Estate Association (CREA) and identify real estate professionals who are members of CREA (REALTOR®) and/or the quality of services they provide (MLS®).
This REALTOR.ca listing content is owned and licensed by REALTOR® members of The Canadian Real Estate Association.