

15 GRASSINGTON CRESCENT, Toronto (Woburn), ON, M1G 1X4
15 GRASSINGTON CRESCENTToronto (Woburn), ON M1G 1X4
Mortgage Calculator
Monthly Payment (Est.)
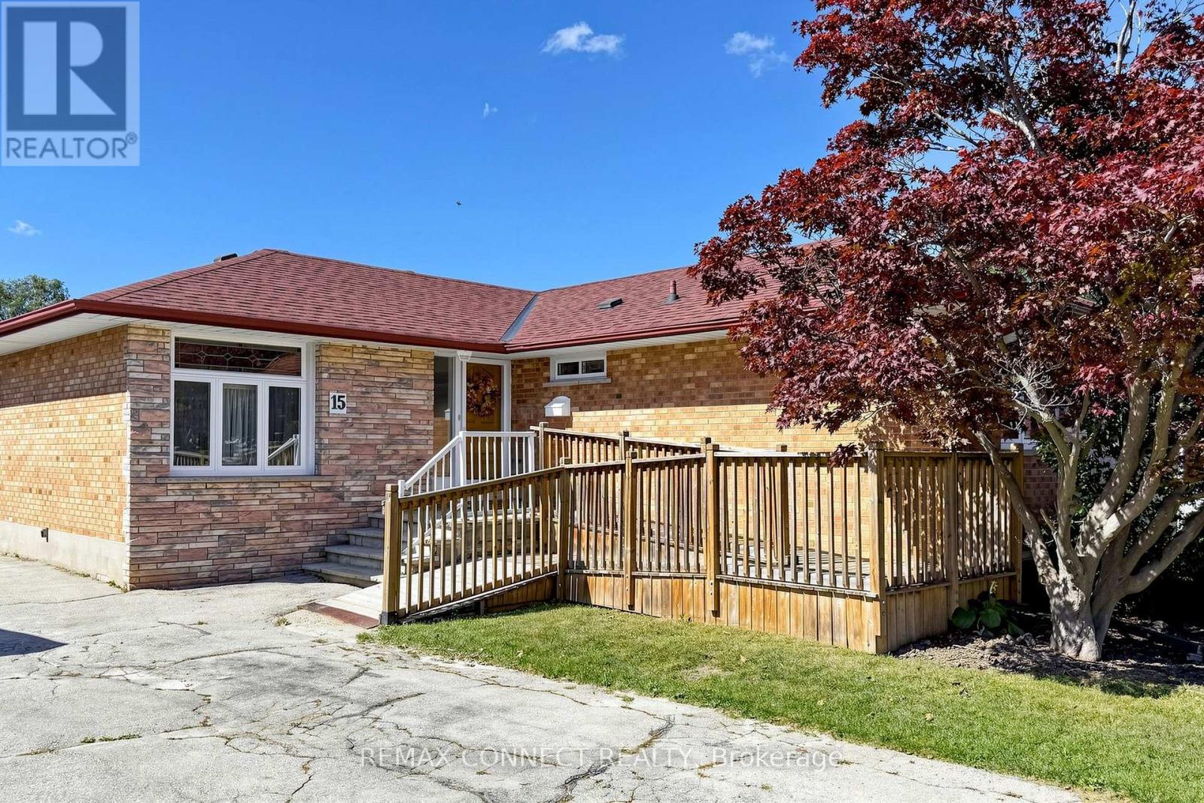
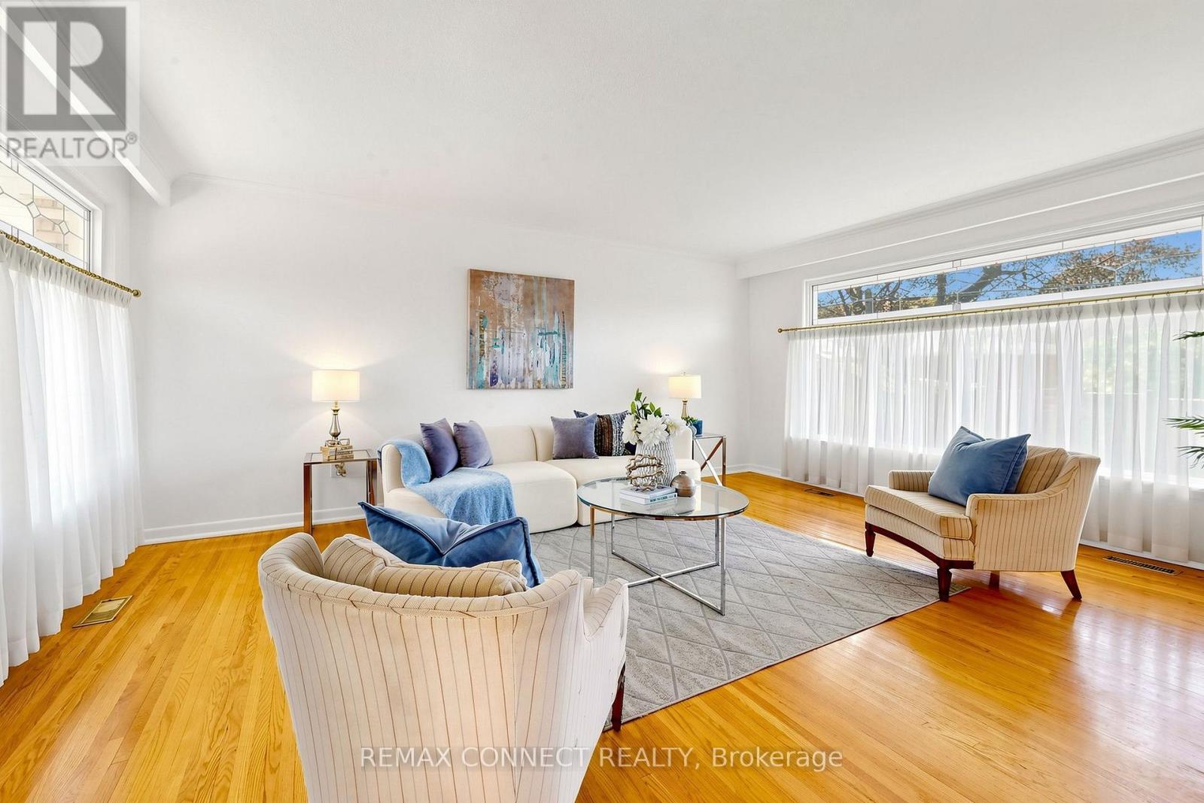
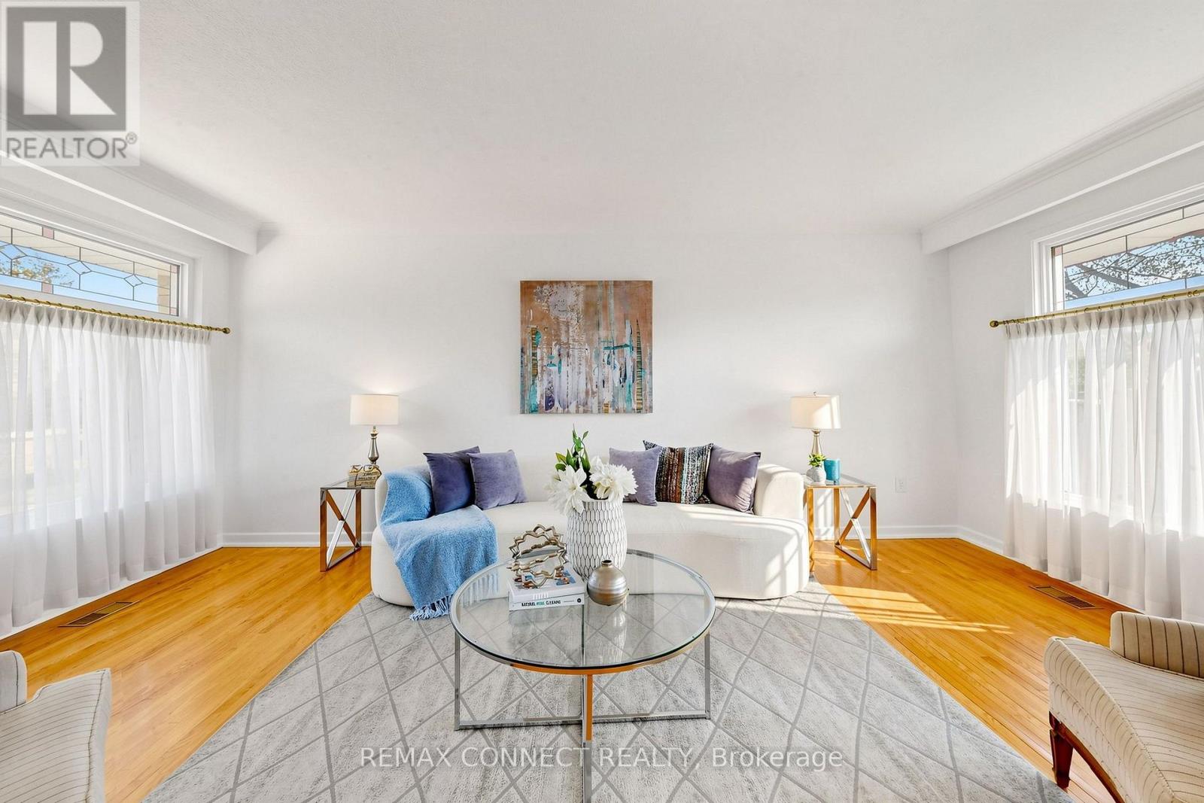
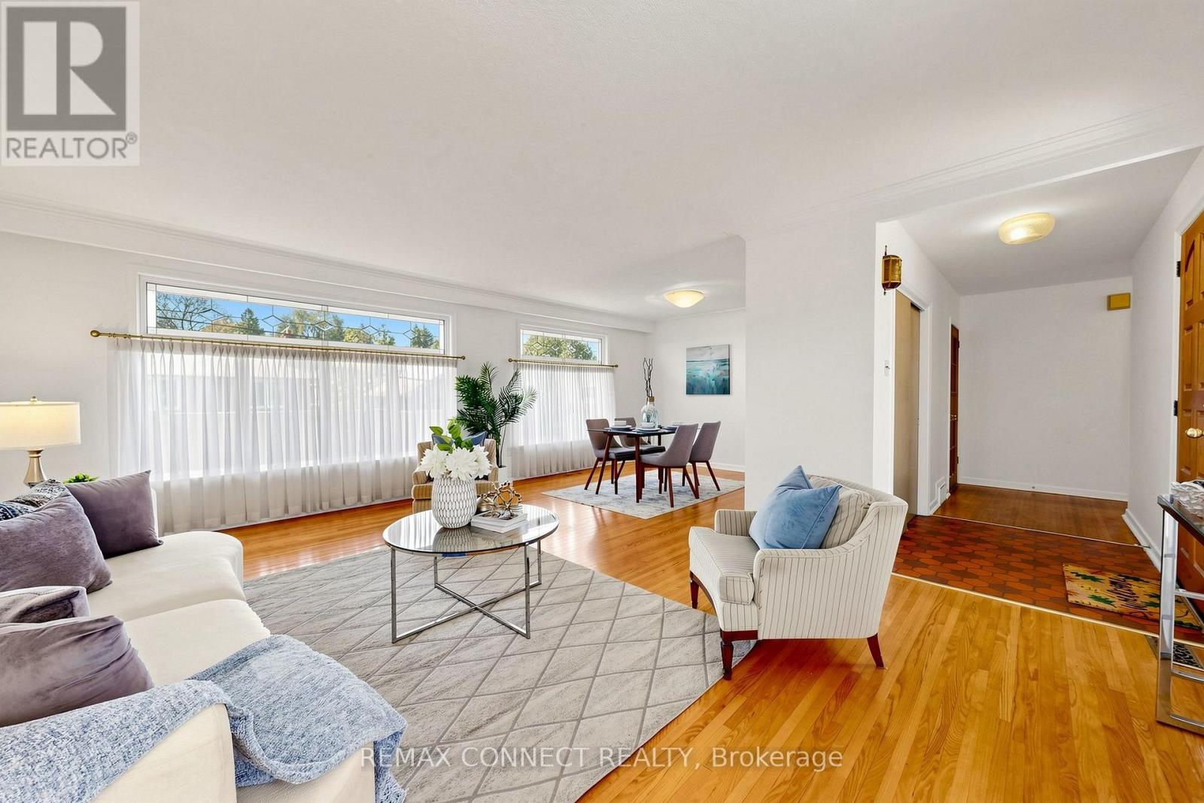
Enter an interest rate to see your estimated monthly payment.Welcome to 15 Grassington Cres, a lovingly maintained three-bedroom brick bungalow being offered for sale for the first time in many years. Situated on a generous 45.40 x approximately 110 ft lot, this cherished home presents an exceptional opportunity to renovate, restore its timeless character, or create a space tailored to your own vision and lifestyle. The inviting front ramp offers convenient access, while three large front windows featuring beautiful leaded glass accents fill the spacious living and dining areas with natural light and classic charm. Hardwood flooring throughout much of the main level adds warmth and character, and the functional layout provides a wonderful foundation for future updates. A separate side entrance offers additional flexibility and potential for future use, subject to applicable approvals. A convenient step-in tub adds everyday comfort and accessibility. Outside, enjoy the deck overlooking the yard, perfect for relaxing or entertaining. A handy storage shed provides space for gardening tools, lawn furniture, and seasonal items, while the private driveway accommodates parking for 3-4 vehicles. Ideally located close to schools, parks, shopping, public transit, major highways, and places of worship, this property combines a convenient location with exciting possibilities. Whether you're looking to renovate, personalize, or envision something new, this is a wonderful opportunity to unlock the potential of a much-loved home and make it your own. Appliances included in as-is condition. (id:31684)
| 3 hours ago | Listing updated with changes from the MLS® | |
| 8 hours ago | Listing first seen on site |


The trademarks MLS®, Multiple Listing Service® and the associated logos are owned by The Canadian Real Estate Association (CREA) and identify the quality of services provided by real estate professionals who are members of CREA. Used under license.
The trademarks REALTOR®, REALTORS®, and the REALTOR® logo are controlled by The Canadian Real Estate Association (CREA) and identify real estate professionals who are members of CREA. These trademarks are owned or controlled by The Canadian Real Estate Association (CREA) and identify real estate professionals who are members of CREA (REALTOR®) and/or the quality of services they provide (MLS®).
This REALTOR.ca listing content is owned and licensed by REALTOR® members of The Canadian Real Estate Association.