

4 WALTONICE ROAD, Toronto (Cliffcrest), ON, M1M 3G5
4 WALTONICE ROADToronto (Cliffcrest), ON M1M 3G5
Mortgage Calculator
Monthly Payment (Est.)
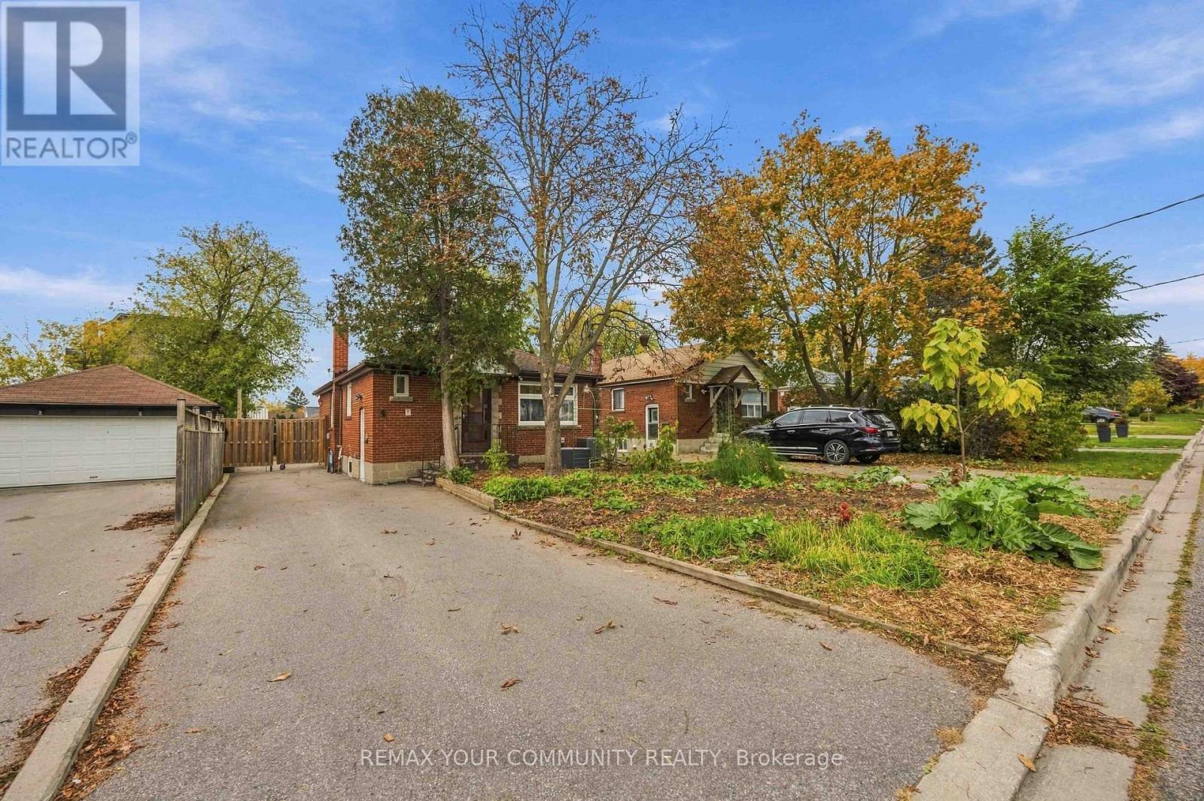
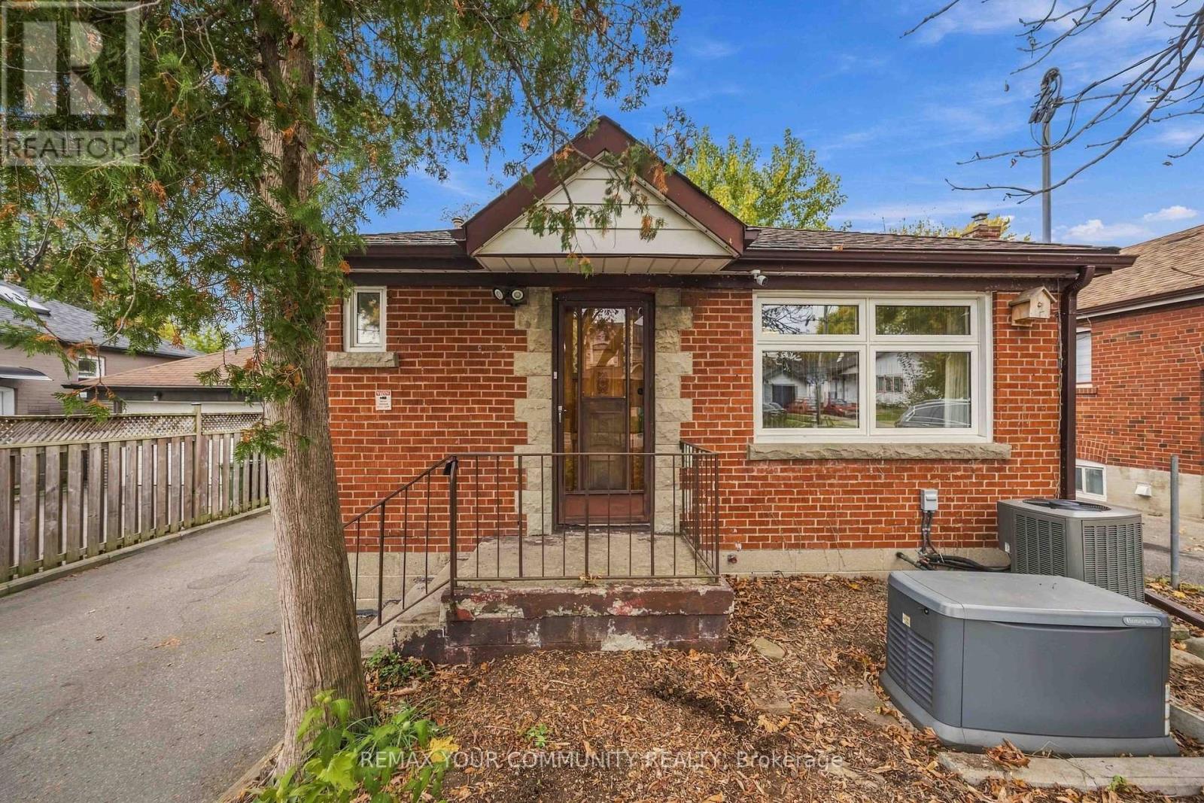
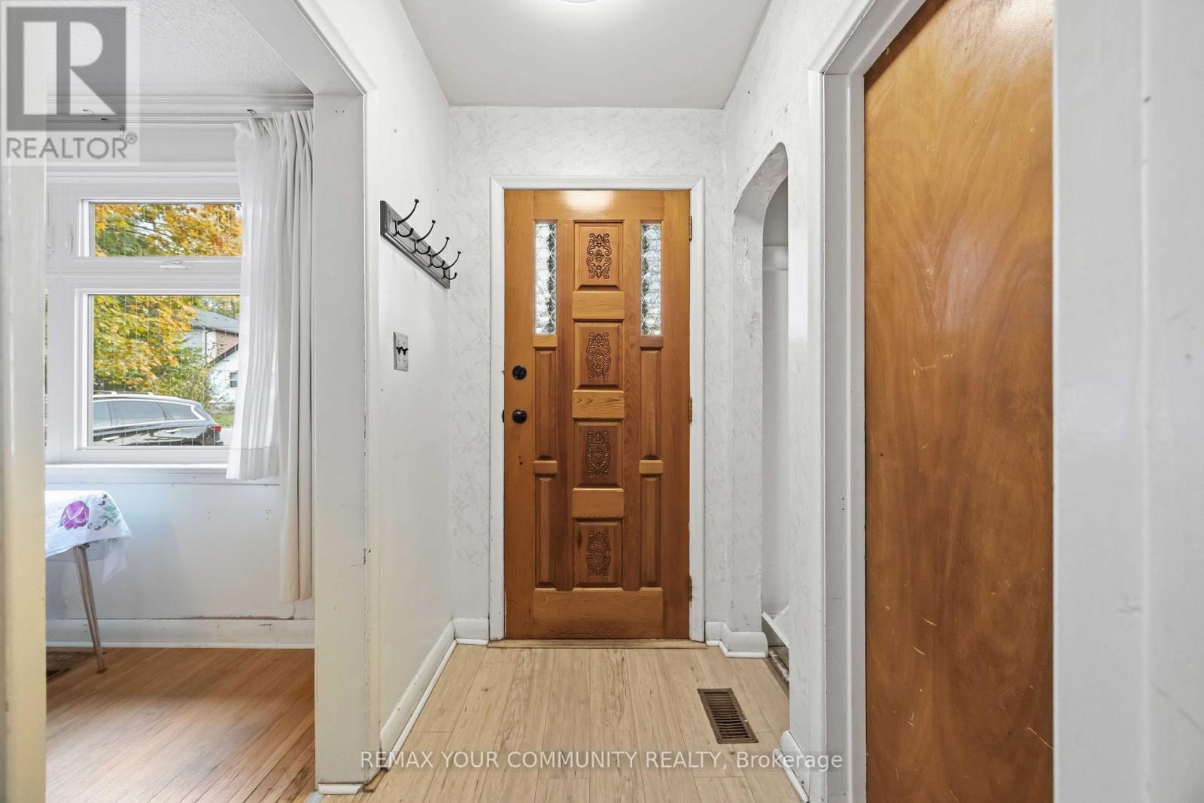
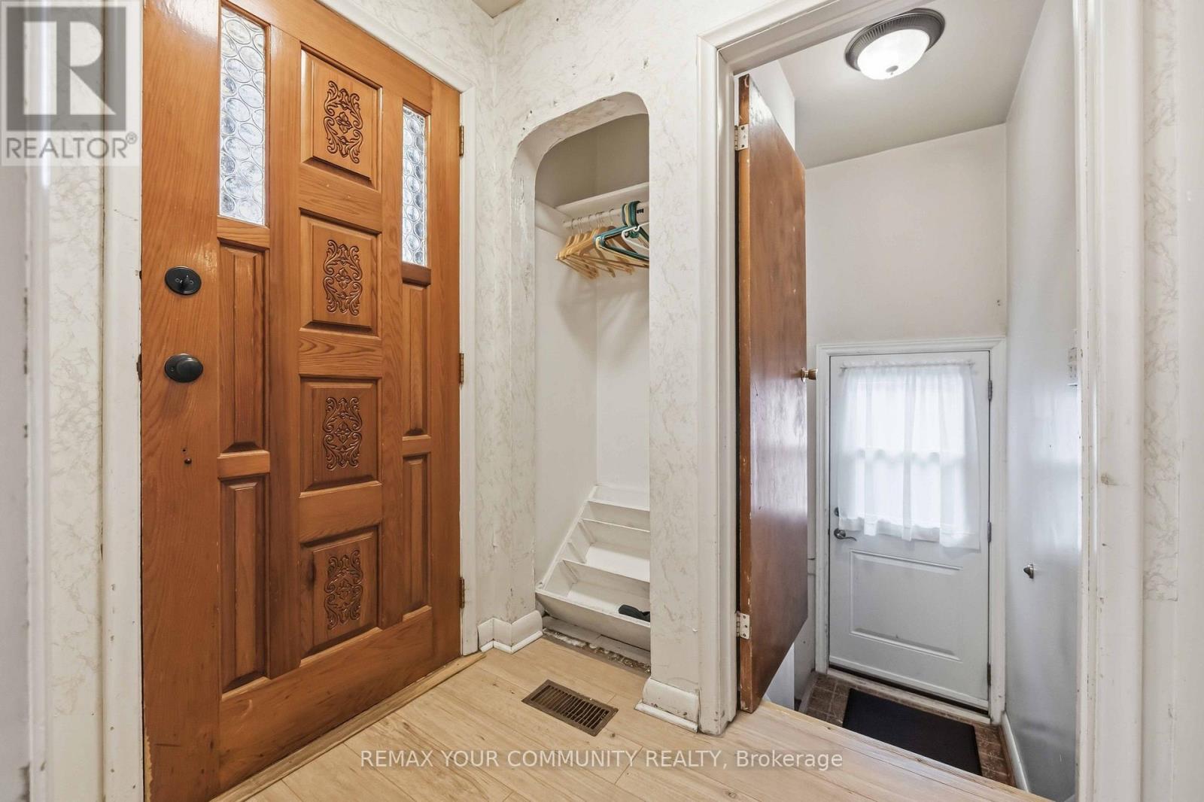
Enter an interest rate to see your estimated monthly payment.Opportunity in the Heart of Cliffcrest! This all brick, 3 bedroom bungalow offers exceptional potential for renovators, builders, investors, dual income seekers or families looking to renovate and make it their own. Situated on an established street surrounded by many newly constructed homes, this property sits on a generous 135 foot deep lot and features a long driveway, offering plenty of possibilities for those looking to create their ideal home. Loved by the same family owners for decades, with updates that include AC and furnace (2020), driveway (2020) and a 200 amp panel. Enjoy Jeanette Park just steps away at the end of the street and Scarborough Bluffs and Bluffer's Park just minutes away. Conveniently located close to schools including R.H. King Academy, restaurants, shopping, places of worship, TTC and GO Transit. An excellent opportunity to renovate, build or invest, and enjoy everything Cliffcrest has to offer! (id:31684)
| 3 hours ago | Listing updated with changes from the MLS® | |
| 8 hours ago | Listing first seen on site |


The trademarks MLS®, Multiple Listing Service® and the associated logos are owned by The Canadian Real Estate Association (CREA) and identify the quality of services provided by real estate professionals who are members of CREA. Used under license.
The trademarks REALTOR®, REALTORS®, and the REALTOR® logo are controlled by The Canadian Real Estate Association (CREA) and identify real estate professionals who are members of CREA. These trademarks are owned or controlled by The Canadian Real Estate Association (CREA) and identify real estate professionals who are members of CREA (REALTOR®) and/or the quality of services they provide (MLS®).
This REALTOR.ca listing content is owned and licensed by REALTOR® members of The Canadian Real Estate Association.