

10 SHAMROCK CRESCENT, Essa (Angus), ON, L3W 0T7
10 SHAMROCK CRESCENTEssa (Angus), ON L3W 0T7
Mortgage Calculator
Monthly Payment (Est.)
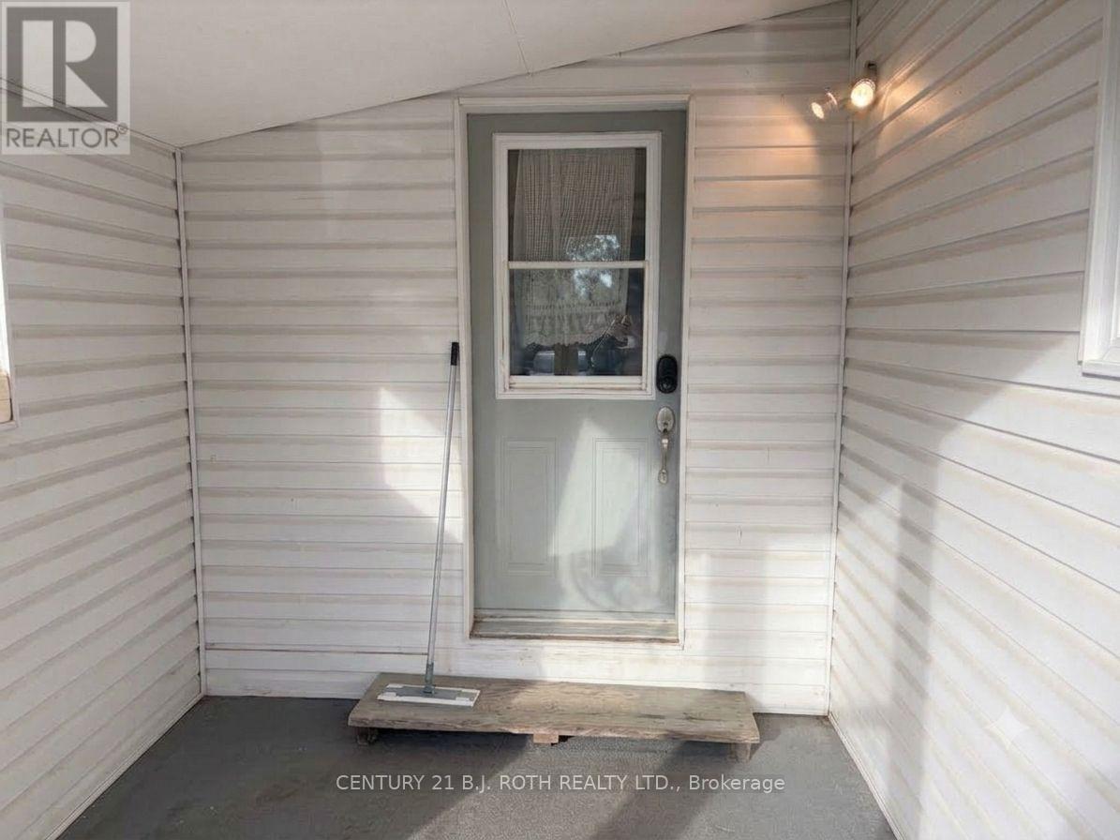
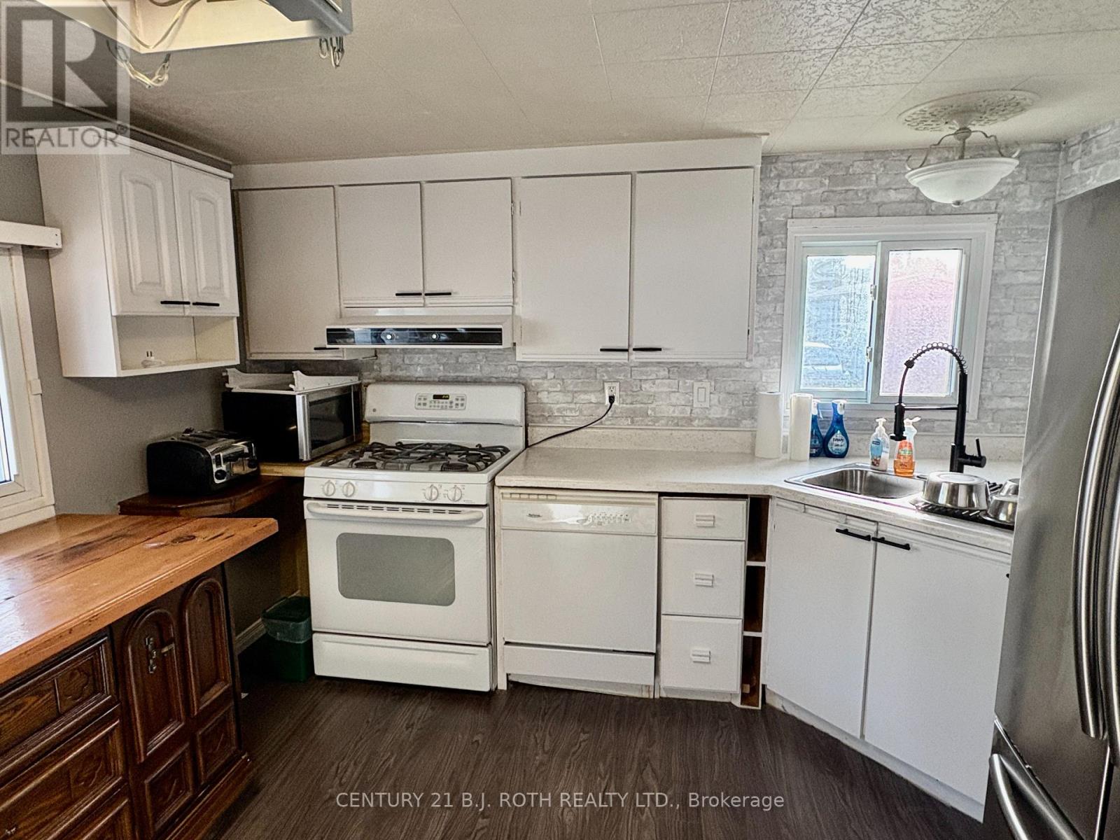
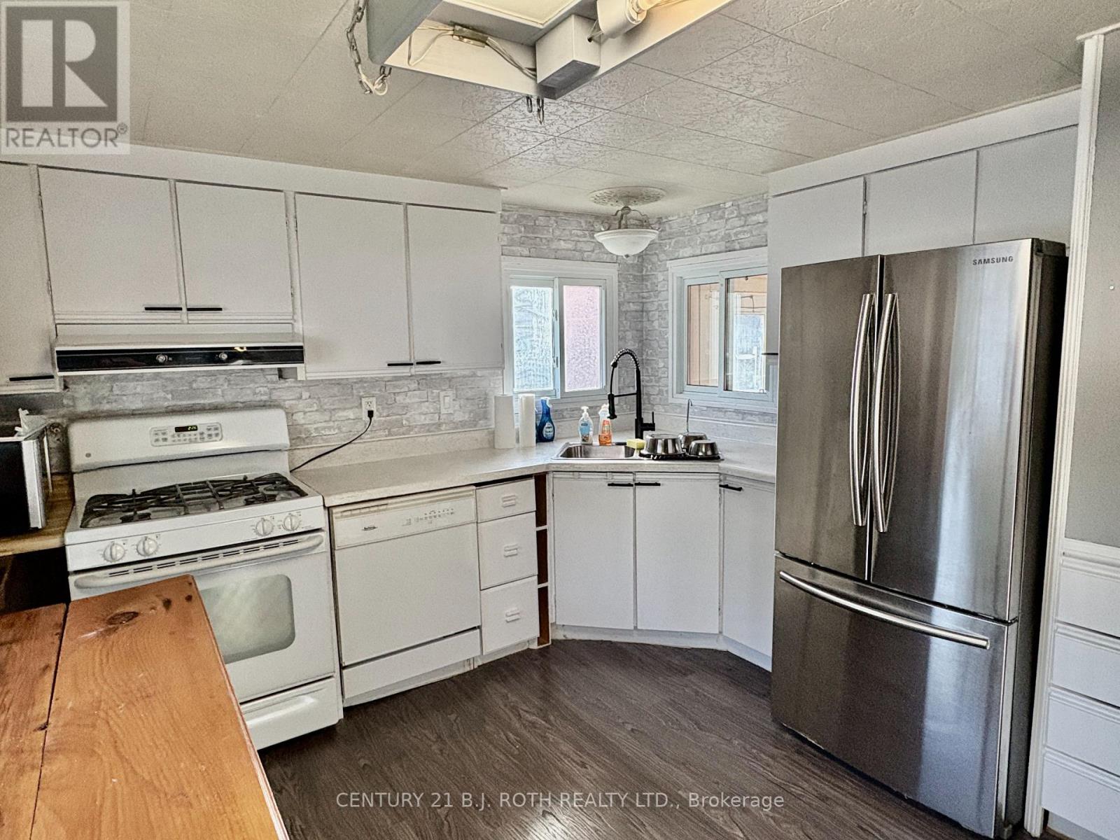
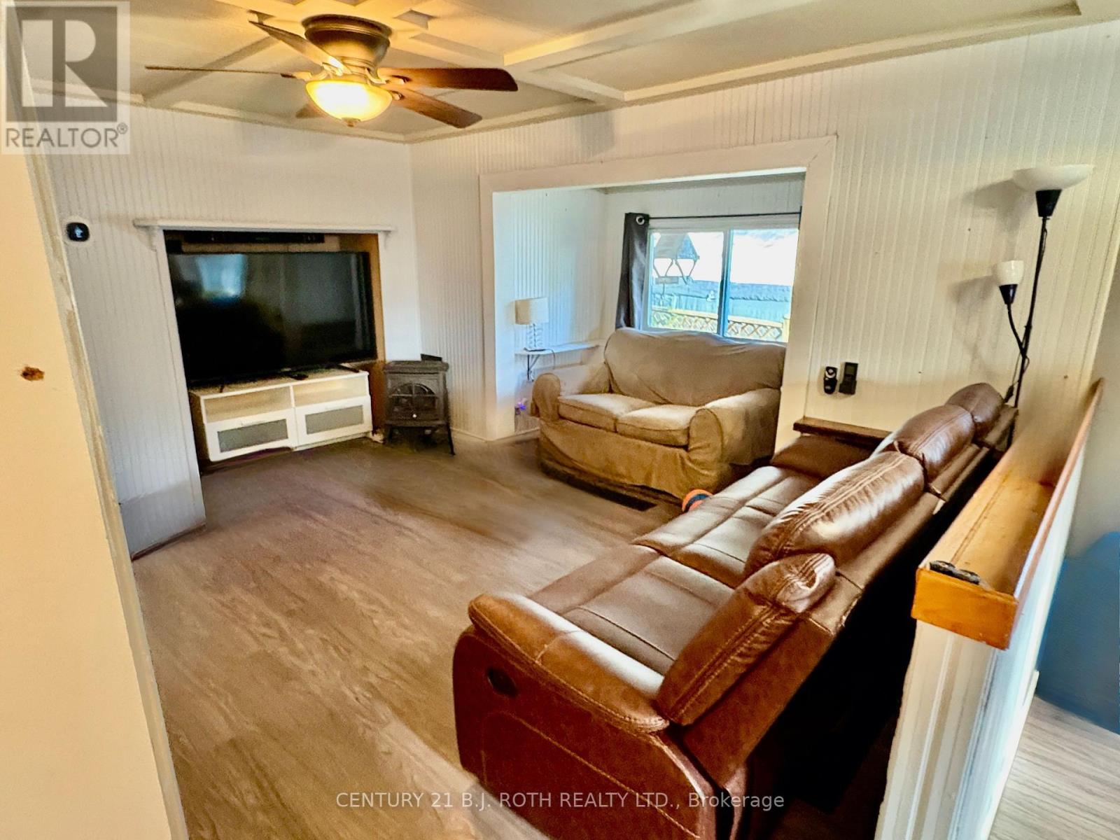
Enter an interest rate to see your estimated monthly payment.Looking for a comfortable, budget-friendly home with plenty of outdoor space? This warm and inviting mobile home is packed with value! Currently set up as a cozy 2-bedroom, the layout offers great flexibility and can easily be converted into a 3-bedroom to fit your family, guests, or a home office. An ideal opportunity for first-time buyers, downsizers, or anyone looking for an affordable home with fantastic outdoor living. (id:31684)
| 2 weeks ago | Listing updated with changes from the MLS® | |
| a month ago | Listing first seen on site |


The trademarks MLS®, Multiple Listing Service® and the associated logos are owned by The Canadian Real Estate Association (CREA) and identify the quality of services provided by real estate professionals who are members of CREA. Used under license.
The trademarks REALTOR®, REALTORS®, and the REALTOR® logo are controlled by The Canadian Real Estate Association (CREA) and identify real estate professionals who are members of CREA. These trademarks are owned or controlled by The Canadian Real Estate Association (CREA) and identify real estate professionals who are members of CREA (REALTOR®) and/or the quality of services they provide (MLS®).
This REALTOR.ca listing content is owned and licensed by REALTOR® members of The Canadian Real Estate Association.