

8555 10TH LINE, Essa, ON, L4M 4S4
8555 10TH LINEEssa, ON L4M 4S4
Mortgage Calculator
Monthly Payment (Est.)
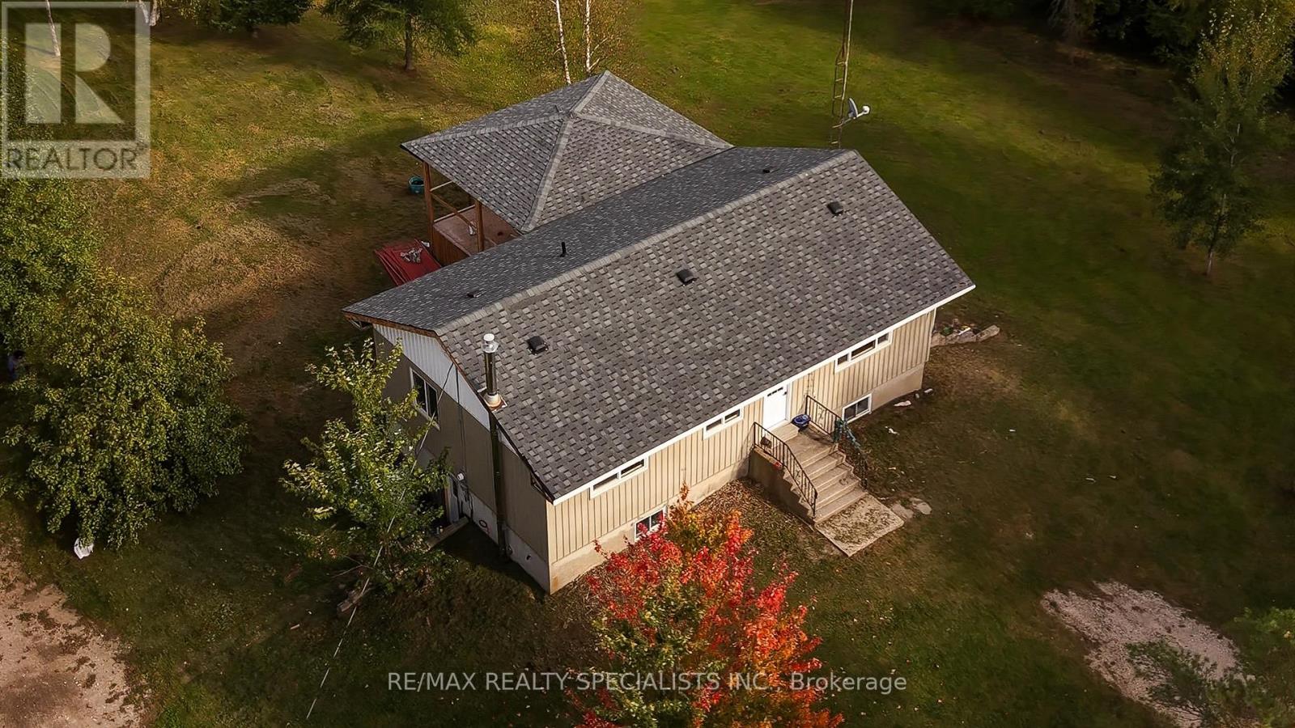
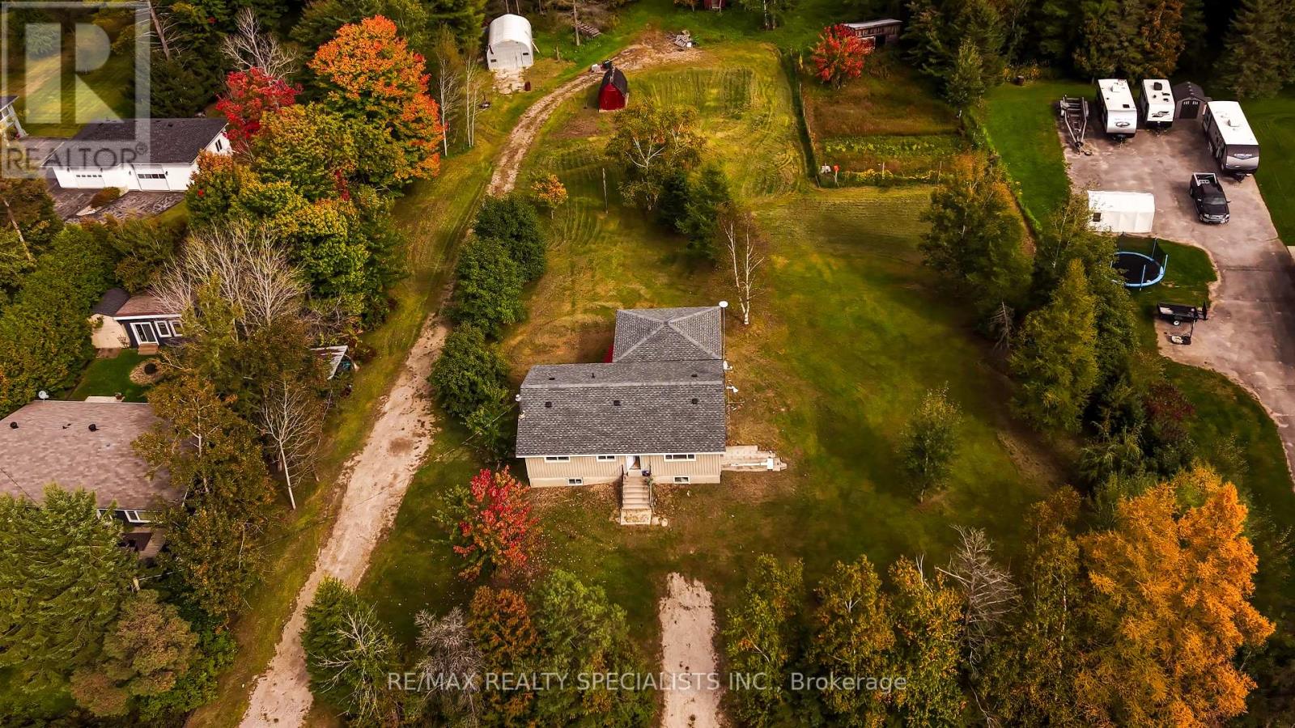
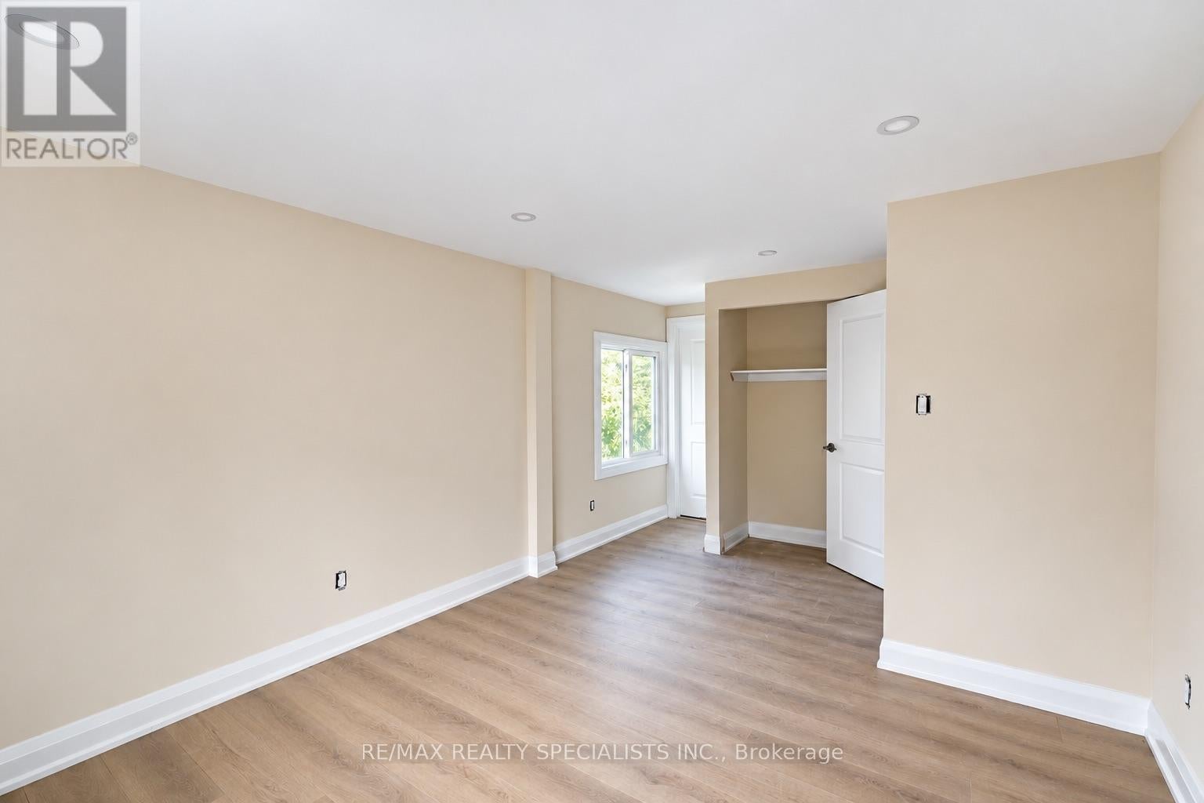
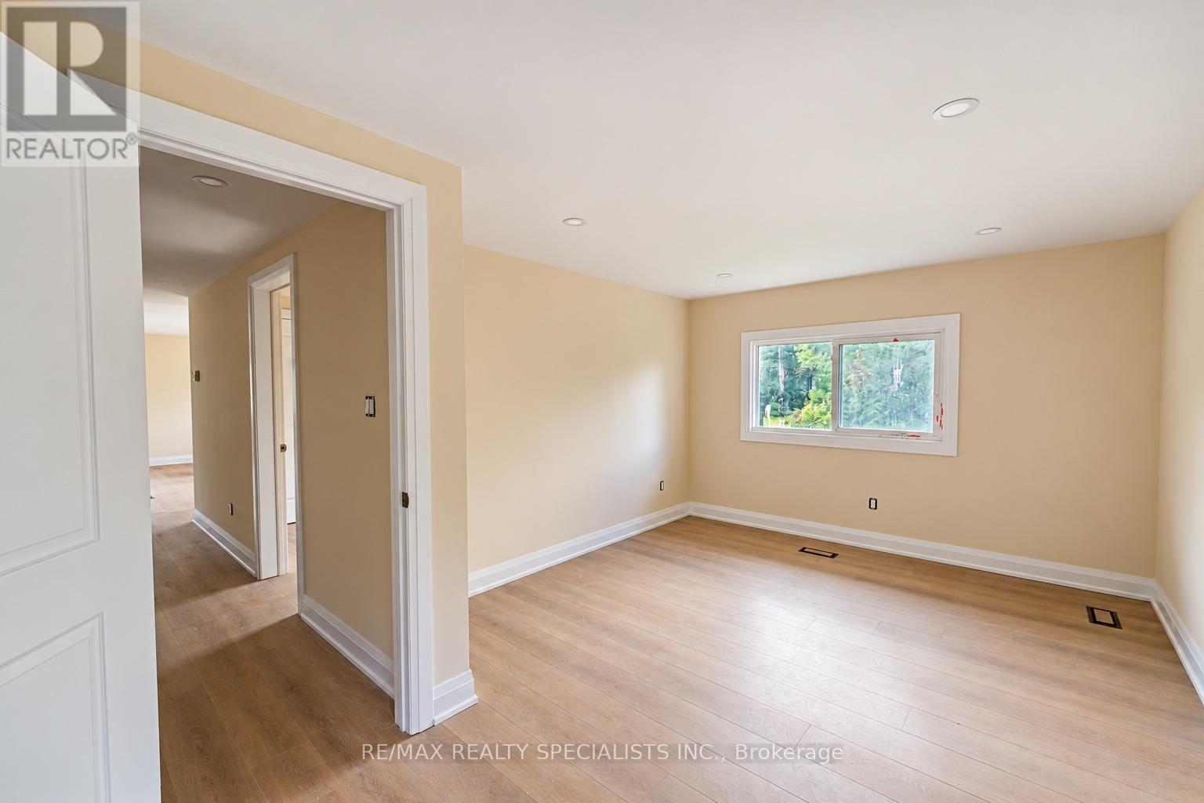
Enter an interest rate to see your estimated monthly payment.Fully Renovated Bungalow On 9.72 Acres, Just Minutes From Barrie! Enjoy peaceful country living with convenient access to the city's shopping, dining and everyday amenities. This beautifully updated home features a newly installed kitchen, new bathrooms, updated flooring, windows and roof. The main floor offers 2 bedrooms and 2 full bathrooms, while the finished basement features a separate entrance, 2 additional bedrooms and a full bathroom-providing flexible space for extended family or guests.Step outside onto the brand-new deck, perfect for relaxing, outdoor dining and entertaining. With nearly 10 acres to enjoy, this property offers space for gardening, outdoor recreation and a quieter lifestyle. A wonderful opportunity to own a fully renovated home on an expansive rural property close to Barrie! (id:31684)
| 3 weeks ago | Listing updated with changes from the MLS® | |
| 3 weeks ago | Listing first seen on site |


The trademarks MLS®, Multiple Listing Service® and the associated logos are owned by The Canadian Real Estate Association (CREA) and identify the quality of services provided by real estate professionals who are members of CREA. Used under license.
The trademarks REALTOR®, REALTORS®, and the REALTOR® logo are controlled by The Canadian Real Estate Association (CREA) and identify real estate professionals who are members of CREA. These trademarks are owned or controlled by The Canadian Real Estate Association (CREA) and identify real estate professionals who are members of CREA (REALTOR®) and/or the quality of services they provide (MLS®).
This REALTOR.ca listing content is owned and licensed by REALTOR® members of The Canadian Real Estate Association.