

182 DEW STREET, King (King City), ON, L7B 1L1
182 DEW STREETKing (King City), ON L7B 1L1
Mortgage Calculator
Monthly Payment (Est.)
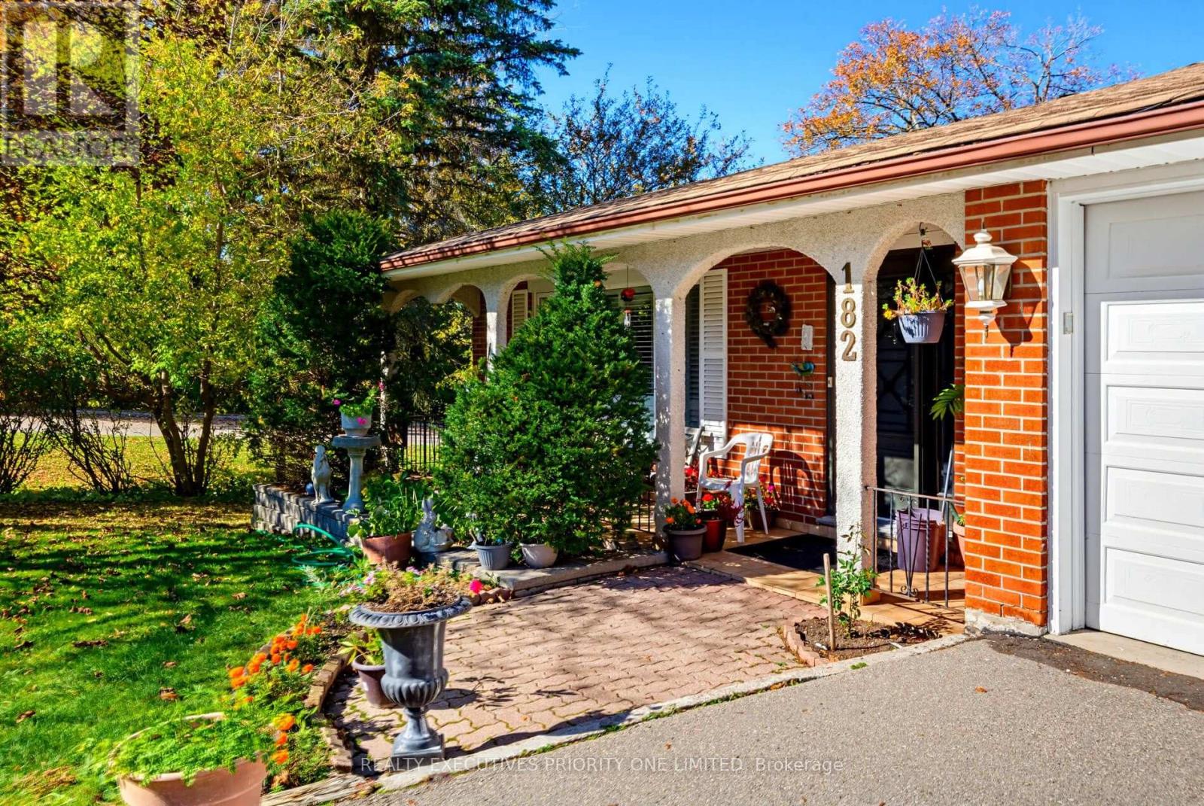
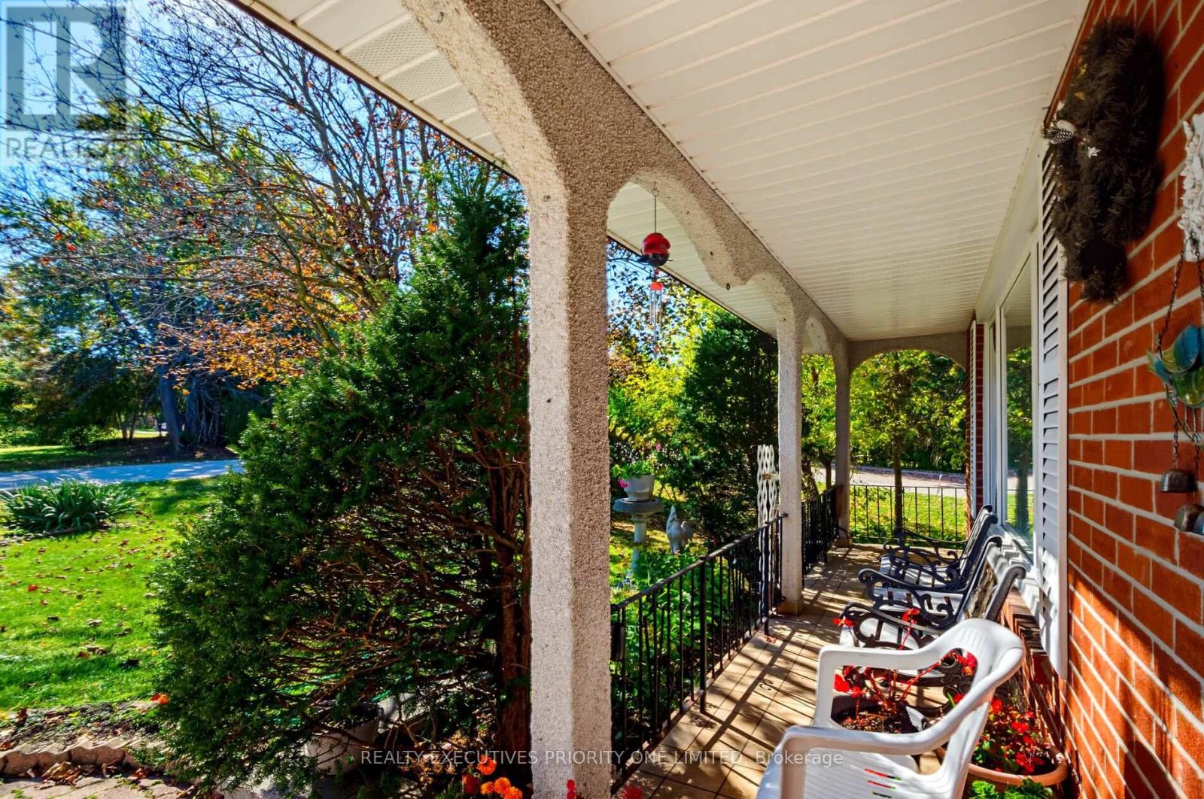
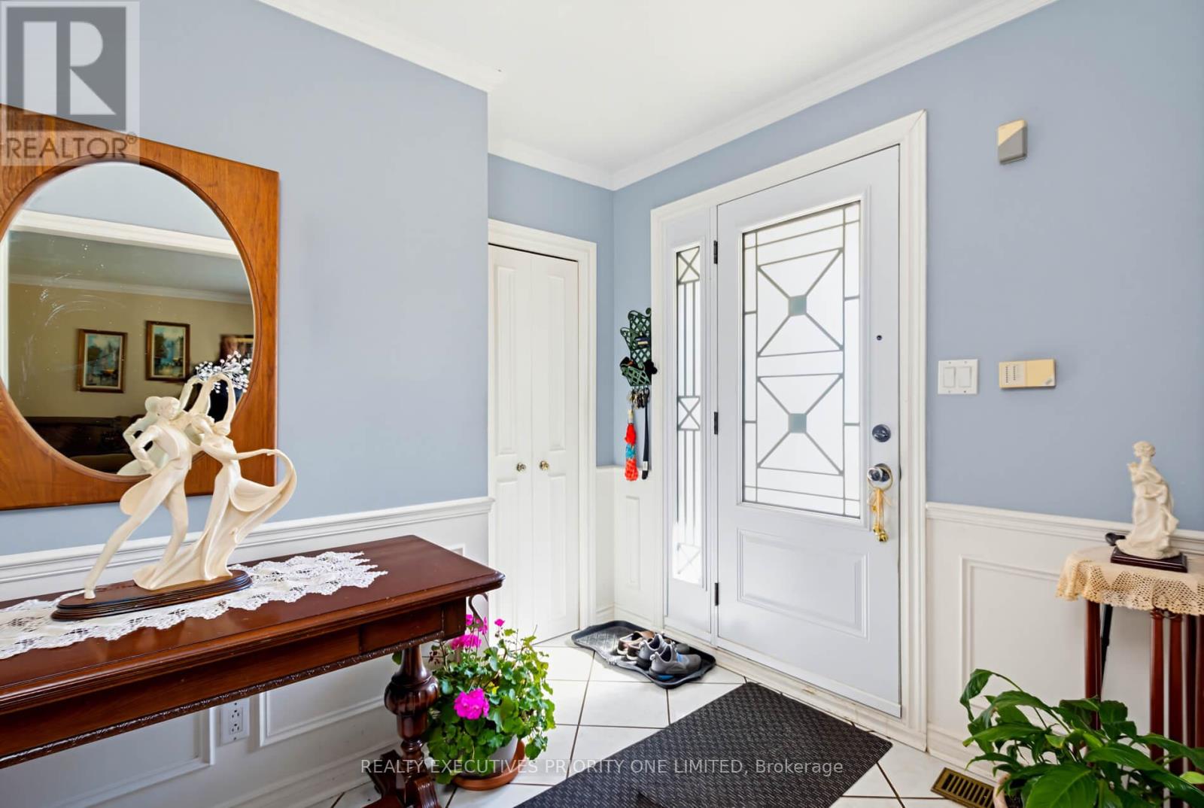
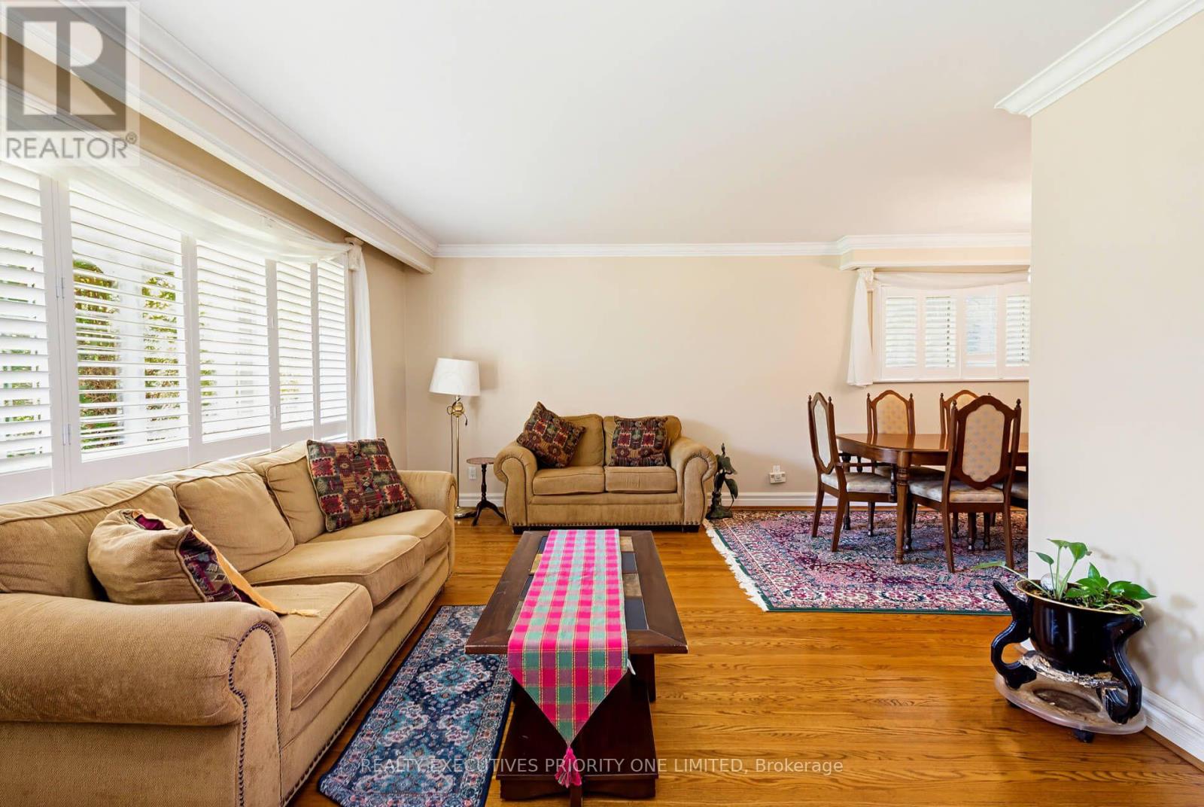
Enter an interest rate to see your estimated monthly payment.PRESTIGIOUS KING CITY LOCATION! PREMIUM 75' x 122' LOT! Welcome to 182 Dew St, a detached 3-bedroom bungalow offering an exceptional opportunity to renovate and personalize the existing home or build your dream custom home. Situated on a Large 75' x 122' lot in the prestigious community of King City, this property offers outstanding potential to create a home tailored to your vision. The home features a spacious layout and a finished basement with a separate entrance, open-concept recreation room, and 3-piece bathroom, providing additional living space and versatility. Ideally located close to top-rated schools, boutique shops, restaurants, parks, the King City GO Station, Highway 400, and renowned educational institutions, including The Country Day School and Villanova College. Whether you envision transforming the existing home or building a custom residence, this property presents exciting possibilities in a sought-after King City location. Don't miss the opportunity to make it your own! (id:31684)
| 7 days ago | Listing updated with changes from the MLS® | |
| a week ago | Listing first seen on site |


The trademarks MLS®, Multiple Listing Service® and the associated logos are owned by The Canadian Real Estate Association (CREA) and identify the quality of services provided by real estate professionals who are members of CREA. Used under license.
The trademarks REALTOR®, REALTORS®, and the REALTOR® logo are controlled by The Canadian Real Estate Association (CREA) and identify real estate professionals who are members of CREA. These trademarks are owned or controlled by The Canadian Real Estate Association (CREA) and identify real estate professionals who are members of CREA (REALTOR®) and/or the quality of services they provide (MLS®).
This REALTOR.ca listing content is owned and licensed by REALTOR® members of The Canadian Real Estate Association.