

141 LUNDYS LANE, Newmarket (Huron Heights-Leslie Valley), ON, L3Y 3S2
141 LUNDYS LANENewmarket (Huron Heights-Leslie Valley), ON L3Y 3S2
Mortgage Calculator
Monthly Payment (Est.)
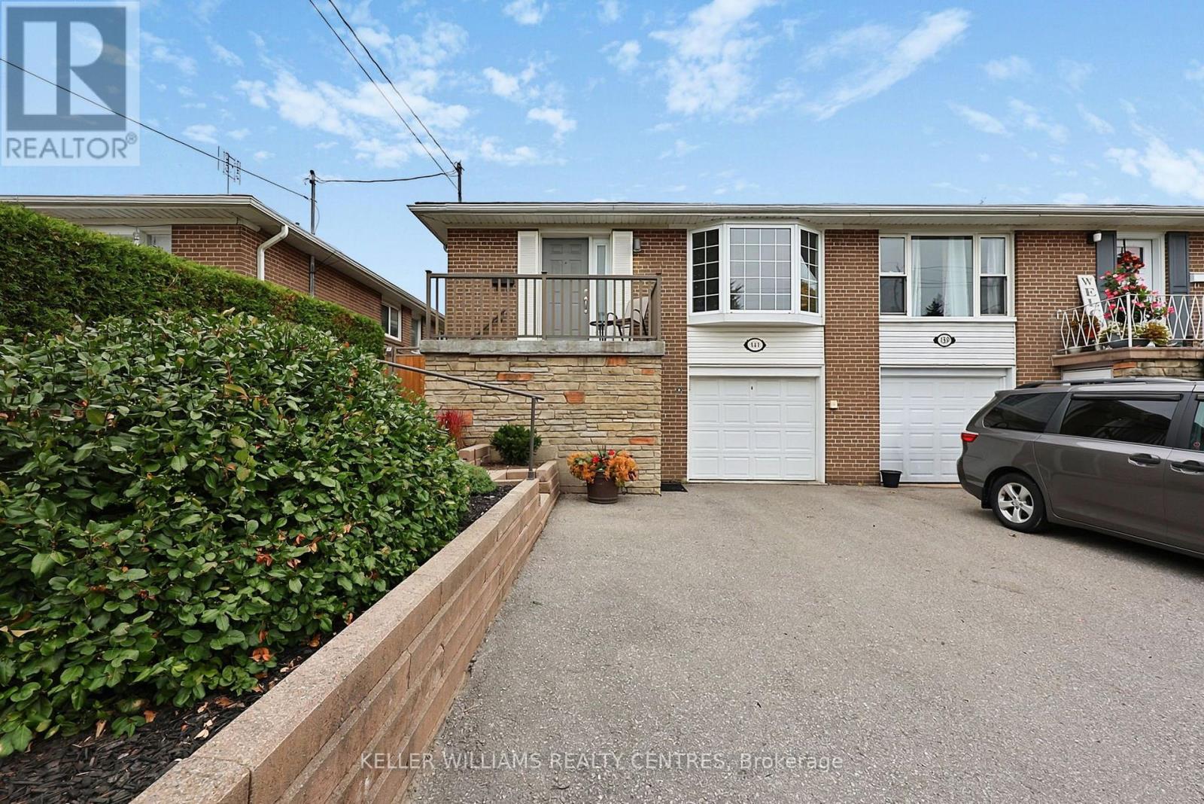
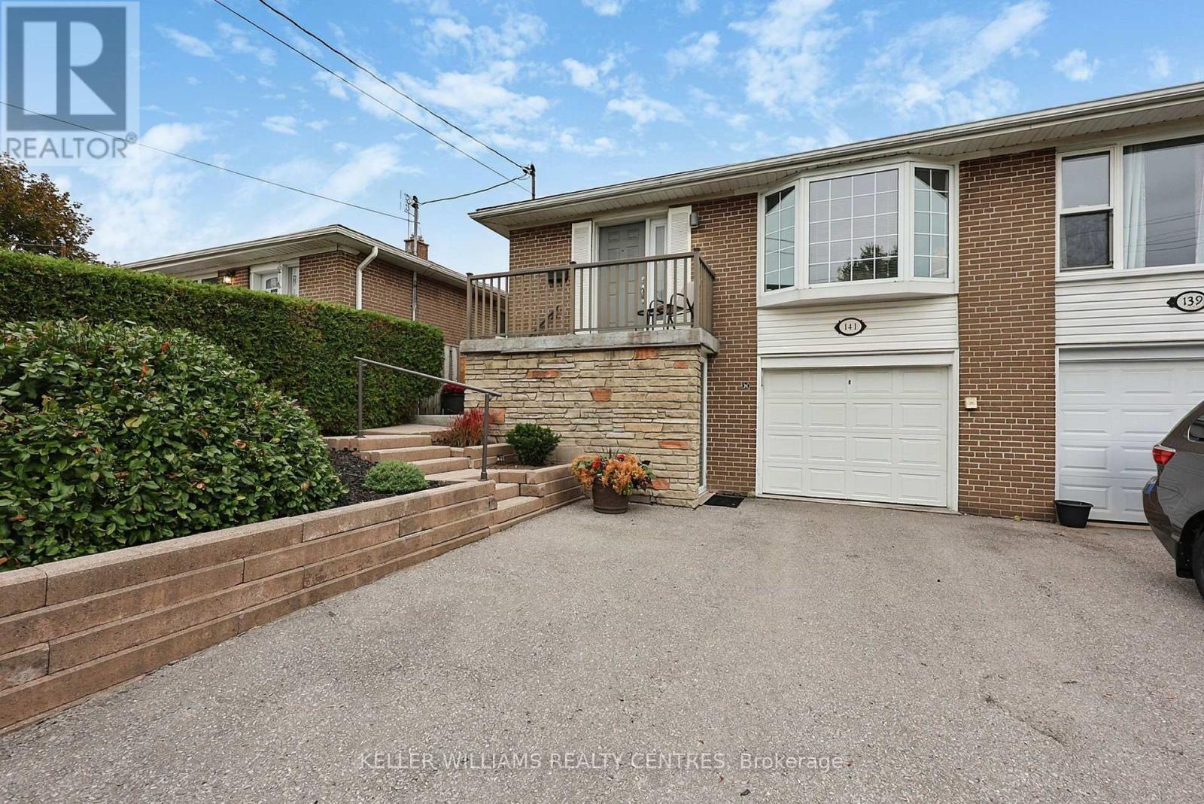
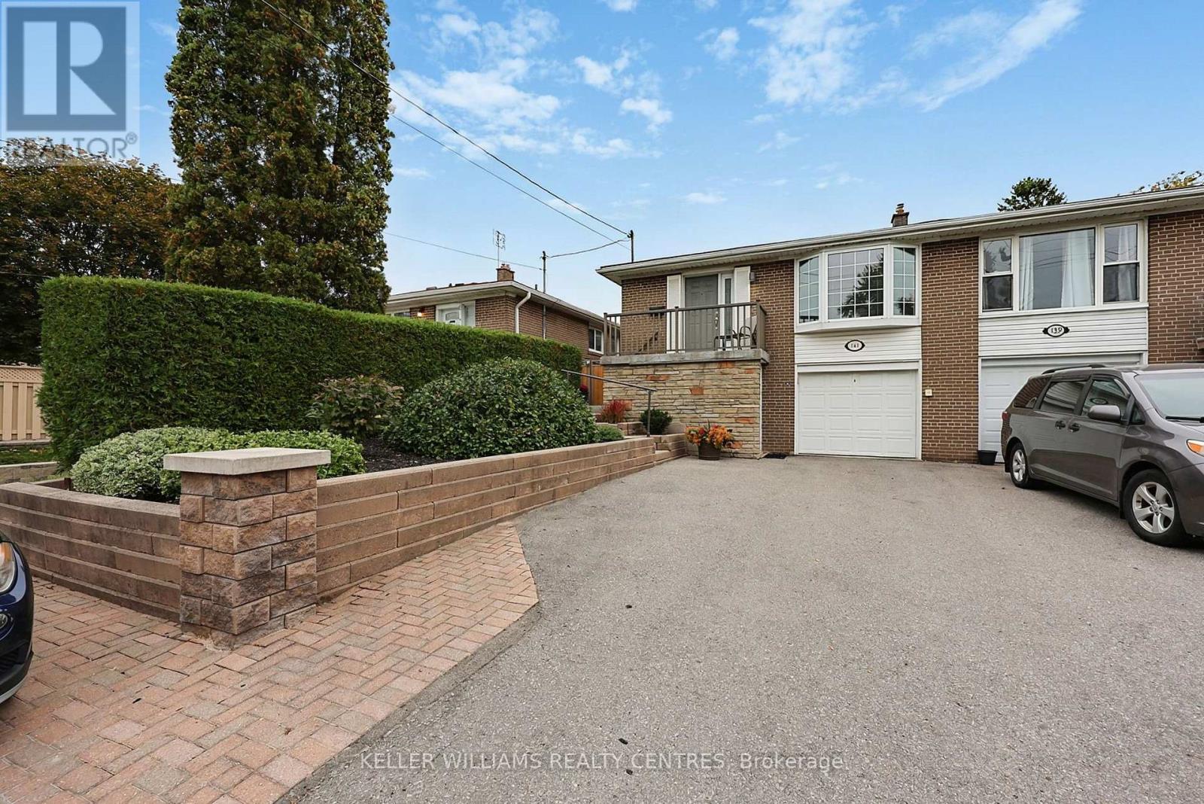
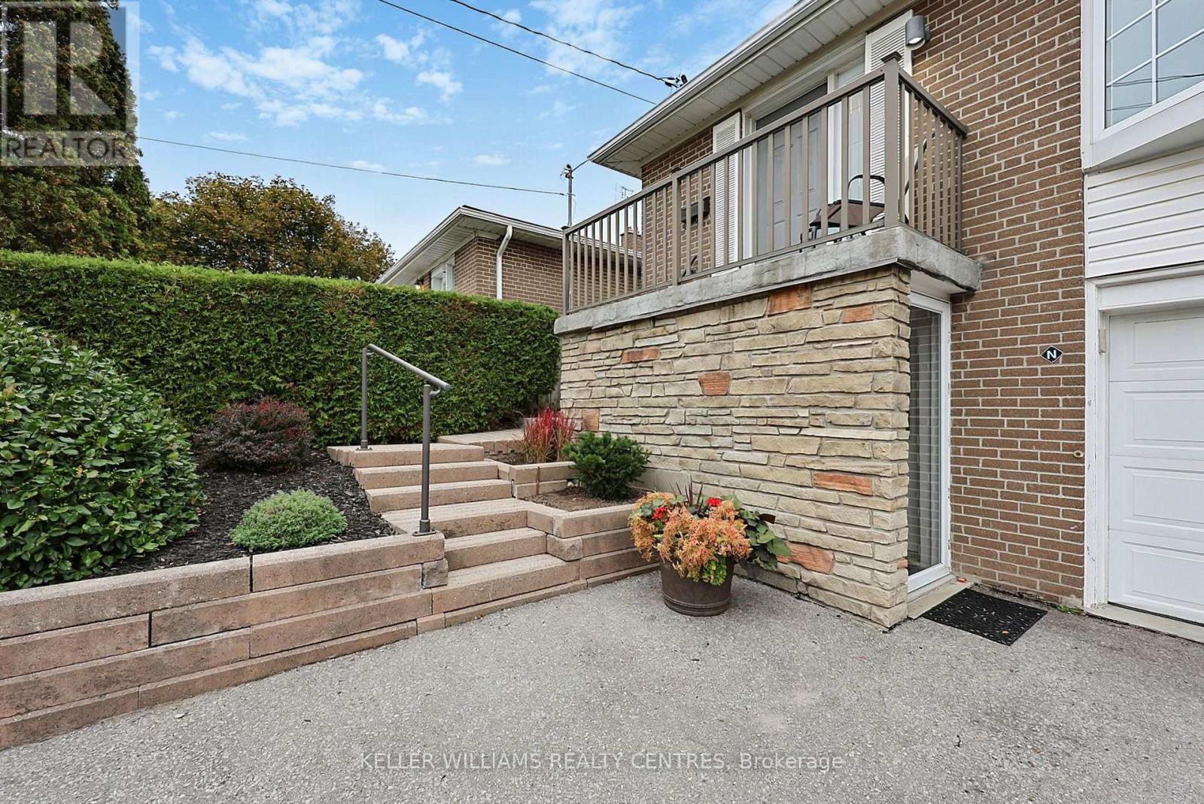
Enter an interest rate to see your estimated monthly payment.A Rare Opportunity! Impeccably Maintained Home With Legal Registered 1-Bedroom ApartmentPride of ownership shines throughout this beautifully maintained home, offering the perfect blend of comfort, functionality, and investment potential! Featuring a legal, registered, self-contained 1-bedroom basement apartment with an excellent AAA tenant paying $1,650 per month inclusive, this property is ideal for homeowners seeking additional income or investors looking for a fantastic opportunity.The thoughtfully designed kitchen boasts custom cabinetry, abundant storage, a convenient breakfast bar, wine rack, two built-in ovens, a cooktop, and an oversized refrigerator with ice and water dispenser. Full-size laundry facilities on both levels add exceptional convenience for both the main residence and basement apartment.Enjoy the warmth and charm of hardwood flooring beneath the broadloom in the bedrooms, along with custom cabinetry and built-in dresser storage in the living room and primary bedroom. The second bedroom offers a walkout to multi-level decks, creating a seamless connection to the outdoors.Step outside to your own private retreat featuring a beautifully landscaped, fully fenced yard-perfect for entertaining, relaxing, or enjoying time with family and friends.The basement apartment features two separate entrances for added accessibility and privacy, making it an attractive option for rental income or extended family living.Whether you're a first-time buyer, growing family, or savvy investor, this exceptional property offers versatility, income potential, and pride of ownership in one impressive package. A must-see home with so much to offer! (id:31684)
| 5 days ago | Listing updated with changes from the MLS® | |
| 5 days ago | Listing first seen on site |


The trademarks MLS®, Multiple Listing Service® and the associated logos are owned by The Canadian Real Estate Association (CREA) and identify the quality of services provided by real estate professionals who are members of CREA. Used under license.
The trademarks REALTOR®, REALTORS®, and the REALTOR® logo are controlled by The Canadian Real Estate Association (CREA) and identify real estate professionals who are members of CREA. These trademarks are owned or controlled by The Canadian Real Estate Association (CREA) and identify real estate professionals who are members of CREA (REALTOR®) and/or the quality of services they provide (MLS®).
This REALTOR.ca listing content is owned and licensed by REALTOR® members of The Canadian Real Estate Association.