

24 LEE AVENUE, Essa (Angus), ON, L3W 0L2
24 LEE AVENUEEssa (Angus), ON L3W 0L2
Mortgage Calculator
Monthly Payment (Est.)
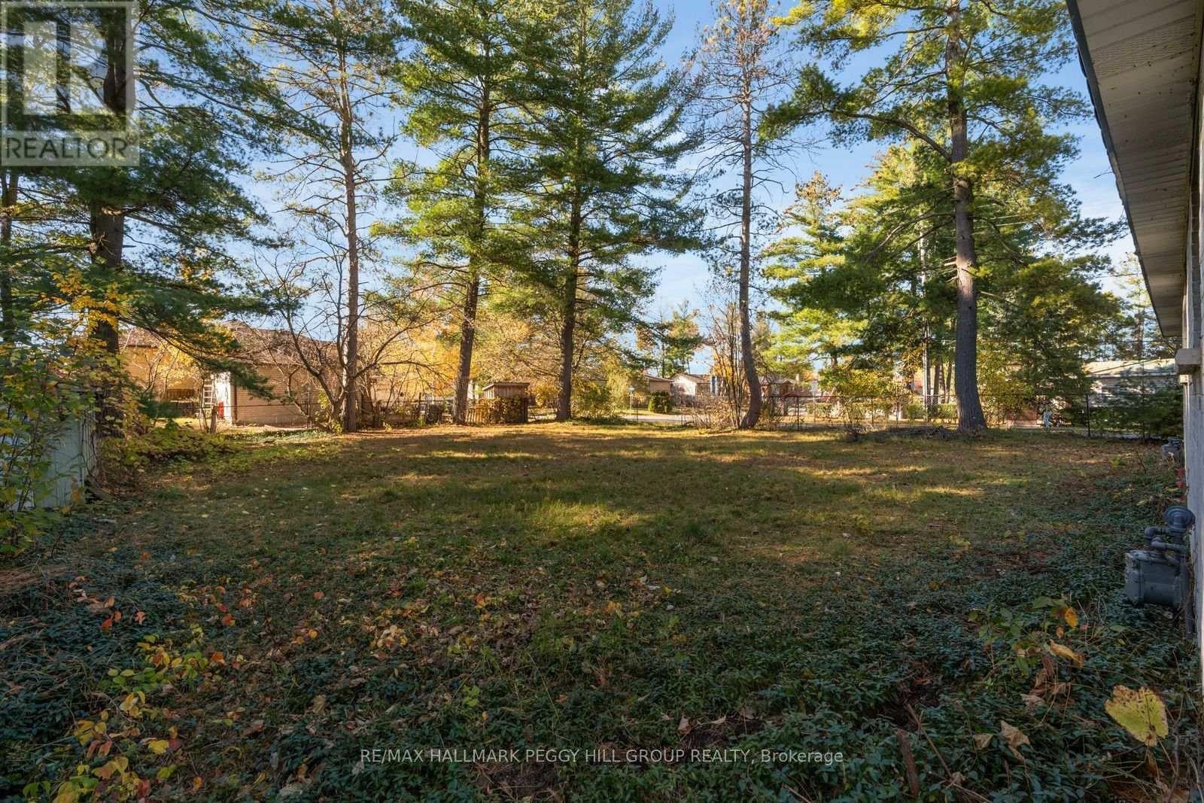
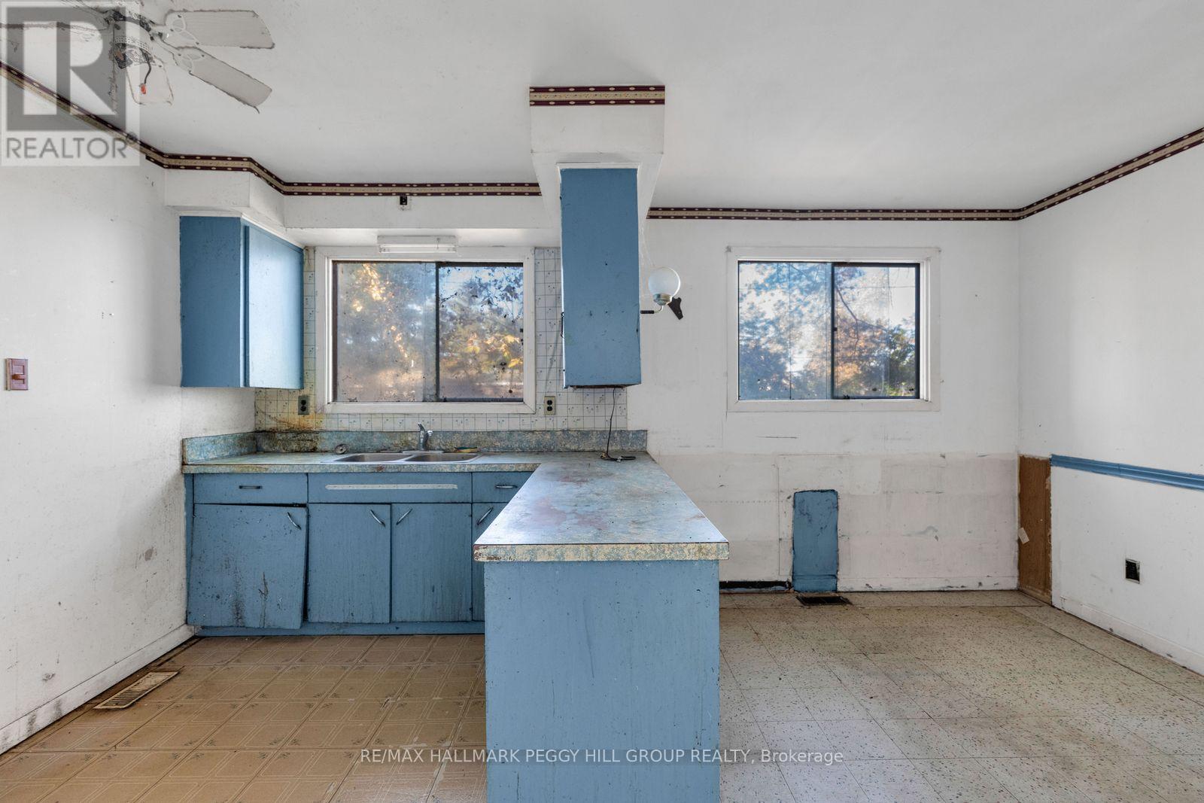
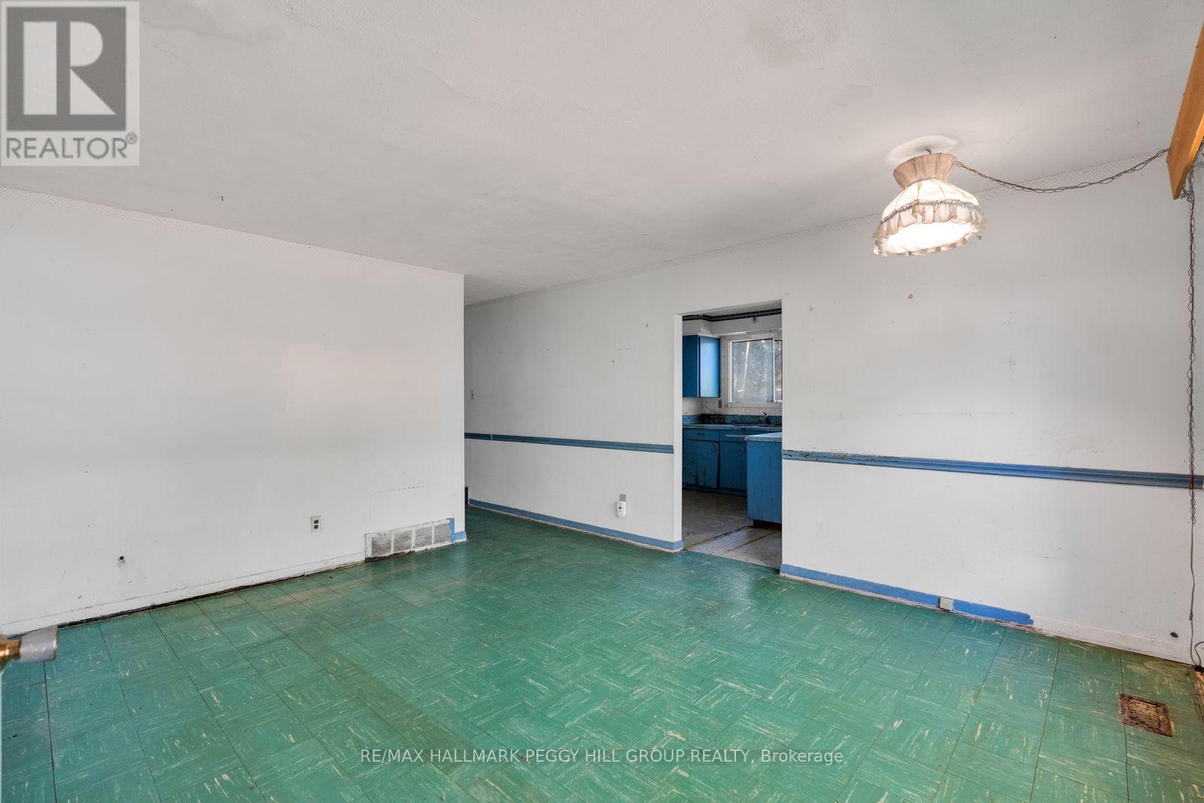
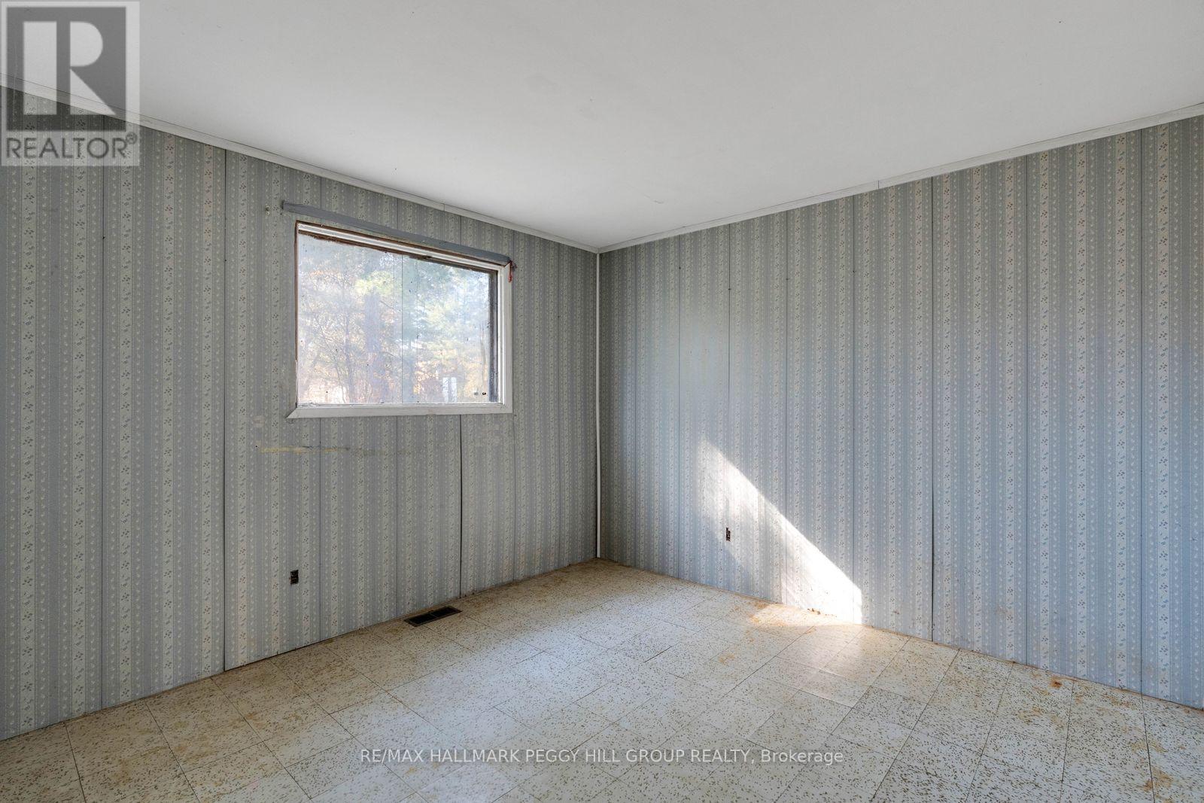
Enter an interest rate to see your estimated monthly payment.REIMAGINE THE POSSIBILITIES AT THIS 5-BEDROOM BUNGALOW WITH TWO SELF-CONTAINED LIVING AREAS ON AN EXPANSIVE 86 X 174 FT CORNER LOT! Situated in an established Angus neighbourhood, 24 Lee Avenue occupies a generous property surrounded by mature trees, with a large backyard, frontage along Cecil Street and a convenient location close to grocery stores, local restaurants and the town centre. Offering 1,872 sq. ft. above grade, this brick bungalow features two separate living areas, each with its own entrance, kitchen, living room and four-piece bathroom. One side includes three bedrooms, while the other offers two, creating an interesting opportunity for buyers seeking in-law potential. Each side also has its own furnace, hot water tank and electrical panel. Ready for significant renovations, the home offers buyers the freedom to reconsider the existing layout, update the finishes and create something entirely their own. With its generous lot dimensions, unique configuration and established location, this property presents an opportunity for buyers with the creativity and ambition to bring their vision to life! (id:31684)
| 4 days ago | Listing updated with changes from the MLS® | |
| 5 days ago | Listing first seen on site |


The trademarks MLS®, Multiple Listing Service® and the associated logos are owned by The Canadian Real Estate Association (CREA) and identify the quality of services provided by real estate professionals who are members of CREA. Used under license.
The trademarks REALTOR®, REALTORS®, and the REALTOR® logo are controlled by The Canadian Real Estate Association (CREA) and identify real estate professionals who are members of CREA. These trademarks are owned or controlled by The Canadian Real Estate Association (CREA) and identify real estate professionals who are members of CREA (REALTOR®) and/or the quality of services they provide (MLS®).
This REALTOR.ca listing content is owned and licensed by REALTOR® members of The Canadian Real Estate Association.