

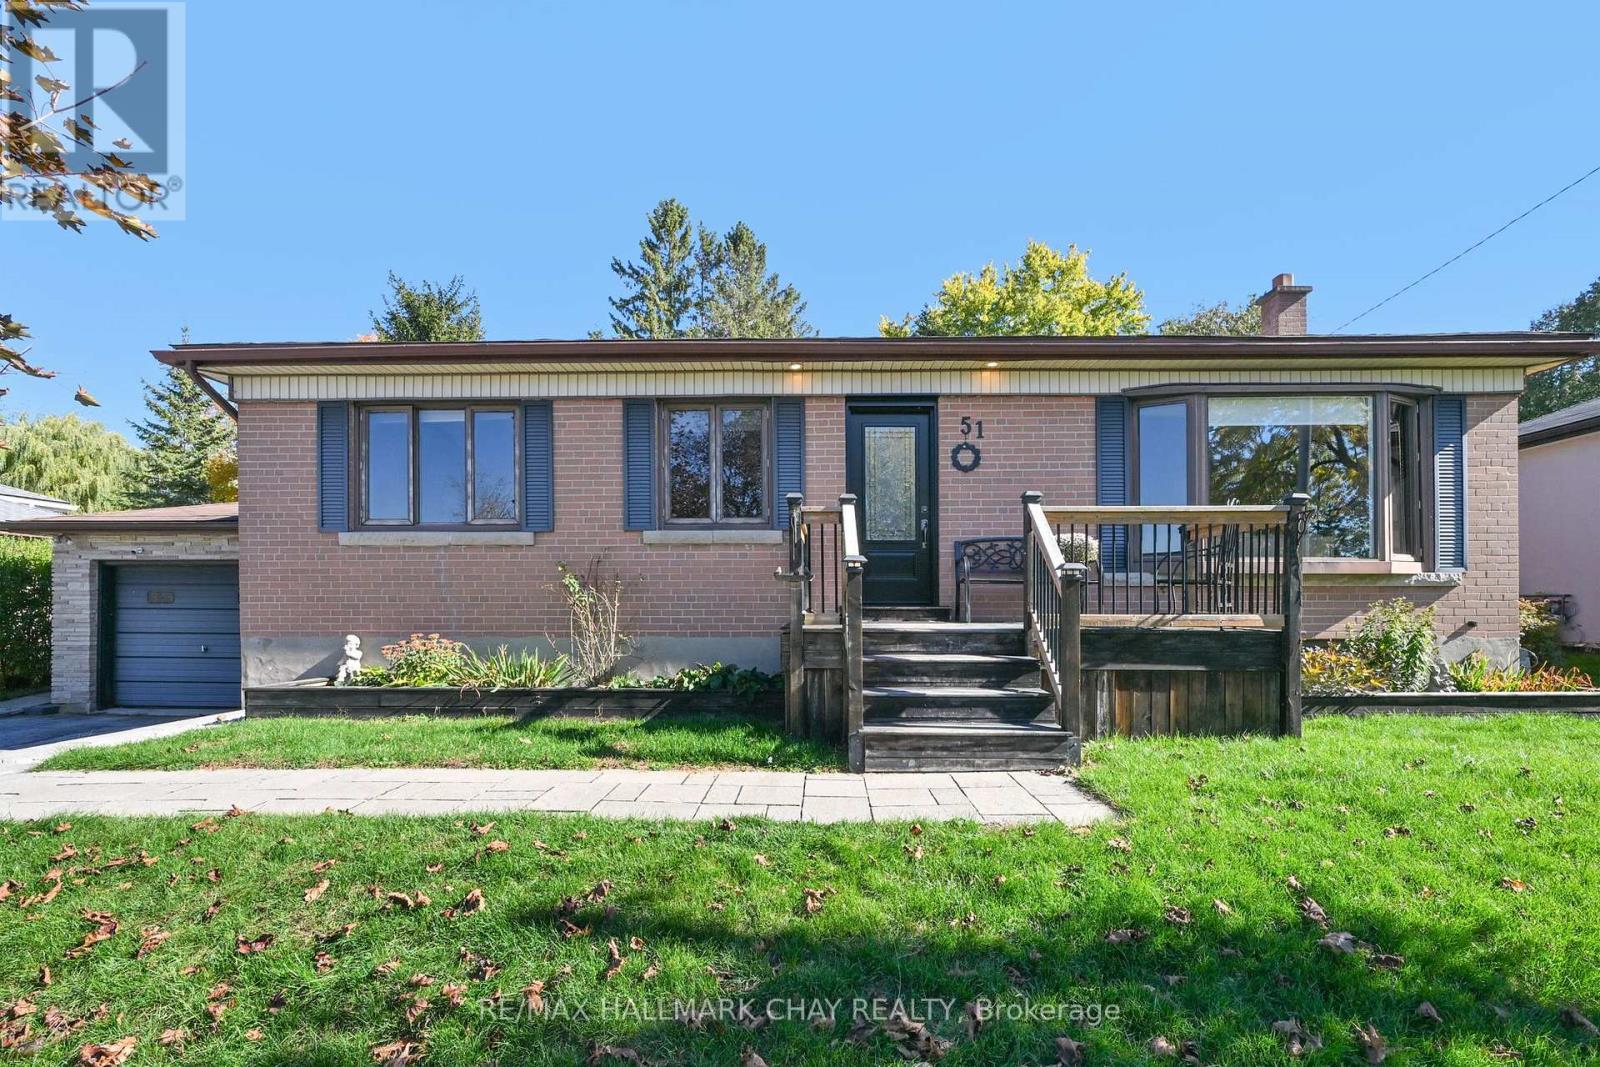
51 WILLIAM STREET, New Tecumseth (Alliston), ON, L0M 1A0
51 WILLIAM STREETNew Tecumseth (Alliston), ON L0M 1A0
Mortgage Calculator
Monthly Payment (Est.)
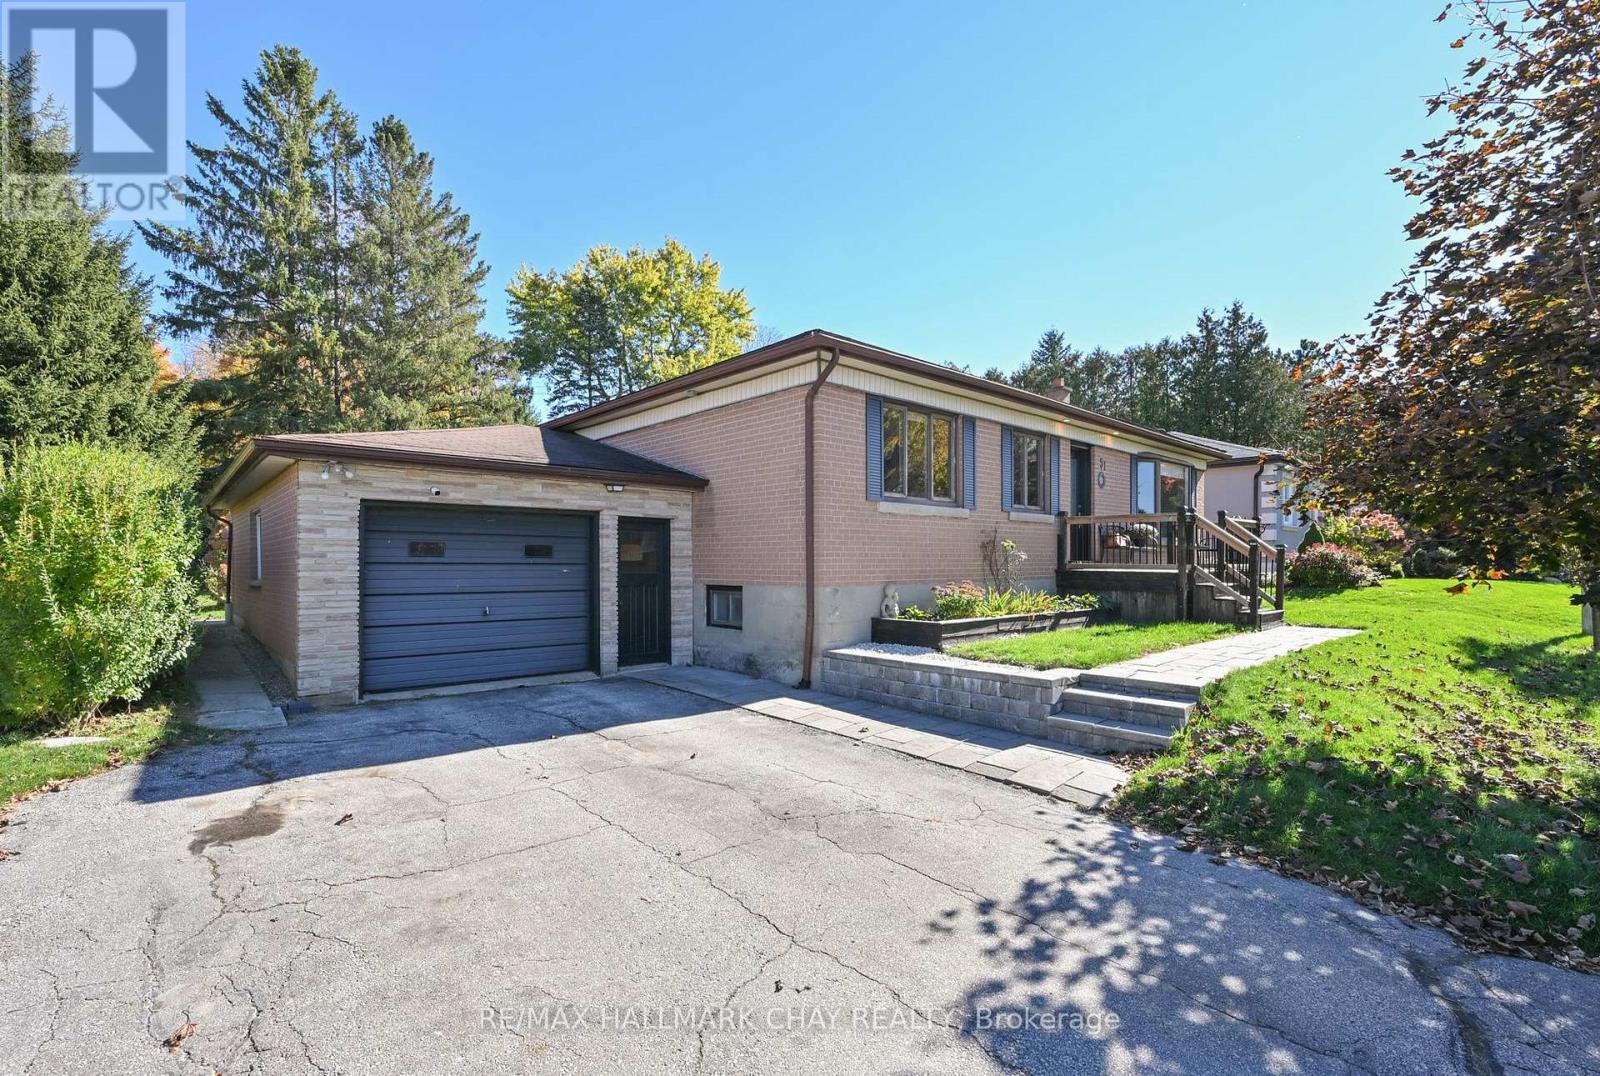
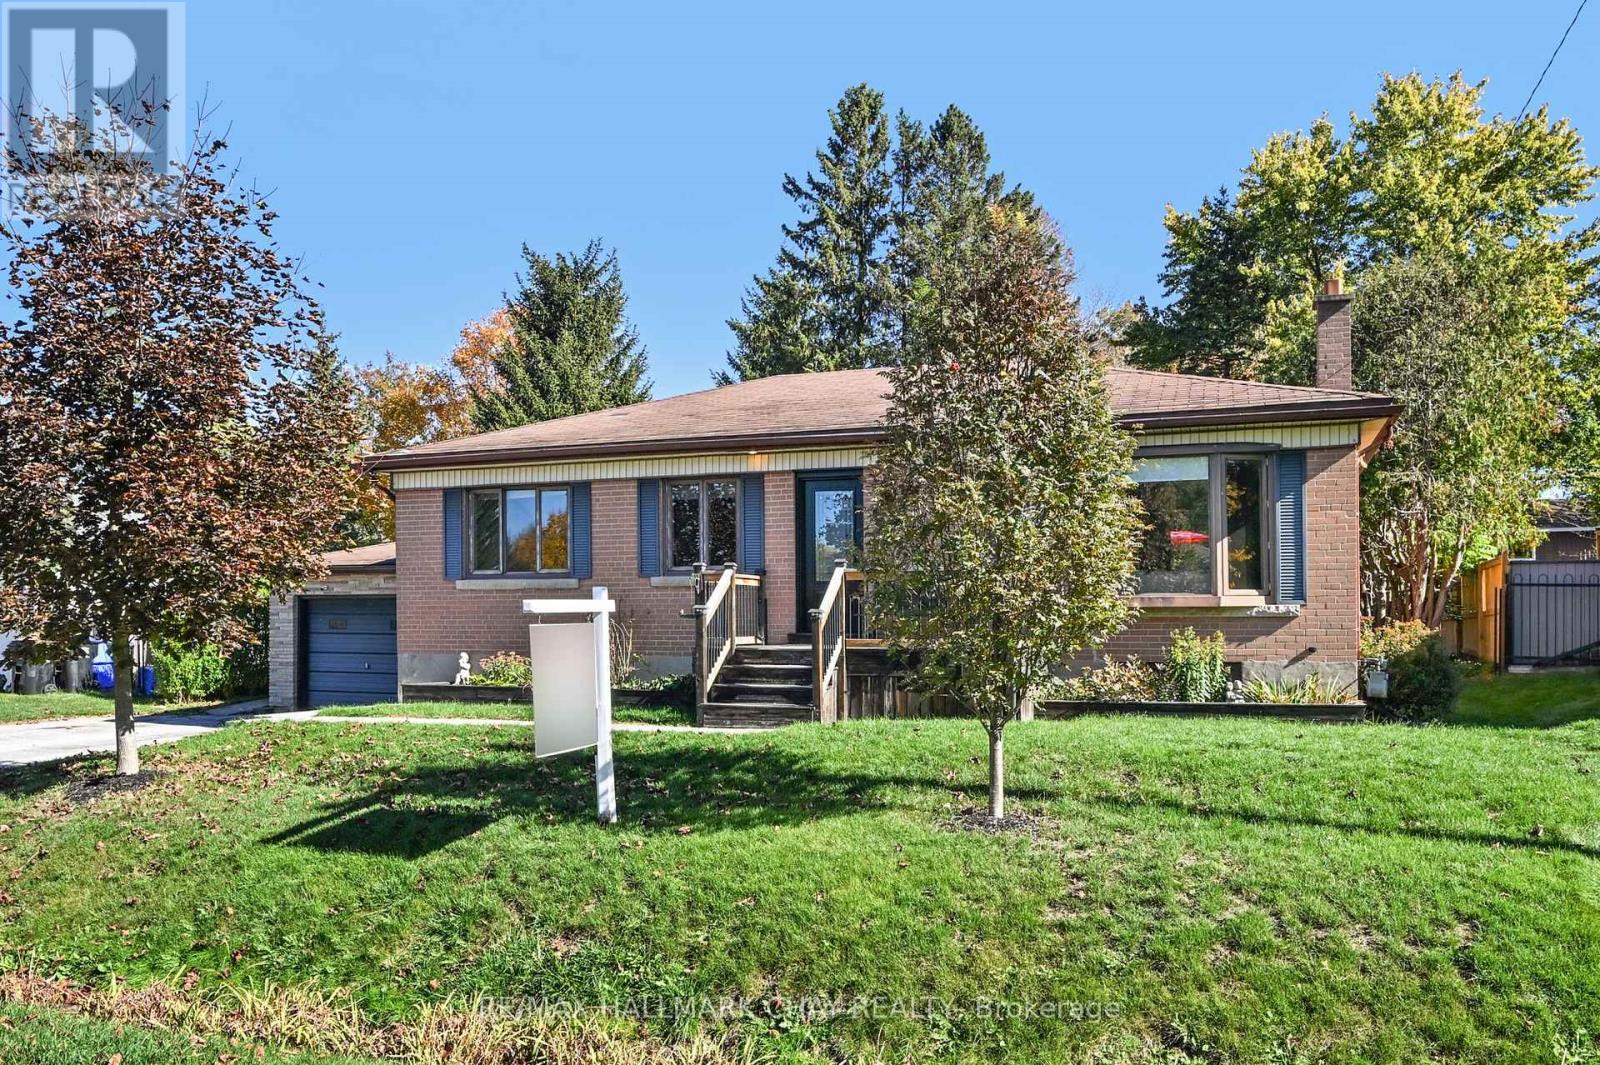
Enter an interest rate to see your estimated monthly payment.Welcome to this charming detached brick 3+3 Bedroom bungalow in the heart of Alliston, set on an impressive 70 x 132 ft lot with Mature Trees backing onto Forest! Offering space, versatility, and plenty of room to enjoy both indoors and out, this home features an open-concept livingroom with cozy gas fireplace and dining area, an updated kitchen, and 3 bedrooms on the main level. The finished basement adds incredible additional living space, complete with a large recreation room and 3 bonus bedrooms ideal for a home gym, office, hobby room, or additional guest space. Step outside to enjoy the spacious two-tier rear deck, perfect for entertaining family and friends, along with a fire pit area for relaxing evenings under the stars. Large Garage with work benches great for hobbies. With its generous lot, flexible layout, and desirable in-town location, this property offers endless possibilities for families, first-time buyers, or those looking for room to grow. A fantastic opportunity to enjoy the space of a large property while being close to everything Alliston has to offer! (id:31684)
| 5 days ago | Listing updated with changes from the MLS® | |
| 5 days ago | Listing first seen on site |


The trademarks MLS®, Multiple Listing Service® and the associated logos are owned by The Canadian Real Estate Association (CREA) and identify the quality of services provided by real estate professionals who are members of CREA. Used under license.
The trademarks REALTOR®, REALTORS®, and the REALTOR® logo are controlled by The Canadian Real Estate Association (CREA) and identify real estate professionals who are members of CREA. These trademarks are owned or controlled by The Canadian Real Estate Association (CREA) and identify real estate professionals who are members of CREA (REALTOR®) and/or the quality of services they provide (MLS®).
This REALTOR.ca listing content is owned and licensed by REALTOR® members of The Canadian Real Estate Association.