

714 10TH LINE, Innisfil, ON, L9S 3N8
714 10TH LINEInnisfil, ON L9S 3N8
Mortgage Calculator
Monthly Payment (Est.)
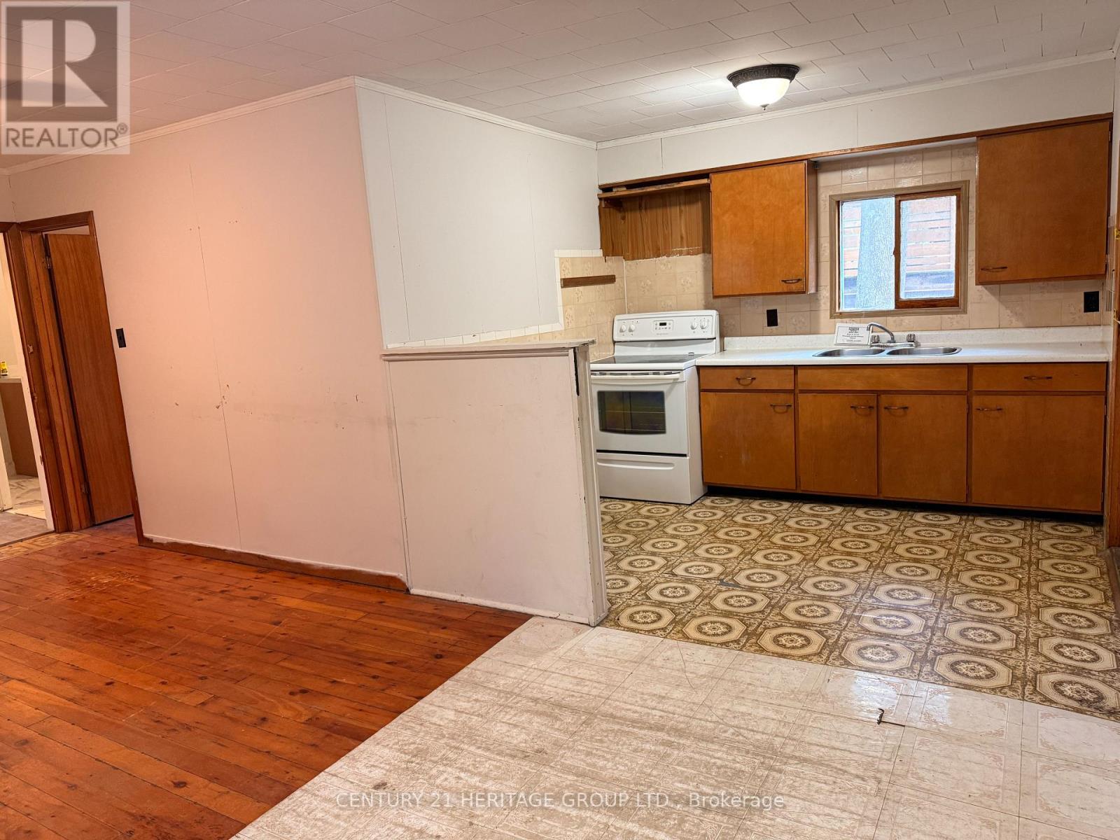
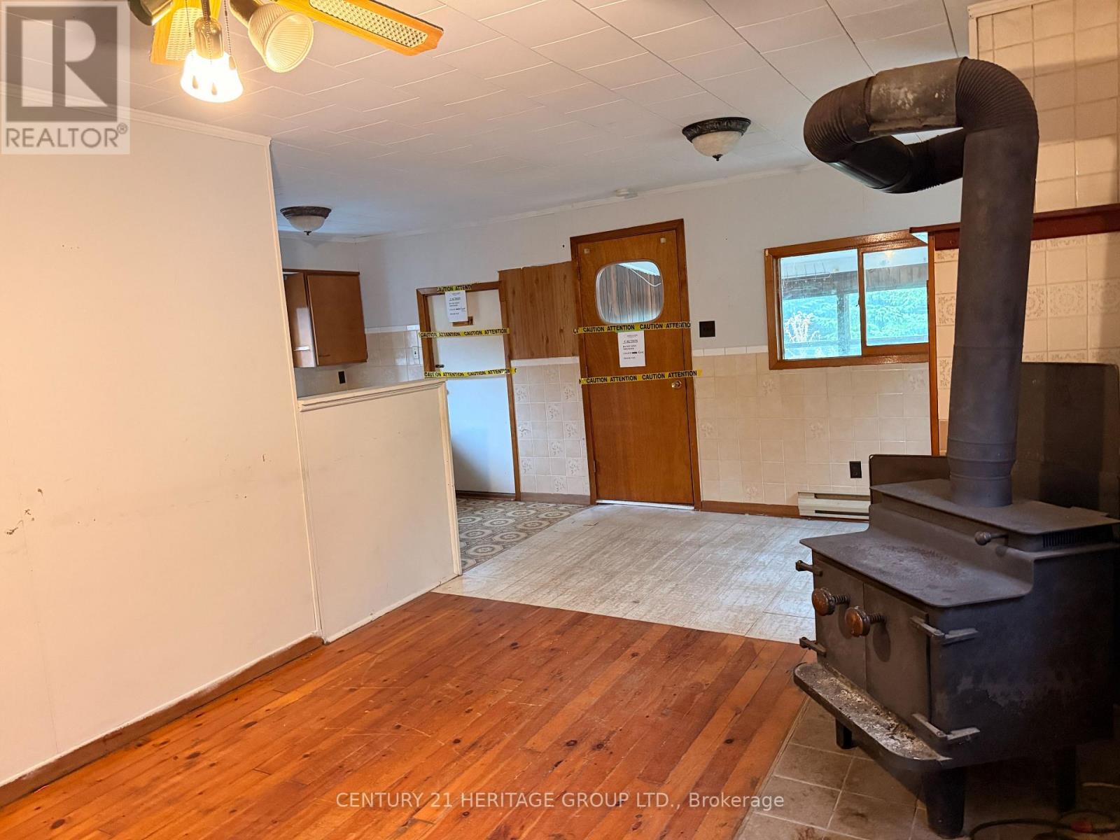
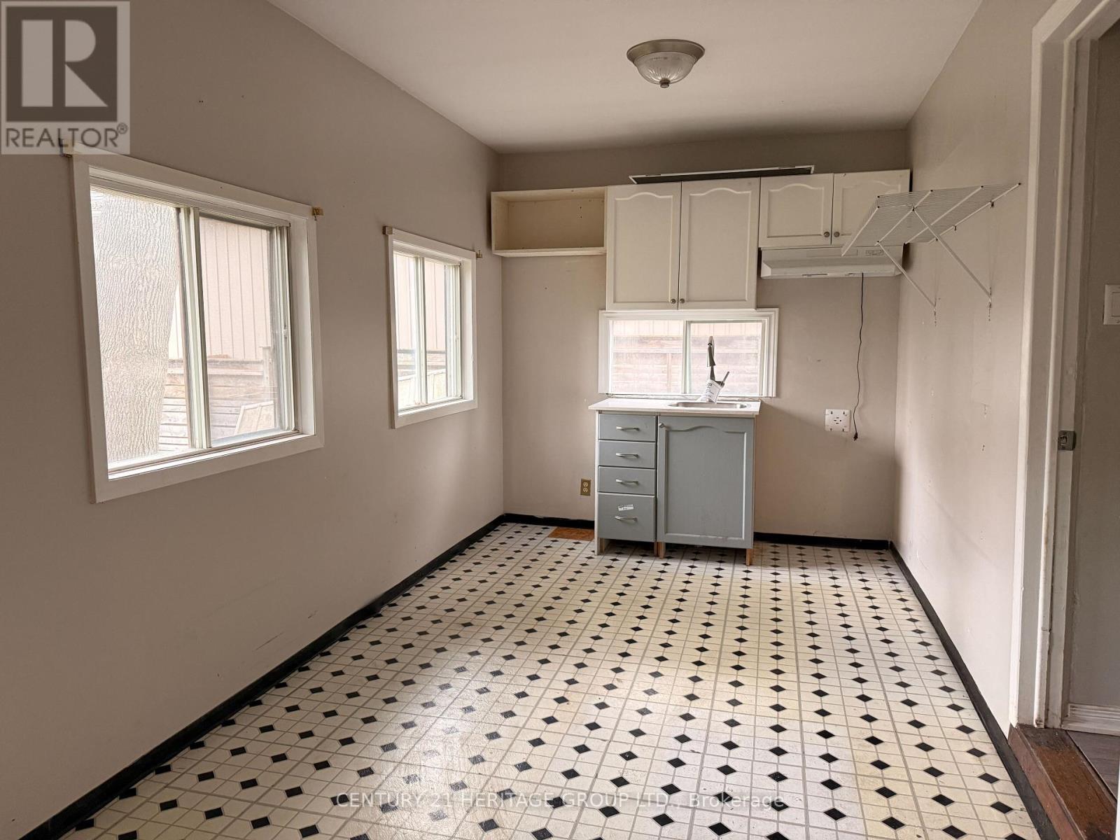
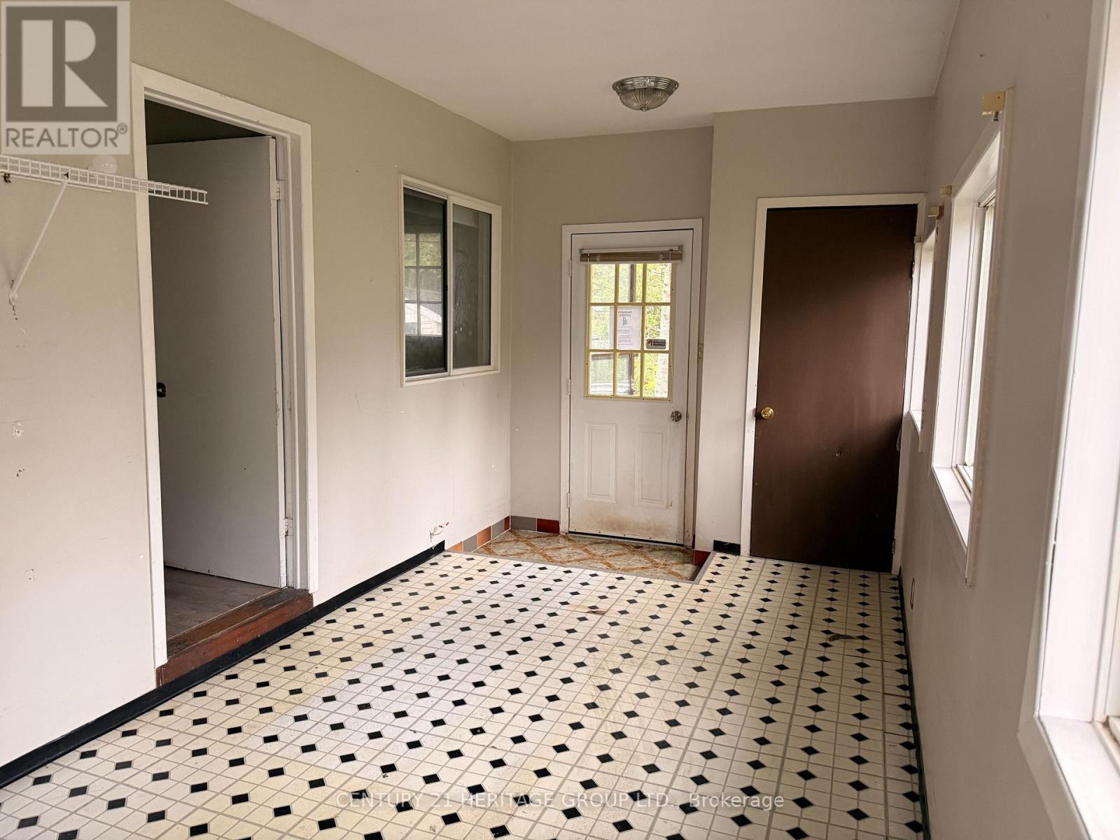
Enter an interest rate to see your estimated monthly payment.Welcome to this bungalow in a mature, family-friendly neighbourhood just steps from Lake Simcoe and Innisfil Beach Park. Set on a generously sized property. Additional living space includes a sunroom at the front of the home and a spacious mudroom at the rear. Outside there is plenty of space with a detached garage and two garden sheds for additional storage. Conveniently located close to shopping, amenities, parks and the lake. No Representation or Warranties are made of any kind. Rental equipment, parking fees, and other fees are unknown. (id:31684)
| 4 days ago | Listing updated with changes from the MLS® | |
| 4 days ago | Listing first seen on site |


The trademarks MLS®, Multiple Listing Service® and the associated logos are owned by The Canadian Real Estate Association (CREA) and identify the quality of services provided by real estate professionals who are members of CREA. Used under license.
The trademarks REALTOR®, REALTORS®, and the REALTOR® logo are controlled by The Canadian Real Estate Association (CREA) and identify real estate professionals who are members of CREA. These trademarks are owned or controlled by The Canadian Real Estate Association (CREA) and identify real estate professionals who are members of CREA (REALTOR®) and/or the quality of services they provide (MLS®).
This REALTOR.ca listing content is owned and licensed by REALTOR® members of The Canadian Real Estate Association.