

2955 16TH SIDE ROAD, King, ON, L7B 1A3
2955 16TH SIDE ROADKing, ON L7B 1A3
Mortgage Calculator
Monthly Payment (Est.)
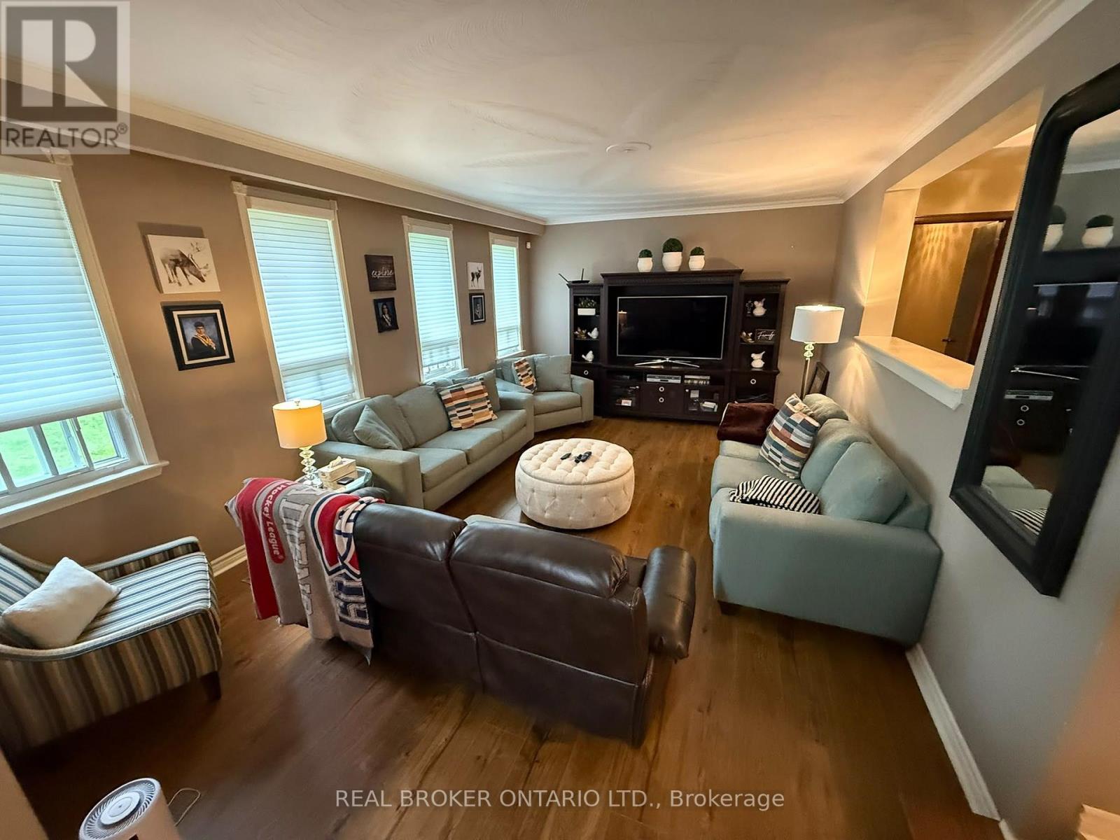
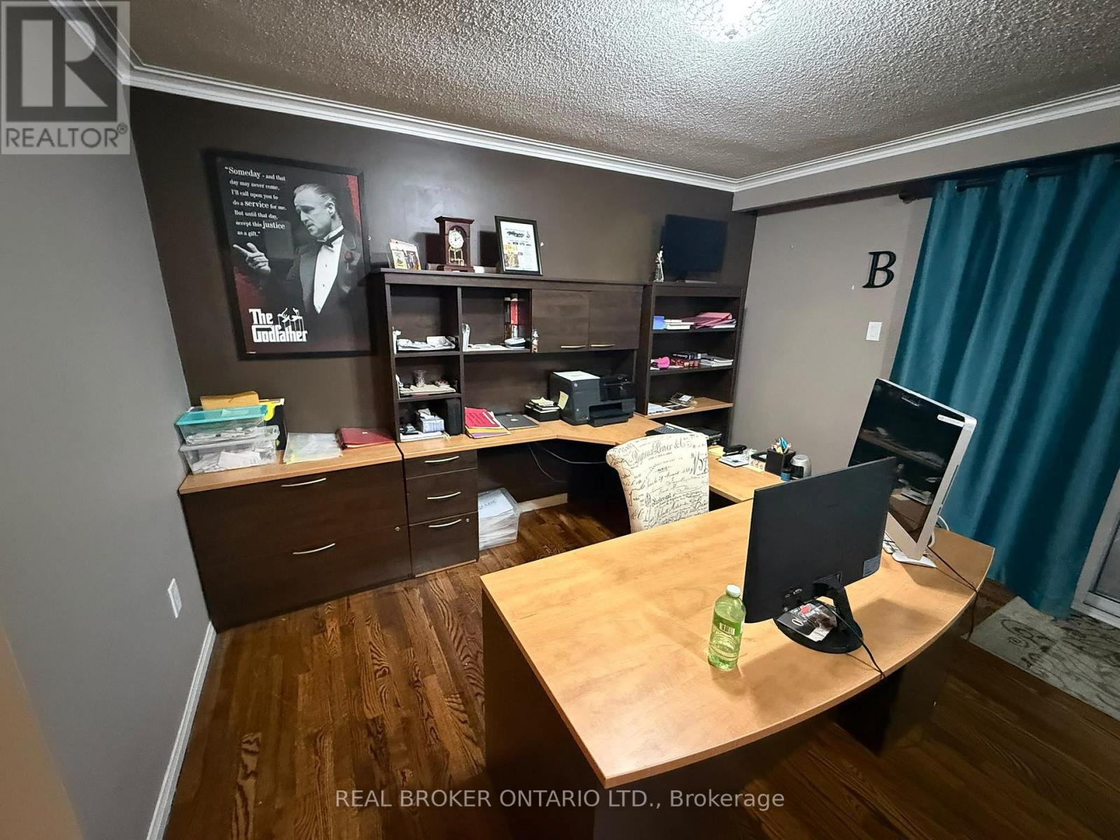
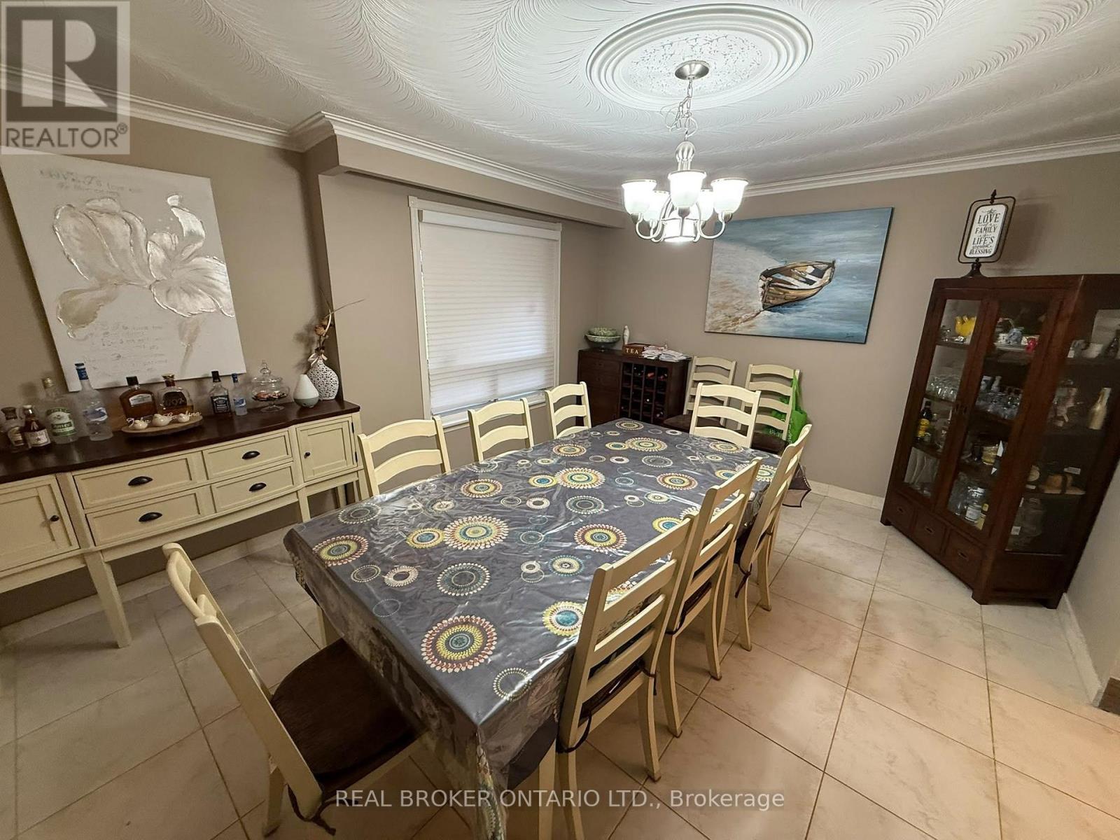
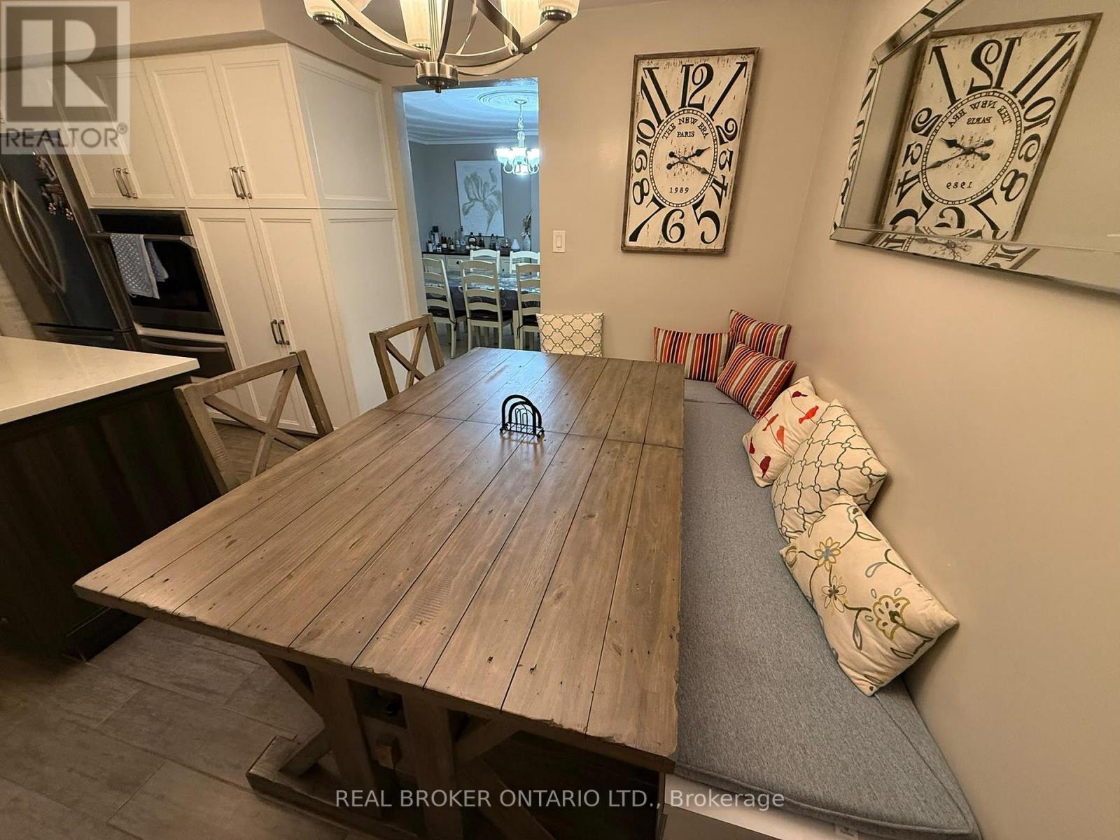
Enter an interest rate to see your estimated monthly payment.You don't just look at a property like 2955 16th Sideroad-you have to feel it. Two manicured acres of ultra-private land in King City, this is a masterclass in flexibility. Surrounded by multi-million dollar luxury estates, this location isn't just prestigious; it's an absolute goldmine of potential. The existing 4-bedroom, 3-bathroom bungalow features a walk-out basement with a separate side entrance, making it completely turnkey. Move right in, use it for steady holding income, or get comfortable while sketching your grand vision. The kitchen was tastefully renovated 10 years ago, offering an updated anchor to the home complemented by a versatile den, dedicated dining room, and timeless hardwood flooring. For country peace of mind, the property operates on well and septic, propane heating, and solar panels working in the background to offset your footprint. A functional covered porch adds perfect mudroom utility. But the real magic is the canvas. With 2 expansive acres, the options are endless. Build your custom mega-mansion, deploy a dream landscape architecture plan, or use the vast, ultra-private terrain to develop a premier hobby farm and homestead. If you value complete seclusion but refuse to compromise on a AAA+ location, you need to physically walk this property. Let your imagination run wild with the sheer scale of what's possible here. Live in it, lease it, or build it. Land this versatile on a street this exclusive doesn't wait around. (id:31684)
| 4 days ago | Listing updated with changes from the MLS® | |
| 4 days ago | Listing first seen on site |


The trademarks MLS®, Multiple Listing Service® and the associated logos are owned by The Canadian Real Estate Association (CREA) and identify the quality of services provided by real estate professionals who are members of CREA. Used under license.
The trademarks REALTOR®, REALTORS®, and the REALTOR® logo are controlled by The Canadian Real Estate Association (CREA) and identify real estate professionals who are members of CREA. These trademarks are owned or controlled by The Canadian Real Estate Association (CREA) and identify real estate professionals who are members of CREA (REALTOR®) and/or the quality of services they provide (MLS®).
This REALTOR.ca listing content is owned and licensed by REALTOR® members of The Canadian Real Estate Association.