

230 BAYVIEW AVENUE, Georgina (Keswick South), ON, L4P 2T2
230 BAYVIEW AVENUEGeorgina (Keswick South), ON L4P 2T2
Mortgage Calculator
Monthly Payment (Est.)
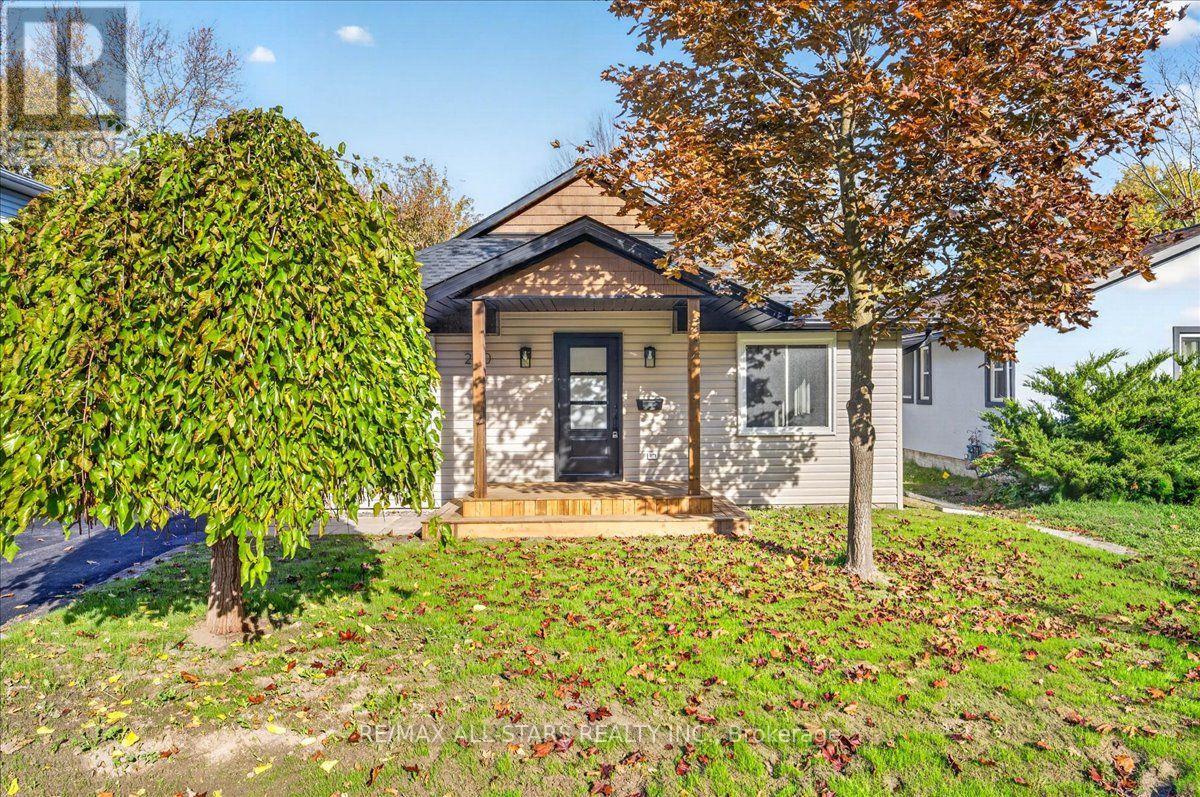
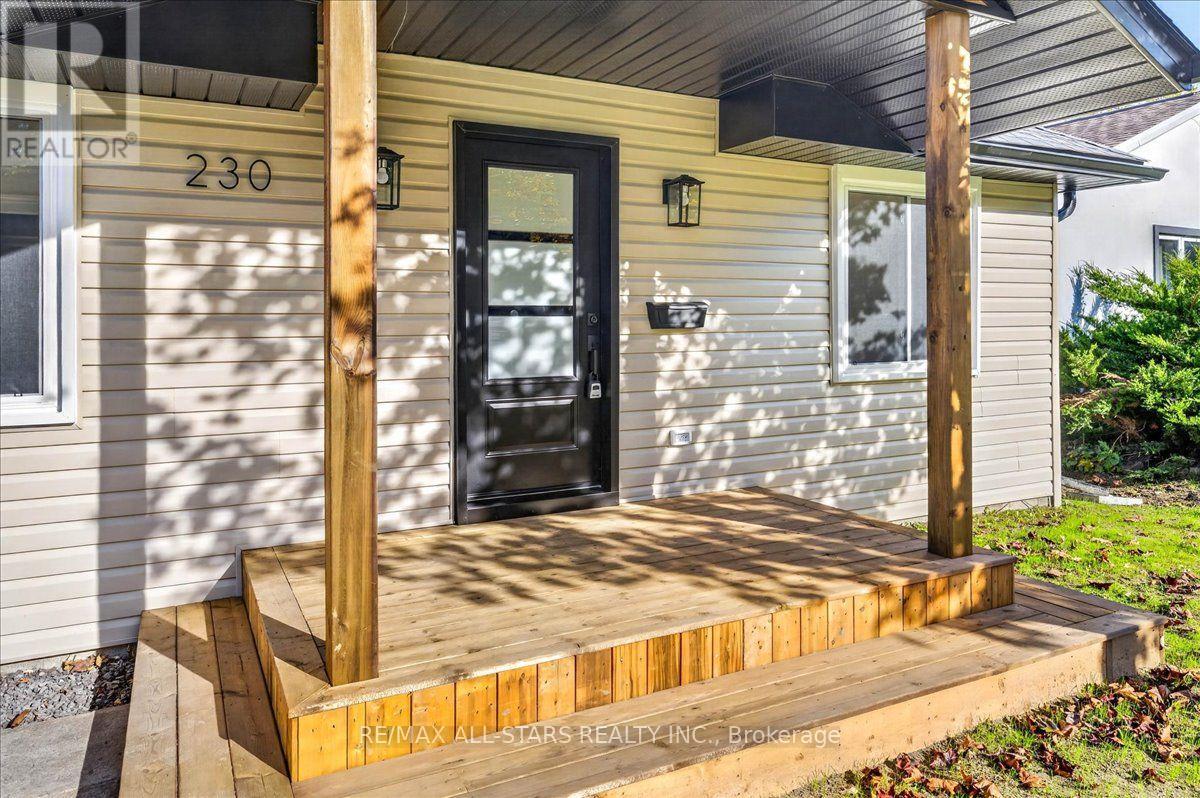
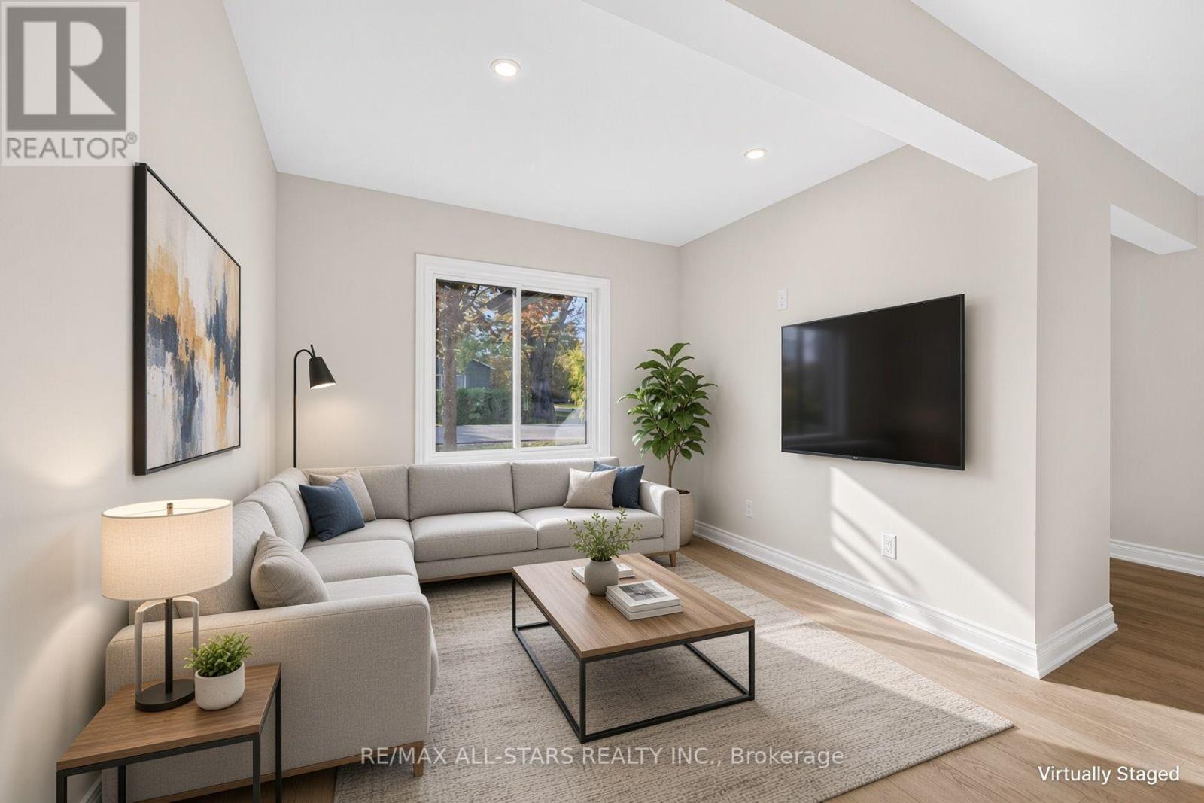
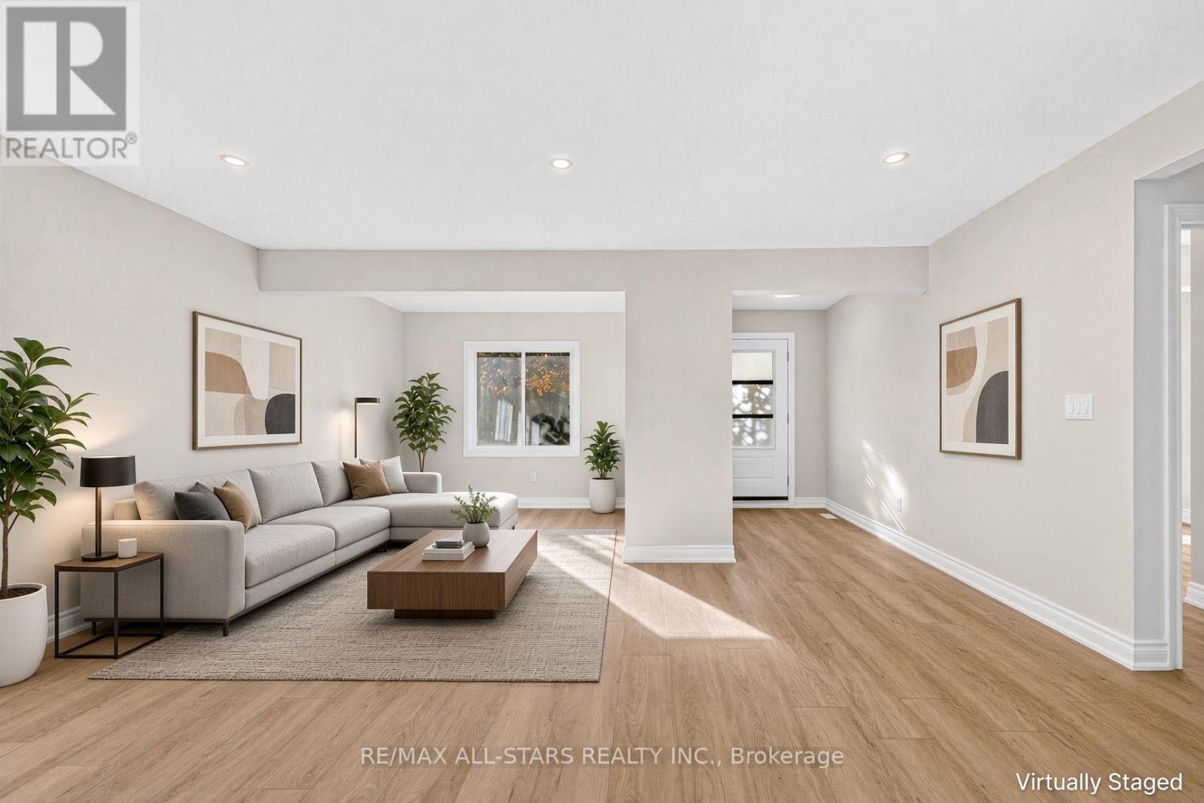
Enter an interest rate to see your estimated monthly payment.Completely Renovated from the Ground Up - Fully Modernized & Move-In Ready. Virtually Staged. This home has been thoughtfully and comprehensively renovated from the foundation up, delivering new-home performance, efficiency, and contemporary finishes inside an established property. Structural, mechanical, electrical, building envelope, and interior upgrades have all been completed, with permits in place and, where applicable, warranties in place, so you can move in immediately with confidence and virtually nothing left to address. Located on a nice street close to schools, parks, and public transportation. Access to a waterfront park with a minimal association annual fee. An absolute Gem. (id:31684)
| yesterday | Listing updated with changes from the MLS® | |
| yesterday | Status changed to Active | |
| 4 days ago | Listing first seen on site |


The trademarks MLS®, Multiple Listing Service® and the associated logos are owned by The Canadian Real Estate Association (CREA) and identify the quality of services provided by real estate professionals who are members of CREA. Used under license.
The trademarks REALTOR®, REALTORS®, and the REALTOR® logo are controlled by The Canadian Real Estate Association (CREA) and identify real estate professionals who are members of CREA. These trademarks are owned or controlled by The Canadian Real Estate Association (CREA) and identify real estate professionals who are members of CREA (REALTOR®) and/or the quality of services they provide (MLS®).
This REALTOR.ca listing content is owned and licensed by REALTOR® members of The Canadian Real Estate Association.