

46 PLAYER PLACE, Whitchurch-Stouffville (Ballantrae), ON, L4A 1M1
46 PLAYER PLACEWhitchurch-Stouffville (Ballantrae), ON L4A 1M1
Mortgage Calculator
Monthly Payment (Est.)
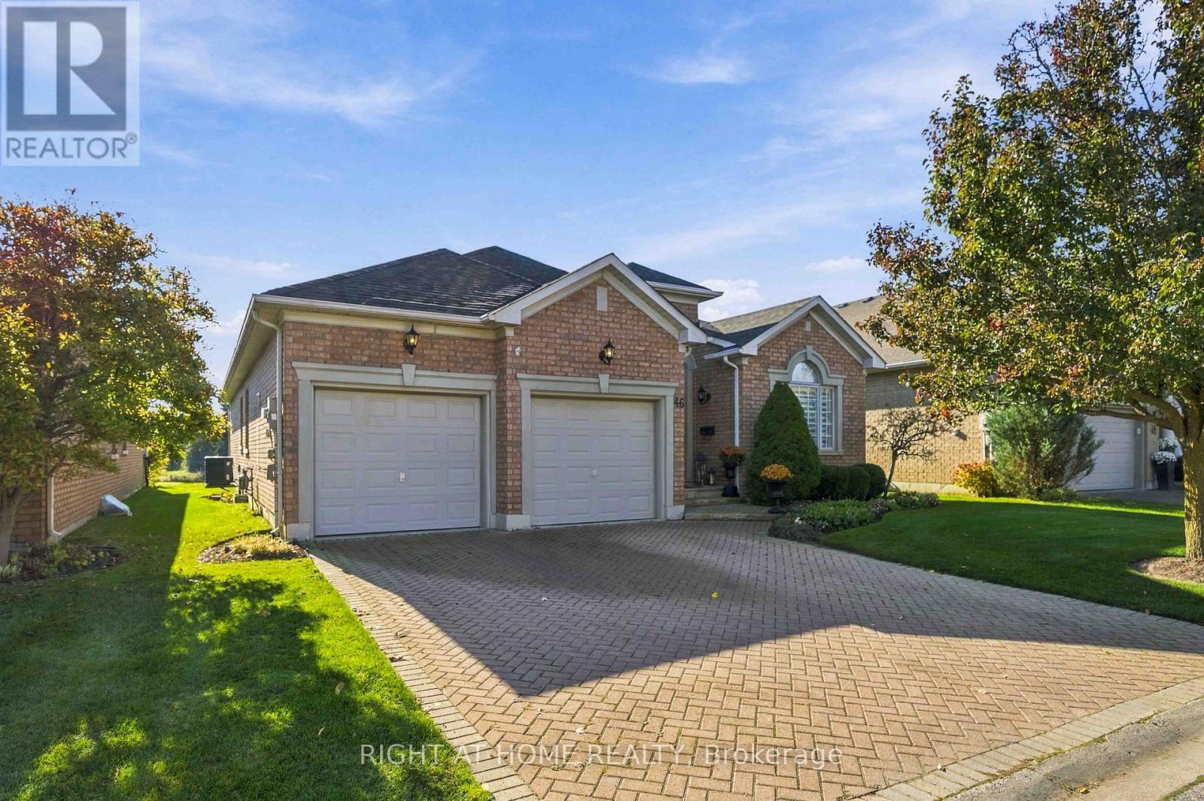
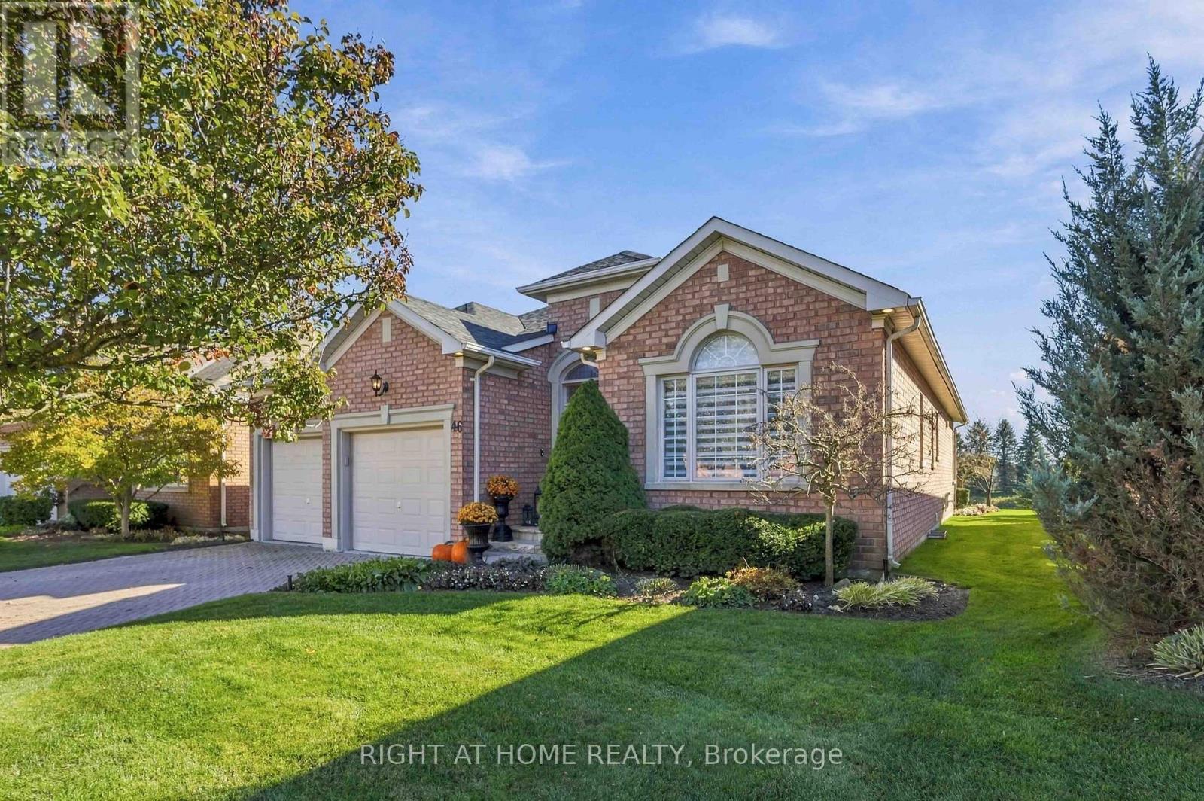
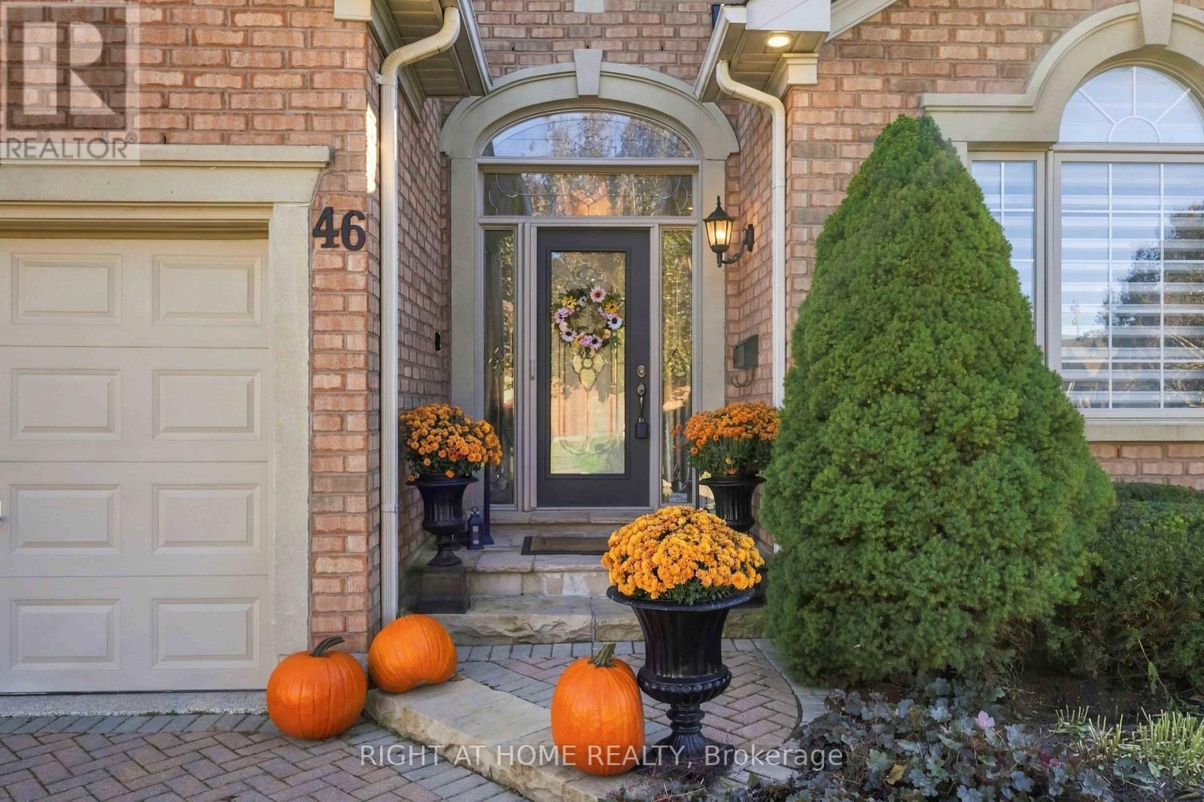
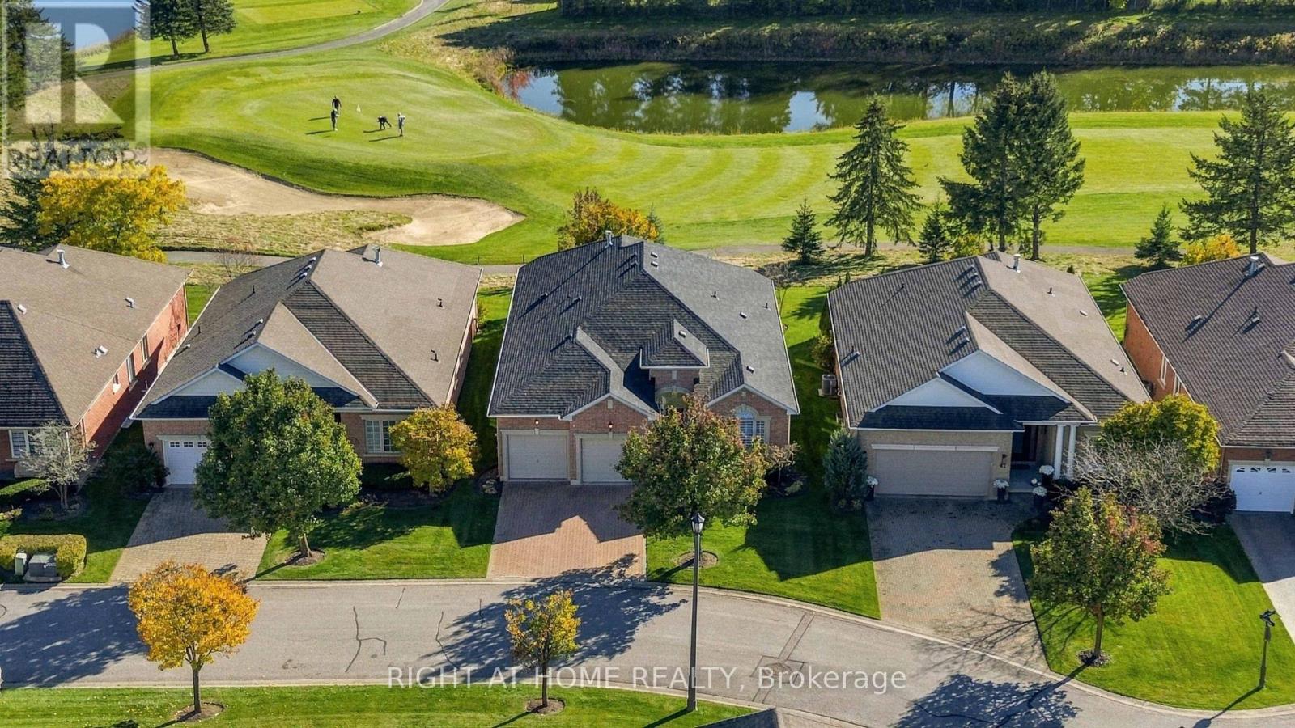
Enter an interest rate to see your estimated monthly payment.Magnificent Golf Course Views! Enjoy breathtaking views overlooking the 3rd fairway and tranquil pond, with desirable south-west exposure. This popular "Doral" model (2025 sq ft) is nestled in the prestigious gated adult lifestyle community of Ballantrae Golf Course. Meticulously maintained and featuring stunning builder upgrades, a huge picture window in the great room, soaring cathedral ceilings, and an elegant open-concept layout ideal for entertaining, this home is a must see! Step outside to an expansive tiled private patio and enjoy the beautiful surroundings. Just steps to the golf course, tennis, fitness facilities, and an indoor swimming pool. Conveniently located approximately 15 minutes to Stouffville, Newmarket, Uxbridge, and Aurora for everyday shopping, dining, and everyday amenities, and easy access to Highway 404. (id:31684)
| yesterday | Listing updated with changes from the MLS® | |
| yesterday | Listing first seen on site |


The trademarks MLS®, Multiple Listing Service® and the associated logos are owned by The Canadian Real Estate Association (CREA) and identify the quality of services provided by real estate professionals who are members of CREA. Used under license.
The trademarks REALTOR®, REALTORS®, and the REALTOR® logo are controlled by The Canadian Real Estate Association (CREA) and identify real estate professionals who are members of CREA. These trademarks are owned or controlled by The Canadian Real Estate Association (CREA) and identify real estate professionals who are members of CREA (REALTOR®) and/or the quality of services they provide (MLS®).
This REALTOR.ca listing content is owned and licensed by REALTOR® members of The Canadian Real Estate Association.