

243 CHAMPLAIN ROAD, Penetanguishene, ON, L9M 1S2
243 CHAMPLAIN ROADPenetanguishene, ON L9M 1S2
Mortgage Calculator
Monthly Payment (Est.)
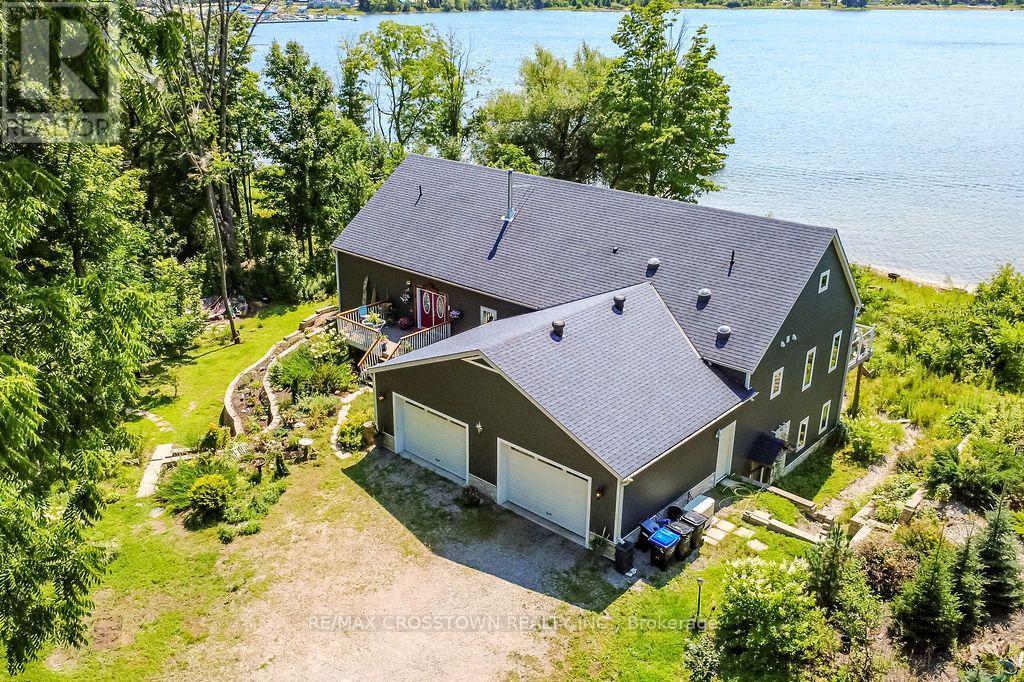
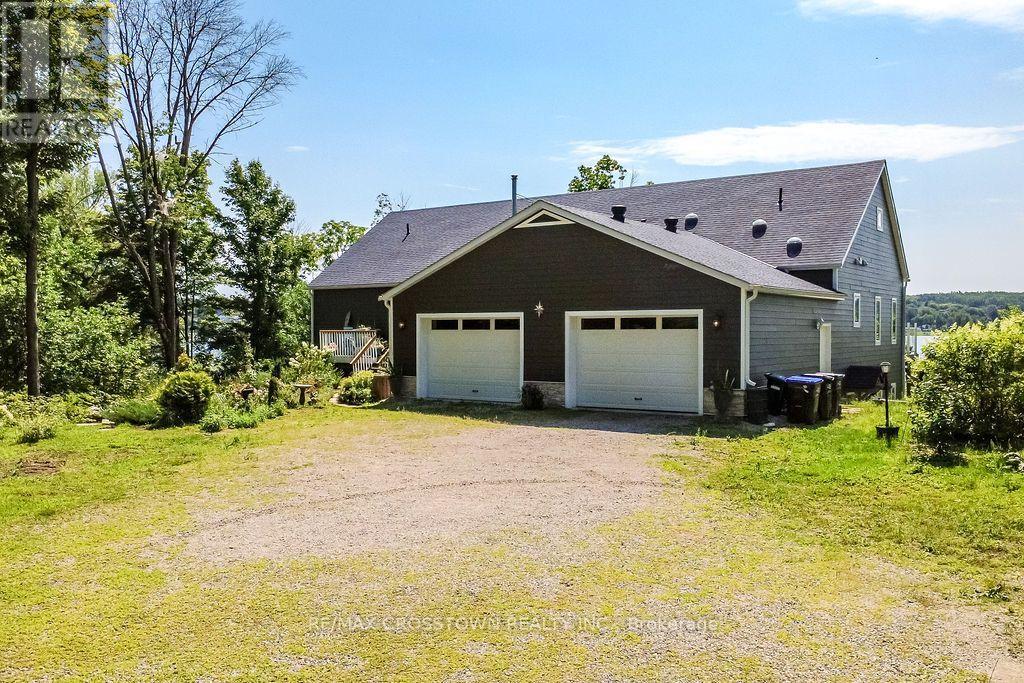
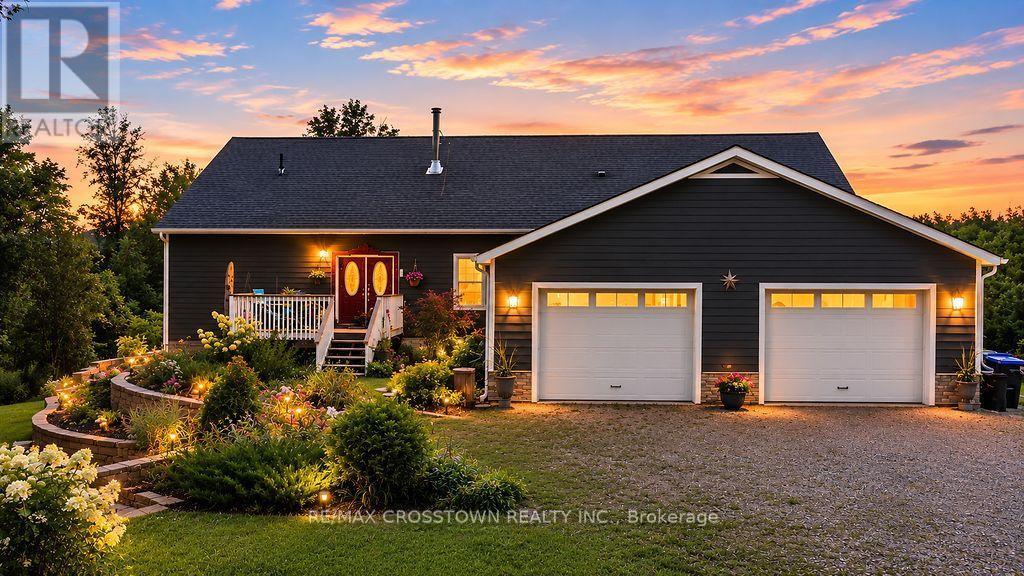
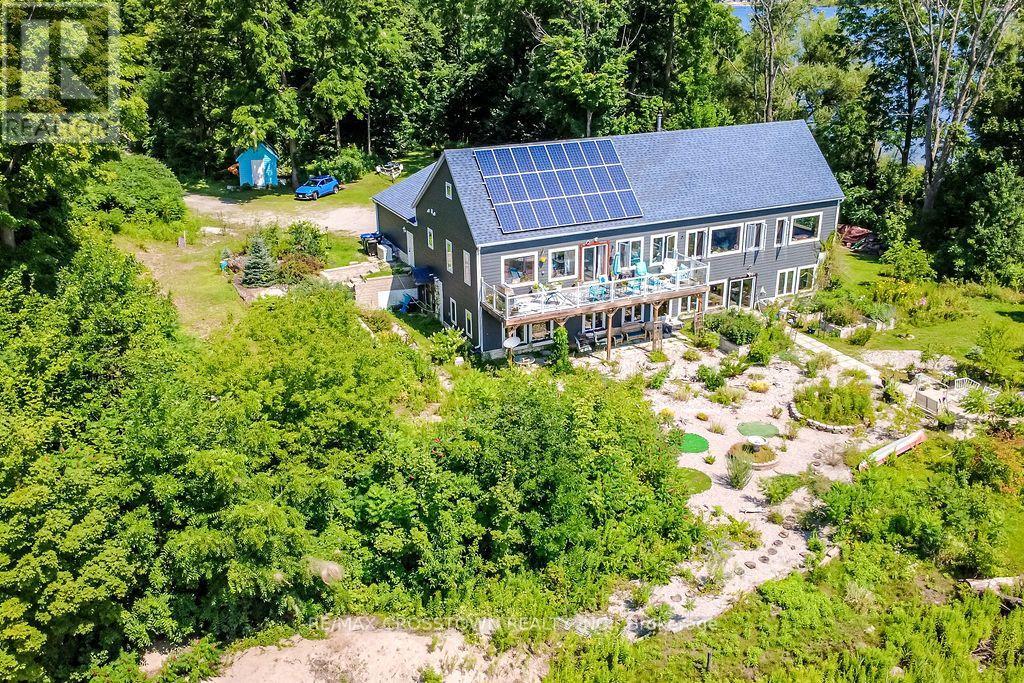
Enter an interest rate to see your estimated monthly payment.Exceptional custom-built, south facing energy-efficient bungalow on almost 3 private acres with an incredible 720 ft. of Georgian Bay peninsula, sandy beach areas and panoramic views of Penetang Harbour. Full height ICF construction, the home offers 3800+ sq. ft. of finished living space, 9' ceiling on the main and lower levels, with bright open-concept layouts, finished walkout basement, walkout to the 37' x 10' deck with glass railing and stunning water views directly from the kitchen. Updated kitchen with granite counter tops with access to a fully spray-foam-insulated attic that is 750 sq. ft. with 8' ceilings, provides additional flexible space, while a solar power system adds efficiency and a hardwired generator means you won't be out of power. Building features: top of line construction with steel beams, 4" spray foam under pad, all triple pane windows, and no MDF or particle boards used. A rare waterfront property offering unbeatable view, space, and privacy! You can have it all! (id:31684)
| 4 weeks ago | Listing updated with changes from the MLS® | |
| 4 weeks ago | Price changed to $2,199,000 | |
| 4 weeks ago | Status changed to Active | |
| 2 months ago | Listing first seen on site |


The trademarks MLS®, Multiple Listing Service® and the associated logos are owned by The Canadian Real Estate Association (CREA) and identify the quality of services provided by real estate professionals who are members of CREA. Used under license.
The trademarks REALTOR®, REALTORS®, and the REALTOR® logo are controlled by The Canadian Real Estate Association (CREA) and identify real estate professionals who are members of CREA. These trademarks are owned or controlled by The Canadian Real Estate Association (CREA) and identify real estate professionals who are members of CREA (REALTOR®) and/or the quality of services they provide (MLS®).
This REALTOR.ca listing content is owned and licensed by REALTOR® members of The Canadian Real Estate Association.