740 BROADVIEW AVENUE, Orillia, ON, L3V 6P3

Save
Ask
Tour
Hide
Share
$1,649,990
38 Days On Site

740 BROADVIEW AVENUE
Orillia, ON L3V 6P3

For Sale|Multi Family|Active
6
Beds
5
Total Baths
Call Now: (226) 907 4448
Is this the listing for you? We can help make it yours.
(226) 907 4448
740 BROADVIEW AVENUE740 BROADVIEW AVENUE740 BROADVIEW AVENUE740 BROADVIEW AVENUE
Save
Ask
Tour
Hide
Share

Mortgage Calculator

Monthly Payment (Est.)

Enter an interest rate to see your estimated monthly payment.
Calculator powered by Showcase IDX, a Constellation1 Company. Copyright ©2026 Information is deemed reliable but not guaranteed.

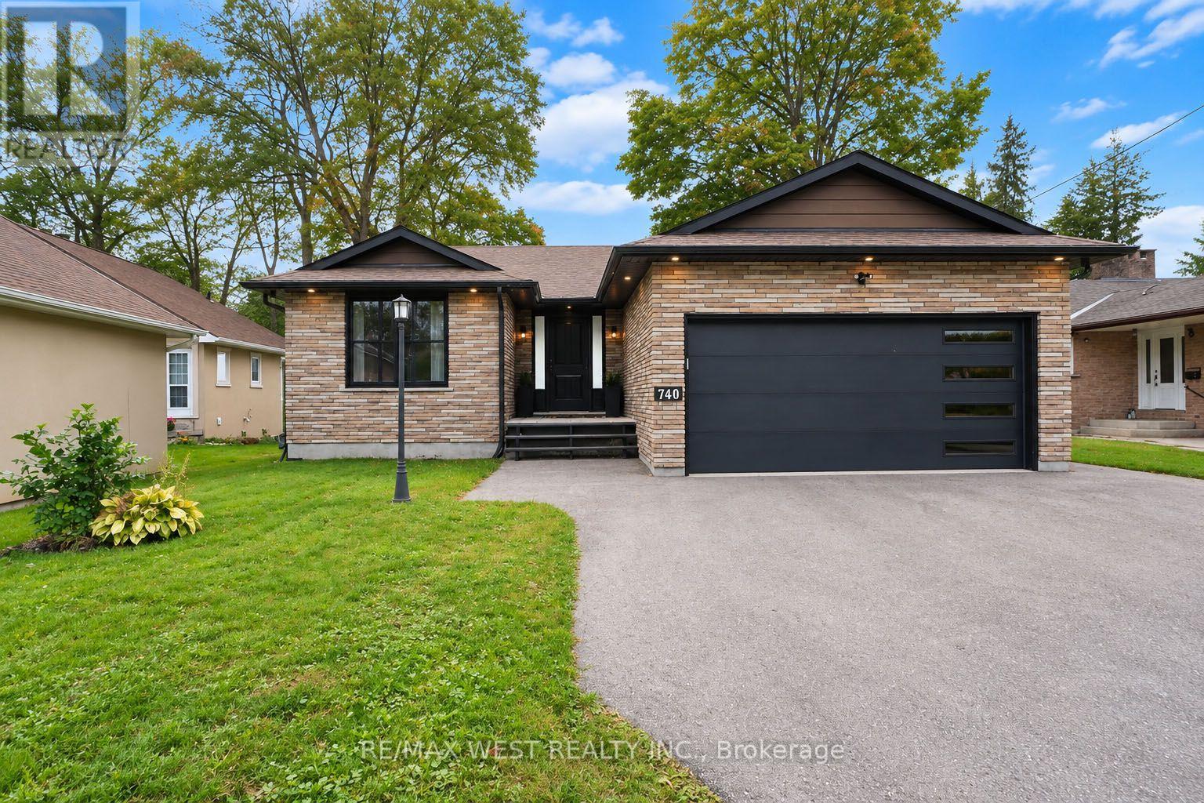
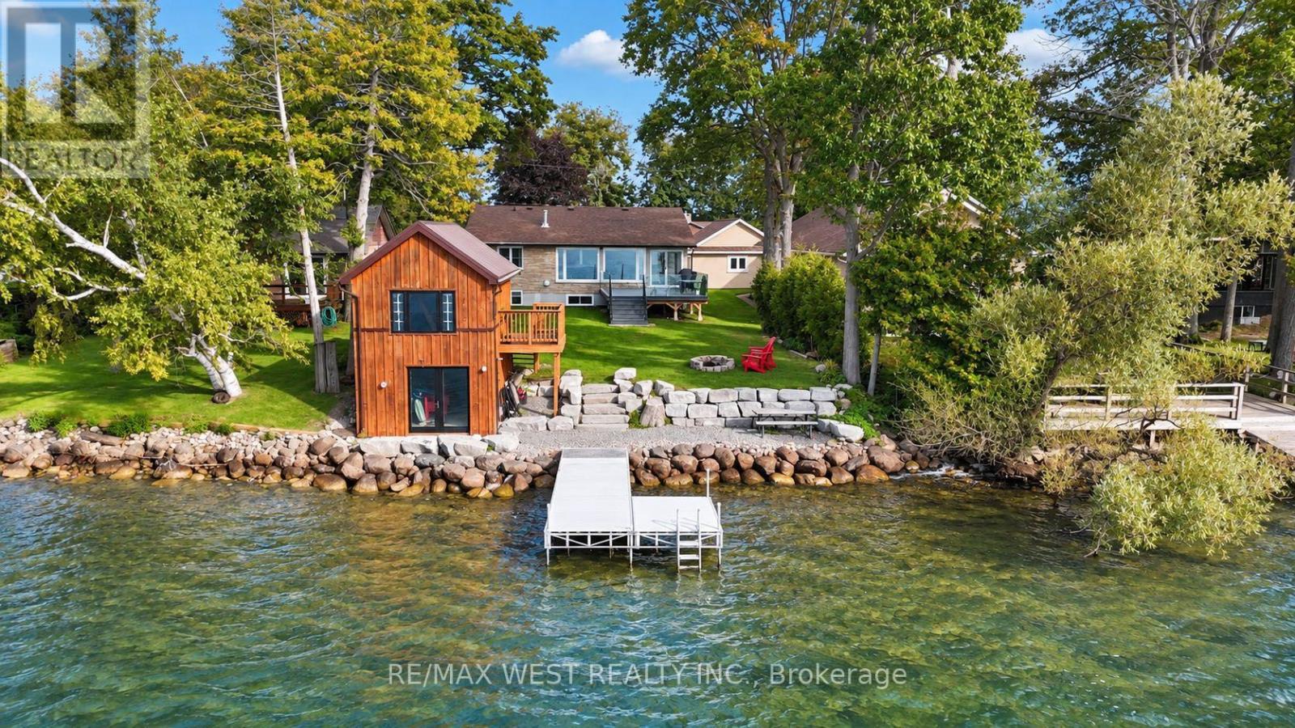
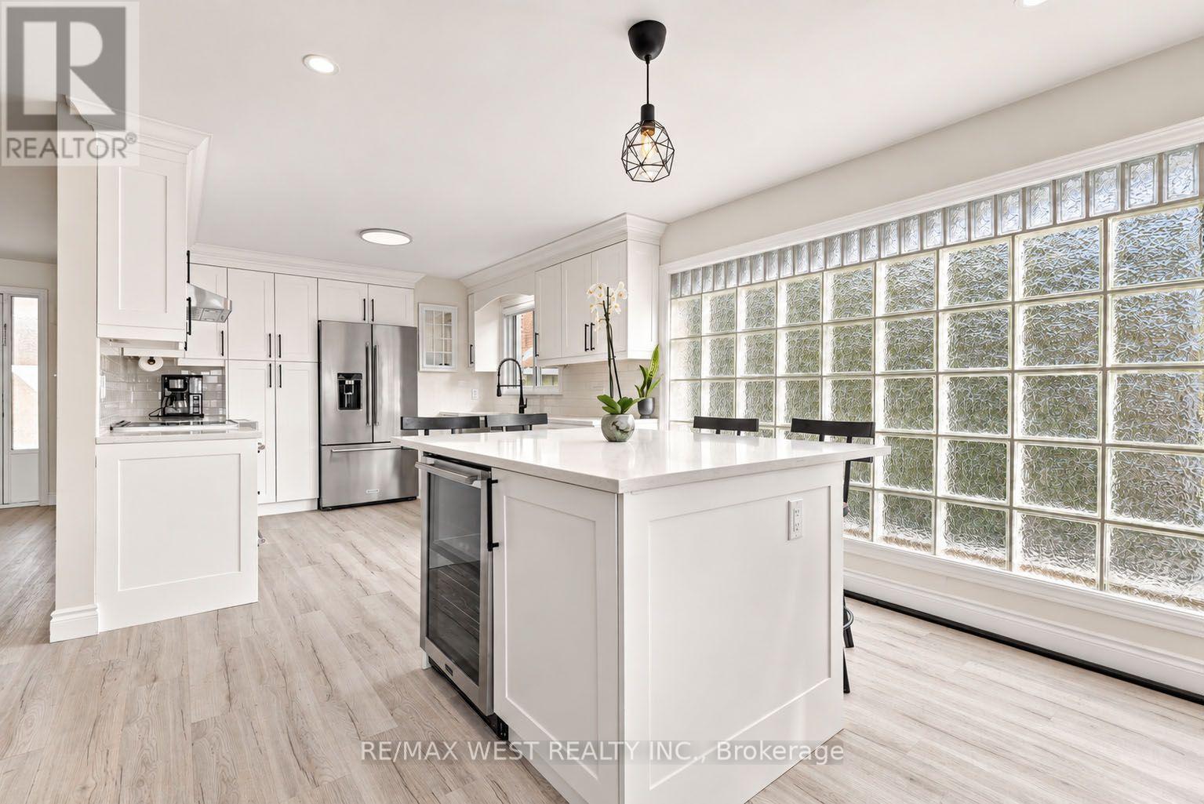
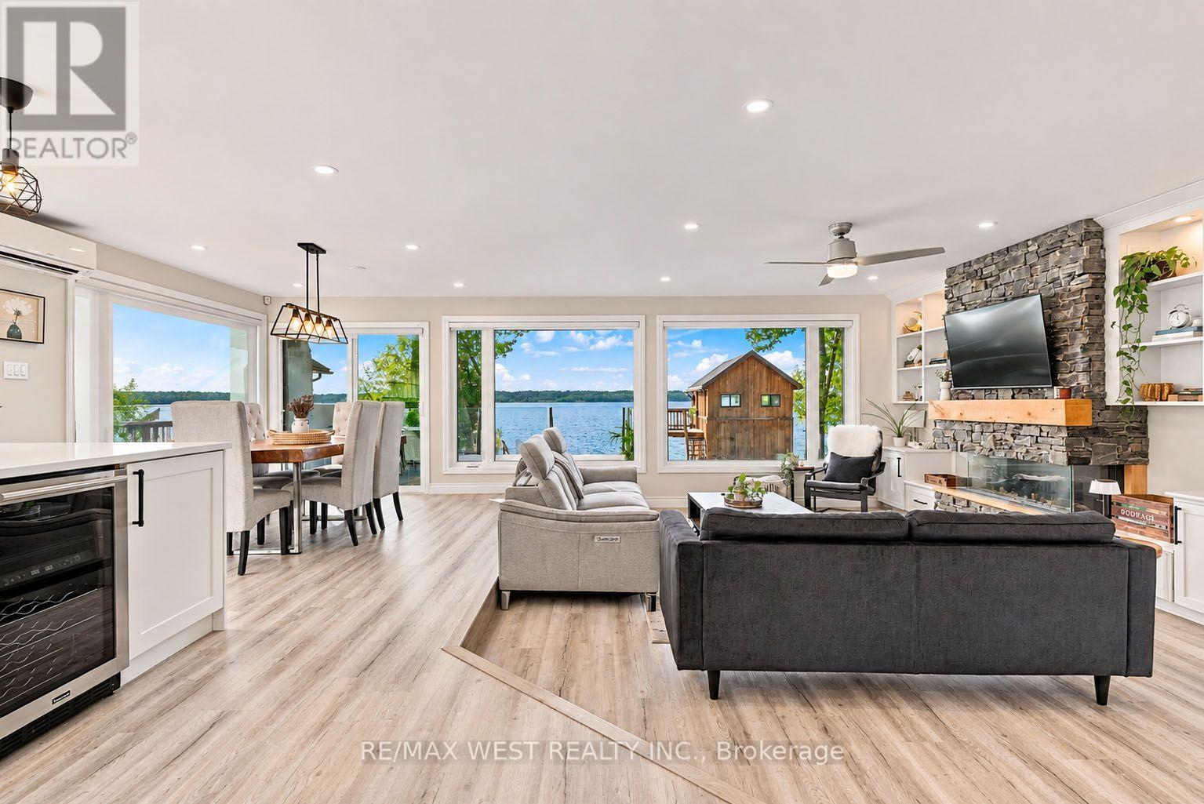
Beautifully updated waterfront bungalow with incredible Lake Couchiching views and exceptional space for family, guests and extended living. The main home features generous principal rooms,3 bedrooms and 3 bathrooms, including 2 ensuites, plus 2 additional lower-level bedrooms, one with its own private 3-piece ensuite. A separate legal 1 bedroom, 1 bathroom basement dwelling offers its own private entrance, kitchen, living space with fireplace and separate laundry. Outside, a large deck provides the perfect space for entertaining while taking in the breathtaking lake views, with an impressive 2-storey boathouse completing the property. A truly special opportunity offering incredible space, versatility and waterfront living on Lake Couchiching, along the Trent-Severn Waterway. (id:31684)

Save
Ask
Tour
Hide
Share
Listing Snapshot
Price 
$1,649,990
Days On Site 
38 Days
Bedrooms 
6
Inside Area (SqFt) 
N/A
Total Baths 
5
Full Baths 
N/A
Partial Baths 
N/A
Lot Size 
N/A
Year Built 
N/A
MLS® Number 
S13804092
Status 
Active
Property Tax 
$10,247
Maintenance Fees 
N/A
Sq Ft Source 
N/A
Friends & Family
Recent Activity
4 weeks agoListing updated with changes from the MLS®
4 weeks agoStatus changed to Active
a month agoListing first seen on site
General Features
Attached Garage 
Yes
Building Features 
Separate Electricity MetersSeparate Heating ControlsFireplace(s)
Garage 
Yes
Number Of Stories 
1
Parking 
Garage Door OpenerGarageAttached
Parking Spaces 
6
Property Sub Type 
Multi Family
Security 
Security SystemSmoke Detector(s)
Style 
Bungalow
Utilities 
Cable AvailableWater AvailableNatural Gas AvailableElectricity ConnectedSewer Available
Water Source 
Public
Zoning 
R2
Interior Features
Appliances 
Water Heater
Basement 
Sump PumpApartmentWalk-Up Access
Fireplace 
Yes
Fireplace Features 
Insert
Fireplaces 
2
Heating 
Fireplace InsertBaseboardElectric
Window Features 
Window Coverings
Bathroom 
Bedroom 
Level - Basement
Bedroom 2 
Bedroom 3 
Bedroom 4 
Level - Basement
Bedroom 5 
Level - Basement
Dining Room 
Foyer 
Kitchen 
Laundry 
Level - Basement
Living Room 
Primary Bedroom 
Save
Ask
Tour
Hide
Share
Exterior Features
Construction Details 
BlockShingle Siding
Lot Features 
Level
View 
Water
Waterfront 
Yes
Waterfront Features 
Lake Front
Waterview 
Water
Windows/Doors 
Window Coverings

Listing courtesy of: FRANK LEO of RE/MAX WEST REALTY INC.

The trademarks MLS®, Multiple Listing Service® and the associated logos are owned by The Canadian Real Estate Association (CREA) and identify the quality of services provided by real estate professionals who are members of CREA. Used under license.

The trademarks REALTOR®, REALTORS®, and the REALTOR® logo are controlled by The Canadian Real Estate Association (CREA) and identify real estate professionals who are members of CREA. These trademarks are owned or controlled by The Canadian Real Estate Association (CREA) and identify real estate professionals who are members of CREA (REALTOR®) and/or the quality of services they provide (MLS®).

This REALTOR.ca listing content is owned and licensed by REALTOR® members of The Canadian Real Estate Association.

Neighborhood & Commute
Source: Walkscore
Save
Ask
Tour
Hide
Share