

385 LAFONTAINE ROAD W, Tiny (Lafontaine), ON, L9M 0H1
385 LAFONTAINE ROAD WTiny (Lafontaine), ON L9M 0H1
Mortgage Calculator
Monthly Payment (Est.)
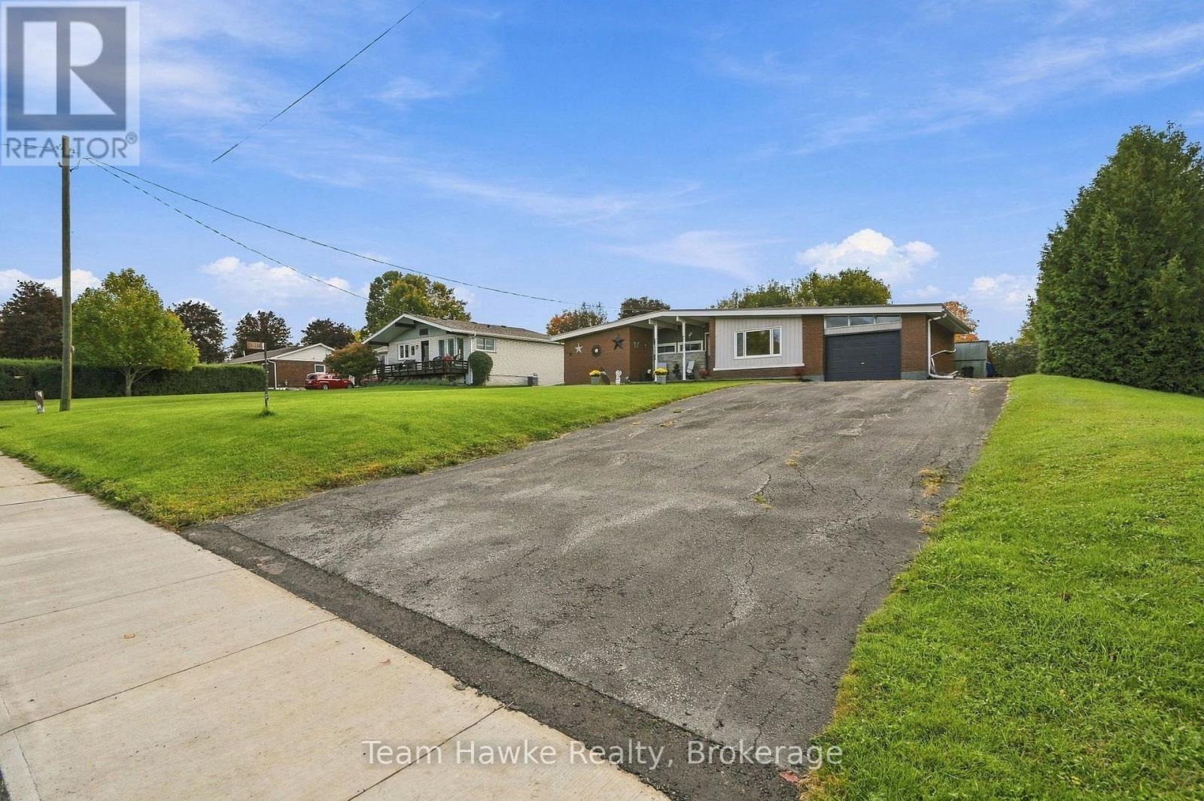
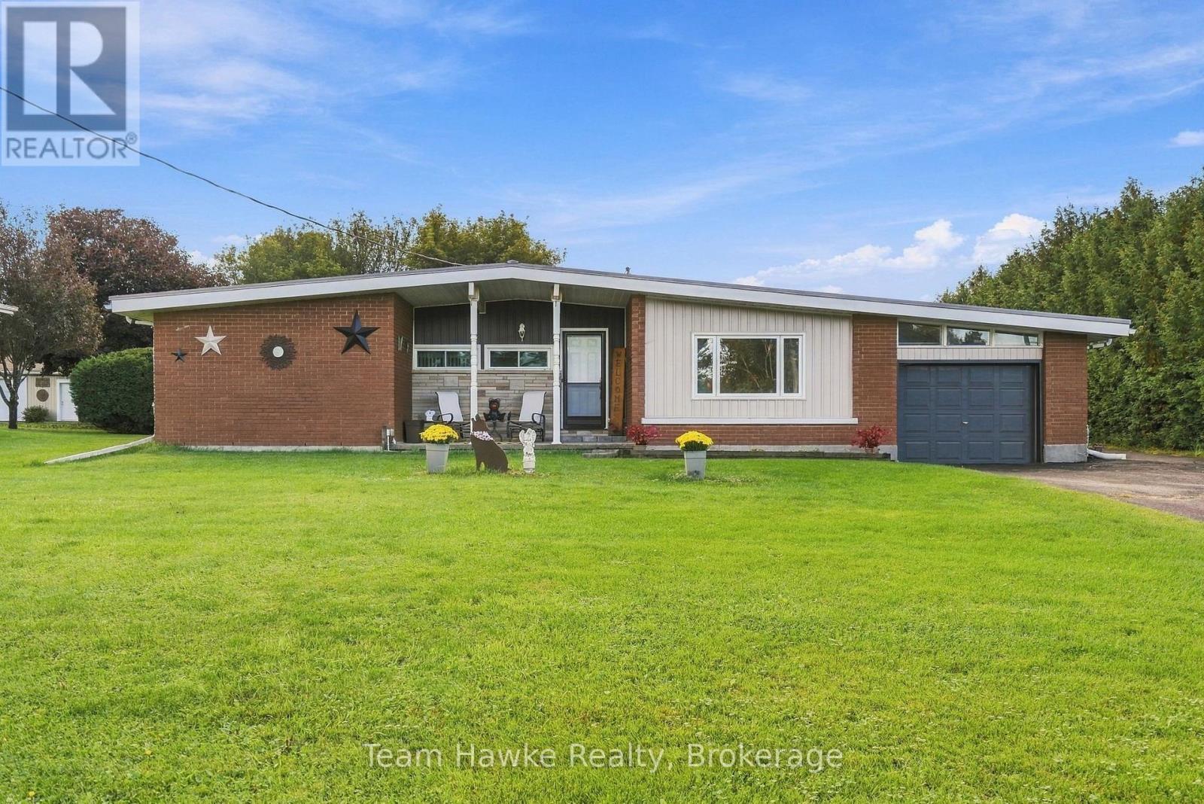
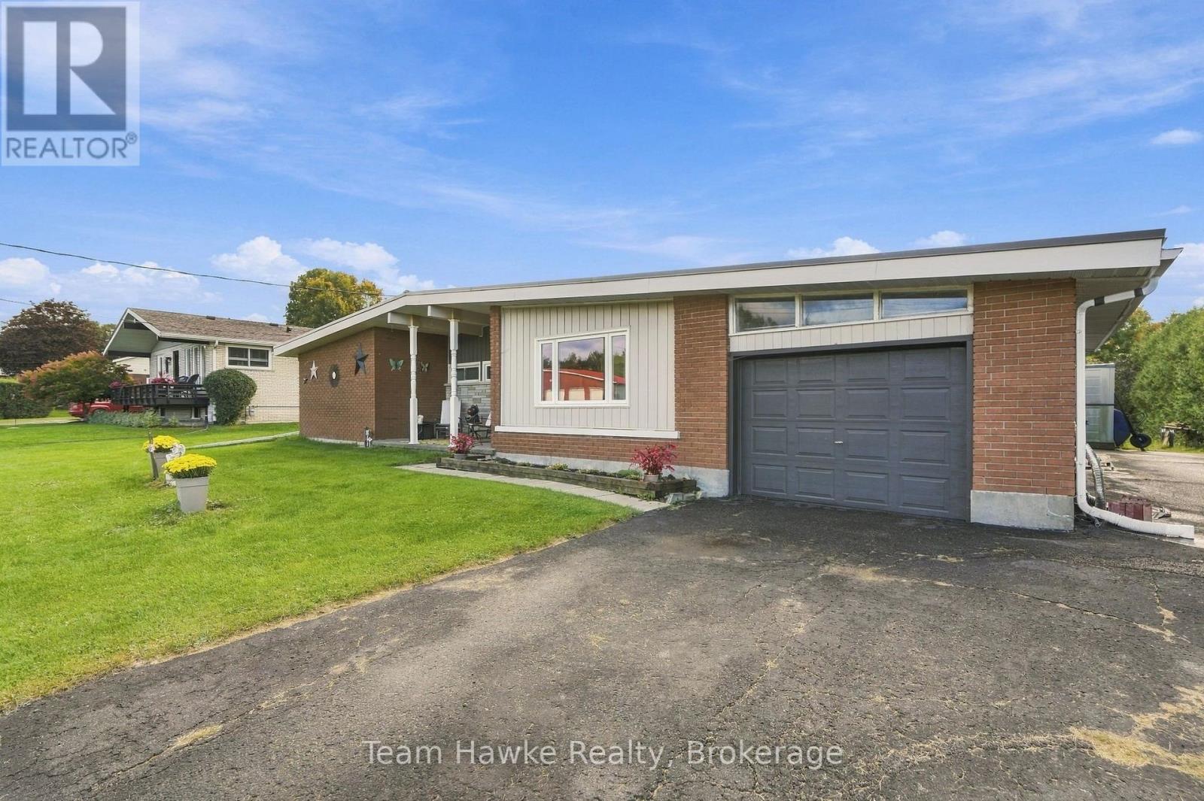
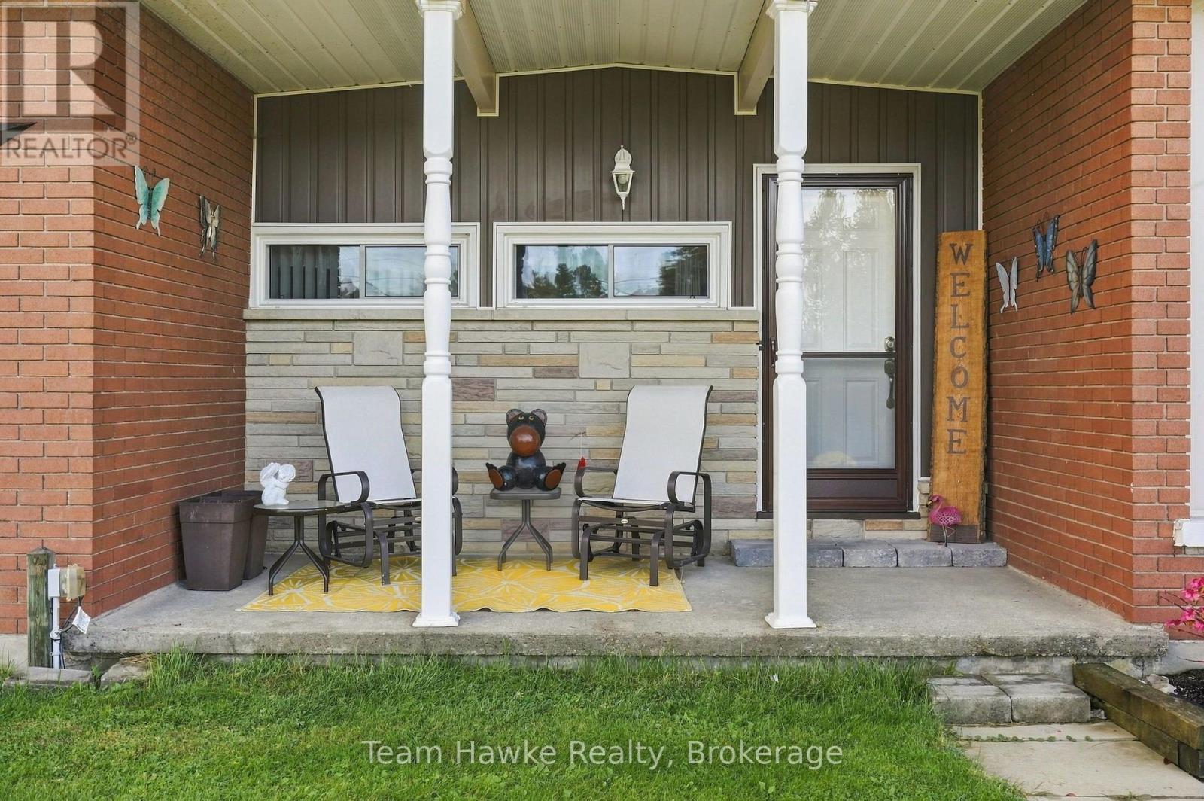
Enter an interest rate to see your estimated monthly payment.Set in the heart of Lafontaine, this sprawling bungalow offers plenty of space inside and out, all in a peaceful country setting close to the local shops, amenities and beaches this community is known for. With over 1,400 sq. ft. on the main floor, the home features generously sized principal rooms, two bedrooms, two bathrooms and the convenience of main floor laundry. A three-season sunroom overlooking the backyard provides the perfect spot to relax and enjoy the quieter surroundings. Outside, you'll find an above-ground pool, attached garage and a large driveway with plenty of parking. The full, partially finished basement adds a third bathroom along with several bonus rooms offering flexible space for a home office, gym, storage, hobbies or whatever best suits your needs. A great opportunity to enjoy the space and slower pace of Lafontaine while still being close to the everyday conveniences you know and love. (id:31684)
| 3 weeks ago | Listing updated with changes from the MLS® | |
| 3 weeks ago | Listing first seen on site |


The trademarks MLS®, Multiple Listing Service® and the associated logos are owned by The Canadian Real Estate Association (CREA) and identify the quality of services provided by real estate professionals who are members of CREA. Used under license.
The trademarks REALTOR®, REALTORS®, and the REALTOR® logo are controlled by The Canadian Real Estate Association (CREA) and identify real estate professionals who are members of CREA. These trademarks are owned or controlled by The Canadian Real Estate Association (CREA) and identify real estate professionals who are members of CREA (REALTOR®) and/or the quality of services they provide (MLS®).
This REALTOR.ca listing content is owned and licensed by REALTOR® members of The Canadian Real Estate Association.