

51 JAMES STREET E, Orillia, ON, L3V 1L3
51 JAMES STREET EOrillia, ON L3V 1L3
Mortgage Calculator
Monthly Payment (Est.)
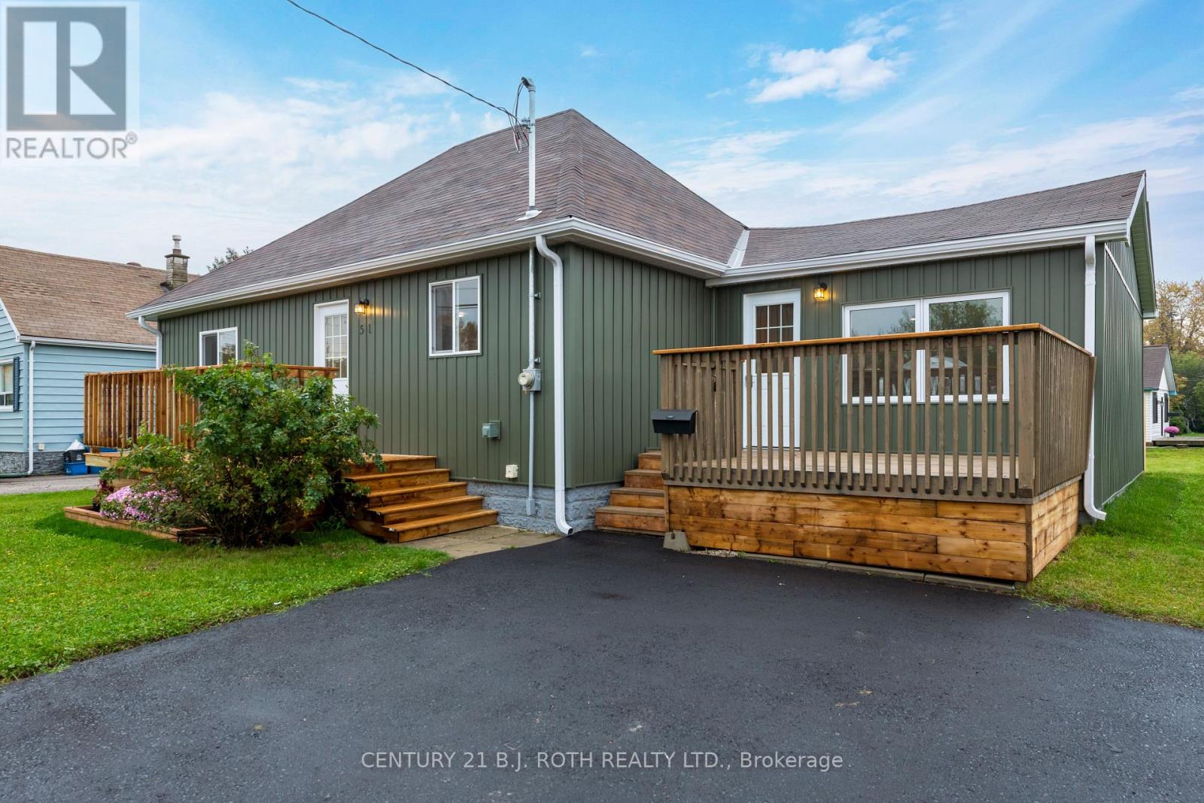
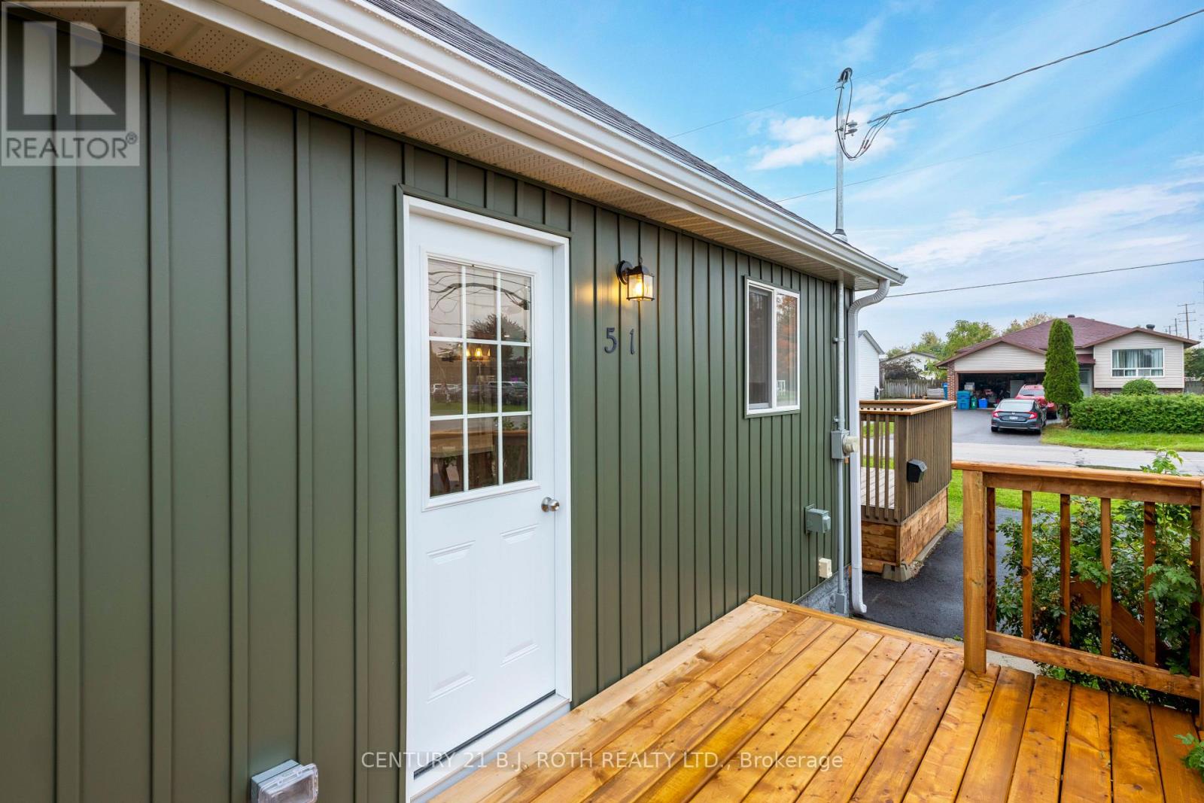
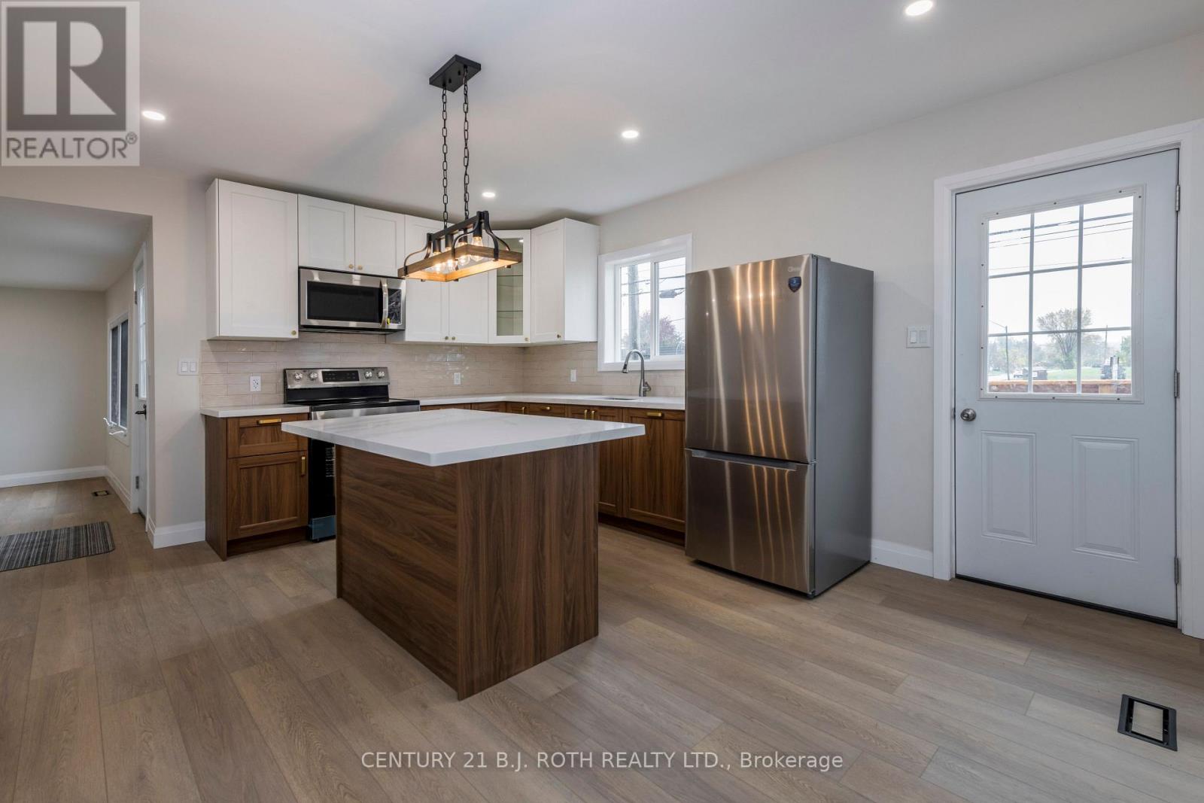
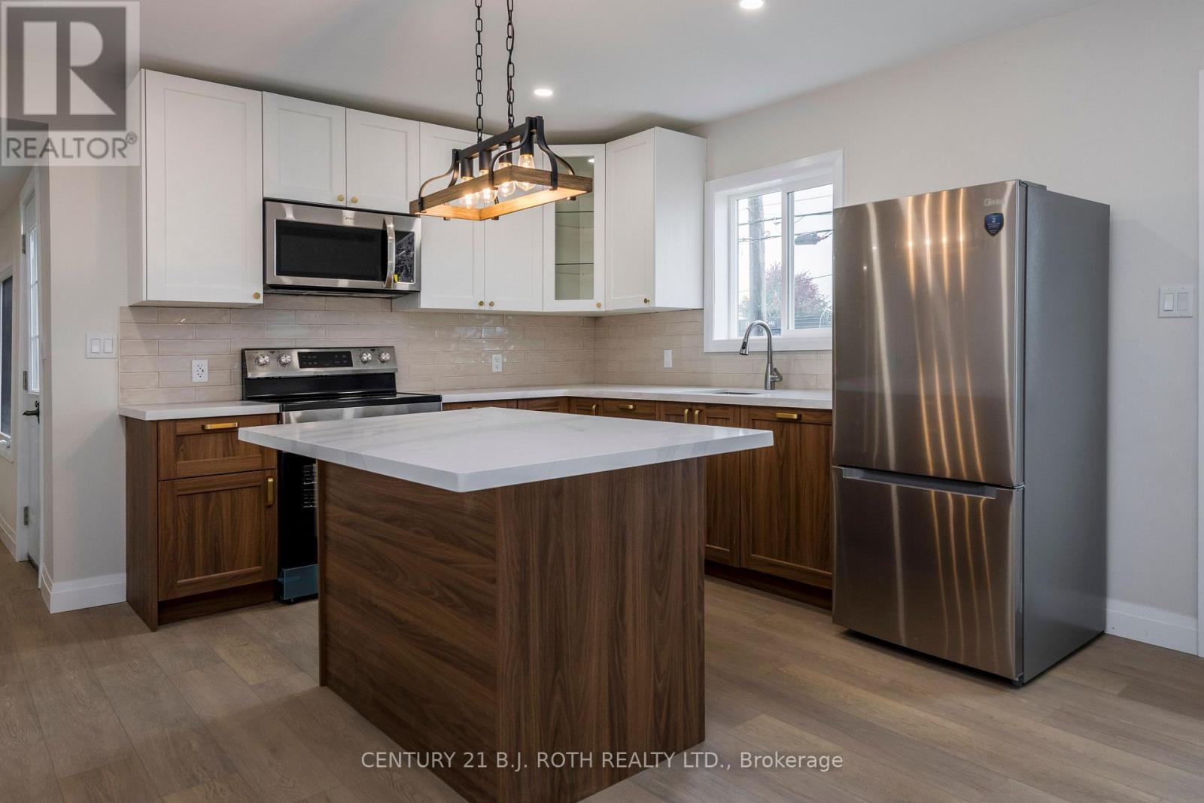
Enter an interest rate to see your estimated monthly payment.Bright and cheery open concept Bungalow, 3 bedrooms. Beautiful renovation just completed. Kitchen with new refrigerator, stove, microwave , dishwasher, cupboards with Chorion countertops and center Island. 4pc bathroom. Main floor laundry with high efficiency washer and gas dryer included. New flooring, drywall trim and doors, throughout. New 100 amp electric service Equipped with a 50 amp car charger, new windows and R60 Insulation In the ceiling. New furnace, owned water heater, vertical siding. Located a short walk to a Orillia's multi-use recreation facility, close the bus stop. Relax In the fenced backyard a terrific spot to entertain friends and family and start a garden. (id:31684)
| a week ago | Listing updated with changes from the MLS® | |
| a week ago | Status changed to Active | |
| 2 weeks ago | Listing first seen on site |


The trademarks MLS®, Multiple Listing Service® and the associated logos are owned by The Canadian Real Estate Association (CREA) and identify the quality of services provided by real estate professionals who are members of CREA. Used under license.
The trademarks REALTOR®, REALTORS®, and the REALTOR® logo are controlled by The Canadian Real Estate Association (CREA) and identify real estate professionals who are members of CREA. These trademarks are owned or controlled by The Canadian Real Estate Association (CREA) and identify real estate professionals who are members of CREA (REALTOR®) and/or the quality of services they provide (MLS®).
This REALTOR.ca listing content is owned and licensed by REALTOR® members of The Canadian Real Estate Association.