

24 GOLDIE DRIVE, Orillia, ON, L3V 2M8
24 GOLDIE DRIVEOrillia, ON L3V 2M8
Mortgage Calculator
Monthly Payment (Est.)
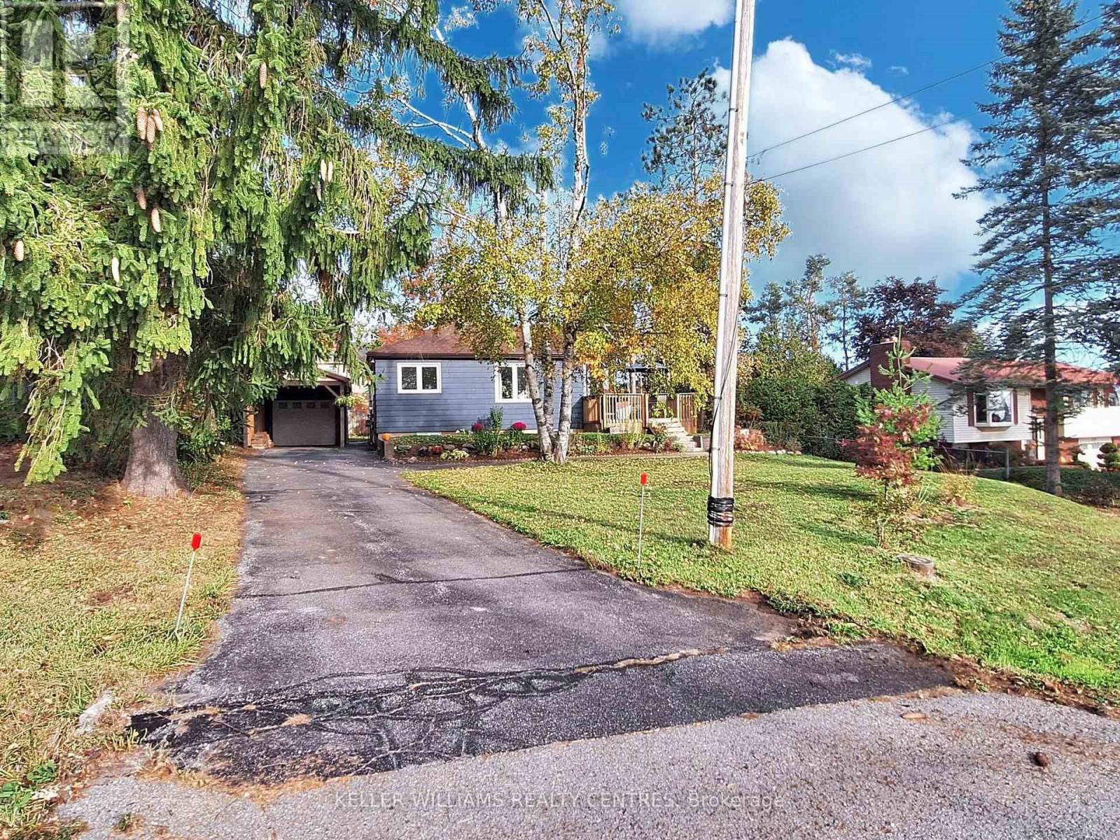
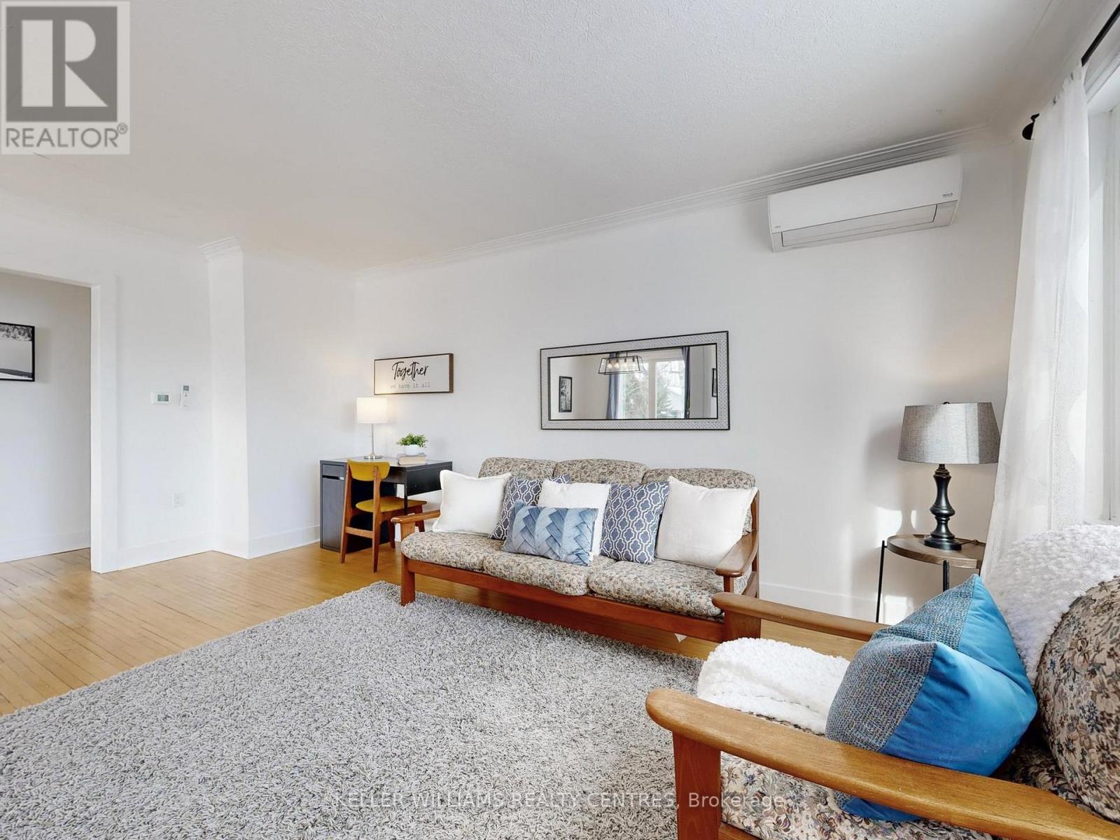
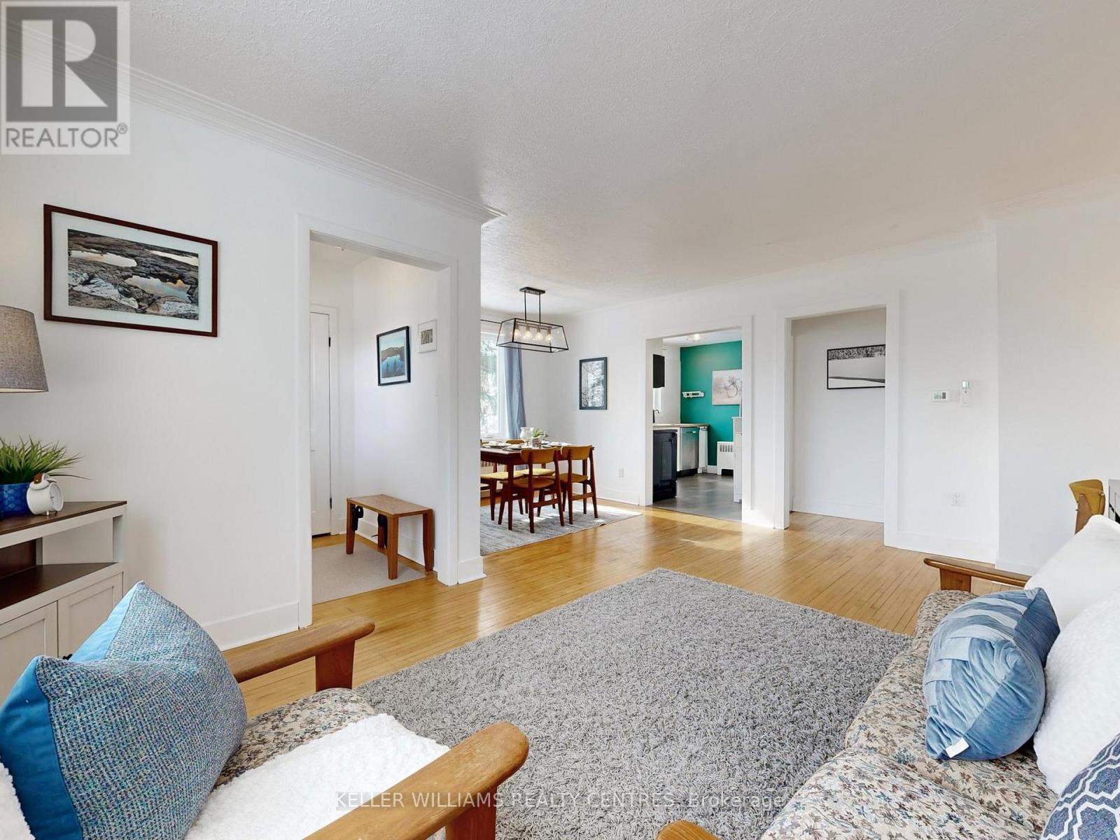
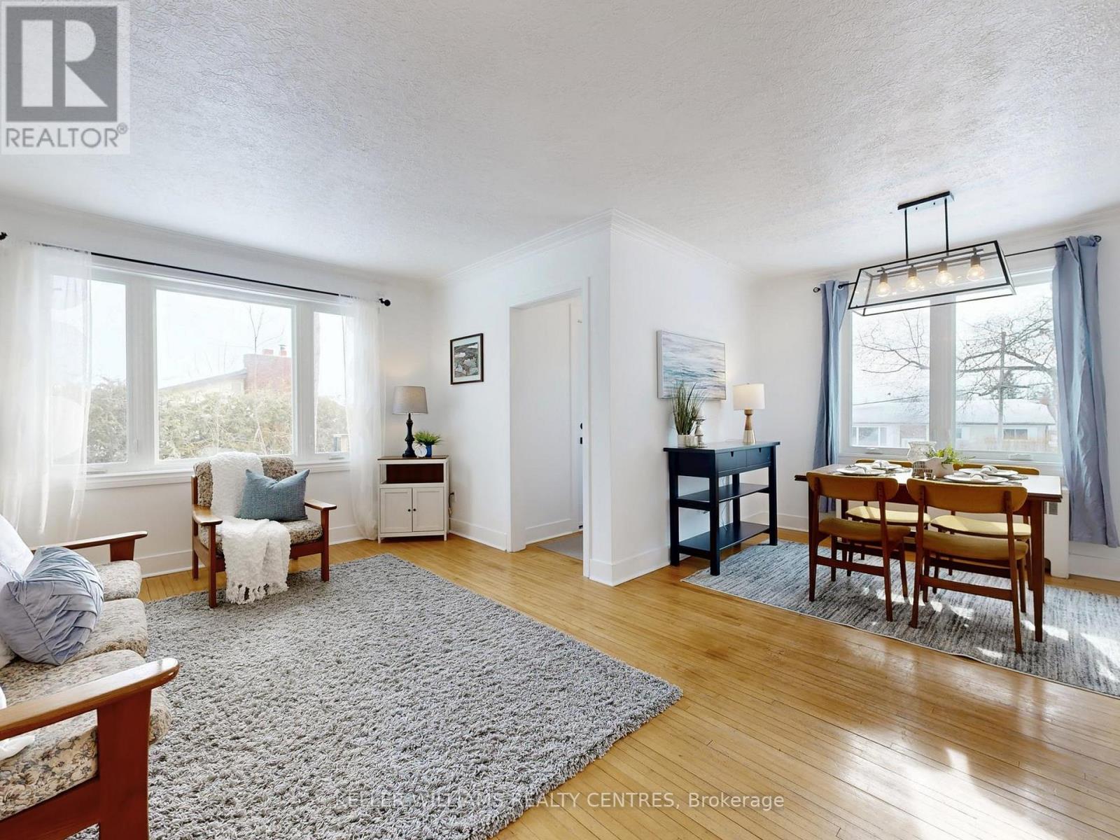
Enter an interest rate to see your estimated monthly payment.24 Goldie Dr in Orillia's desirable North Ward offers a great combination of comfort, convenience, and thoughtful updates, all within walking distance to the water and with easy highway access. This well-maintained 2-bedroom, 2-bathroom home features a bright and inviting layout with a fully renovated basement that adds valuable living space and flexibility. Major recent upgrades include the boiler and indirect water heater, AC/heat pump, windows and doors, eavestroughs, a rebuilt chimney, an updated WETT-certified fireplace, sump pit and pump, and fridge. Outside, the large fully fenced backyard is perfect for kids, pets, entertaining, or relaxing. There is also a detached, drive through garage with a covered carport. A fantastic opportunity to own an updated home in one of Orillia's most sought-after neighbourhoods. (id:31684)
| a week ago | Listing updated with changes from the MLS® | |
| a week ago | Listing first seen on site |


The trademarks MLS®, Multiple Listing Service® and the associated logos are owned by The Canadian Real Estate Association (CREA) and identify the quality of services provided by real estate professionals who are members of CREA. Used under license.
The trademarks REALTOR®, REALTORS®, and the REALTOR® logo are controlled by The Canadian Real Estate Association (CREA) and identify real estate professionals who are members of CREA. These trademarks are owned or controlled by The Canadian Real Estate Association (CREA) and identify real estate professionals who are members of CREA (REALTOR®) and/or the quality of services they provide (MLS®).
This REALTOR.ca listing content is owned and licensed by REALTOR® members of The Canadian Real Estate Association.