

8 LUCAS AVENUE, Barrie (Holly), ON, L4N 9N1
8 LUCAS AVENUEBarrie (Holly), ON L4N 9N1
Mortgage Calculator
Monthly Payment (Est.)
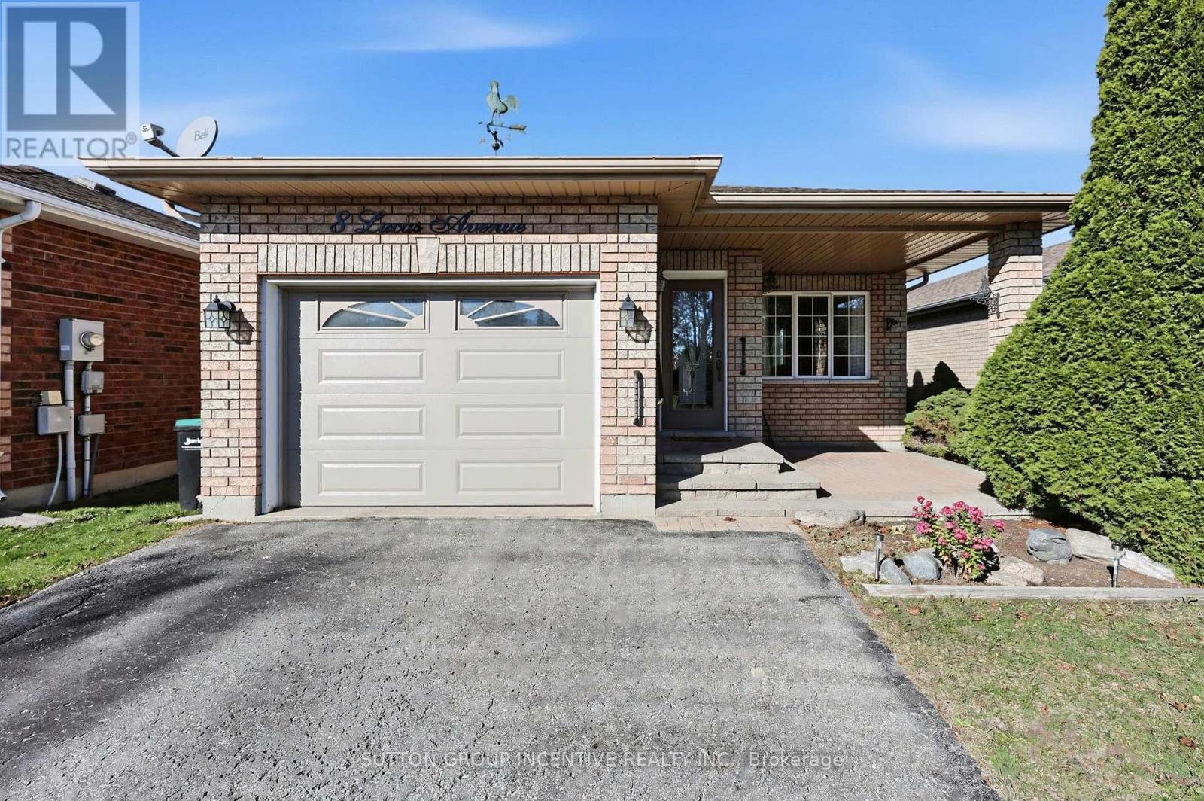
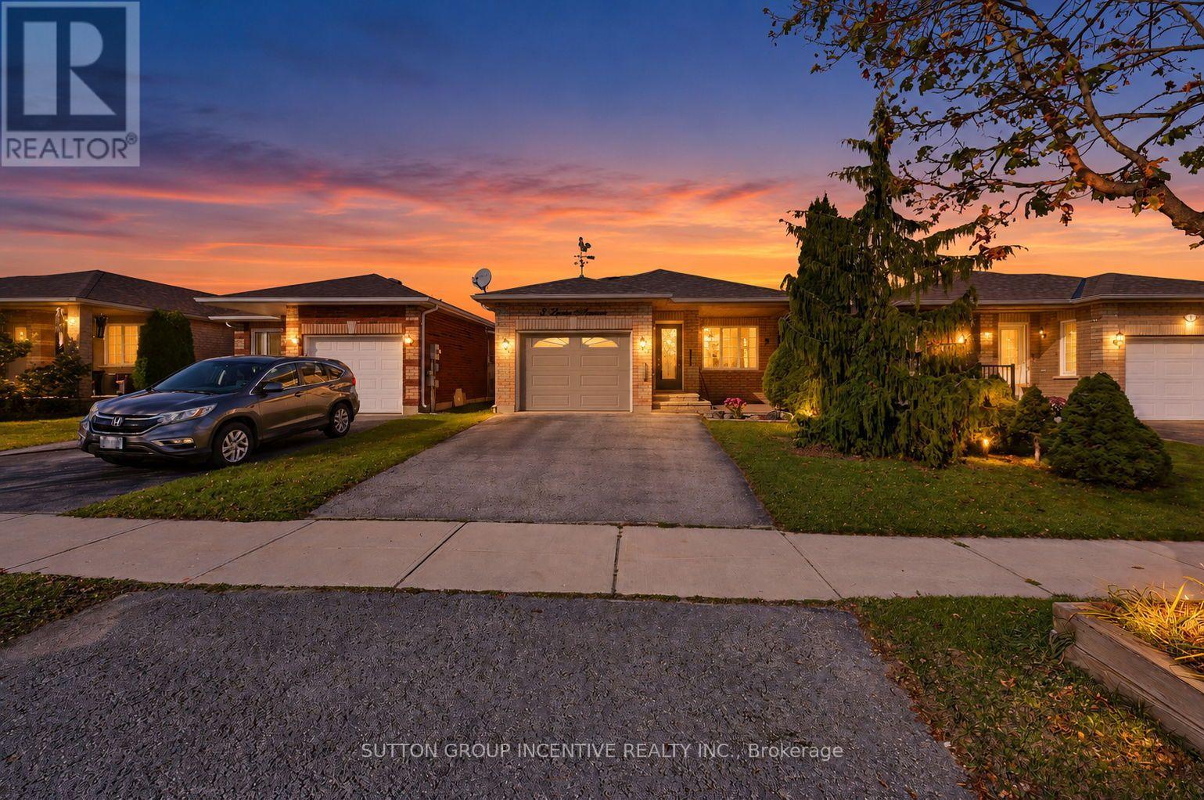
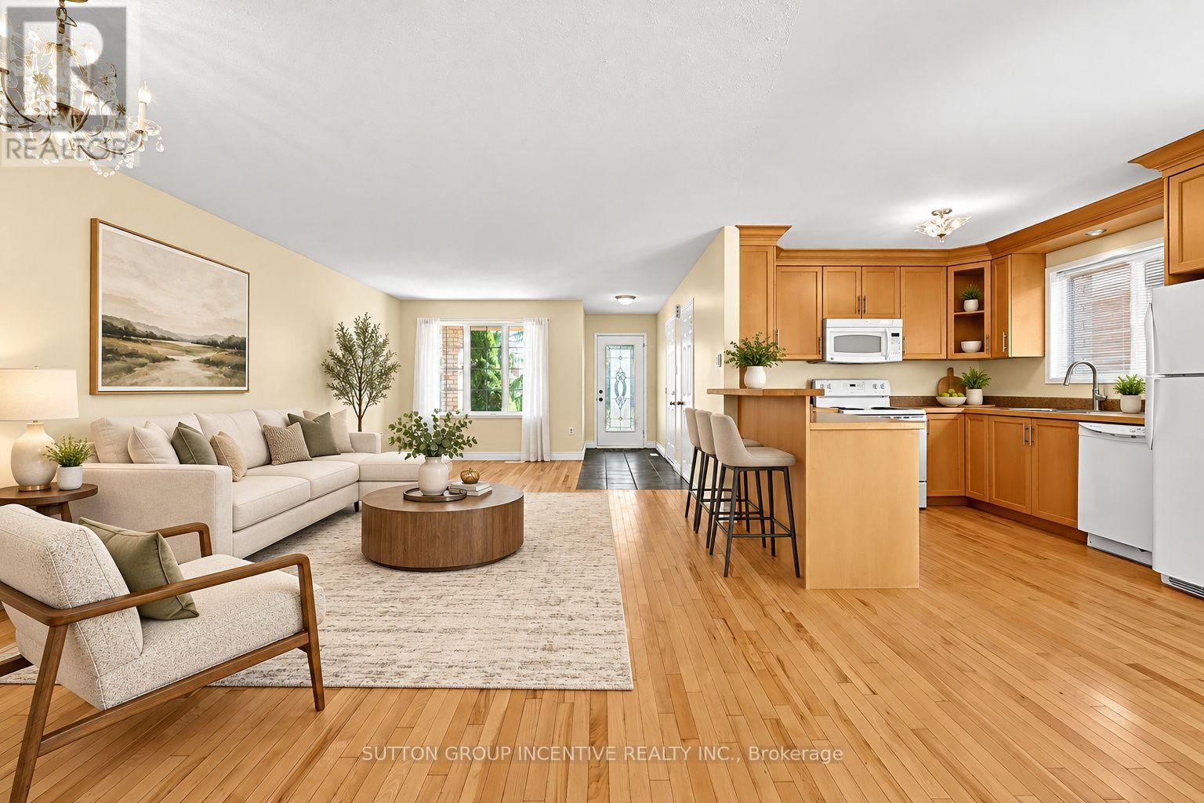
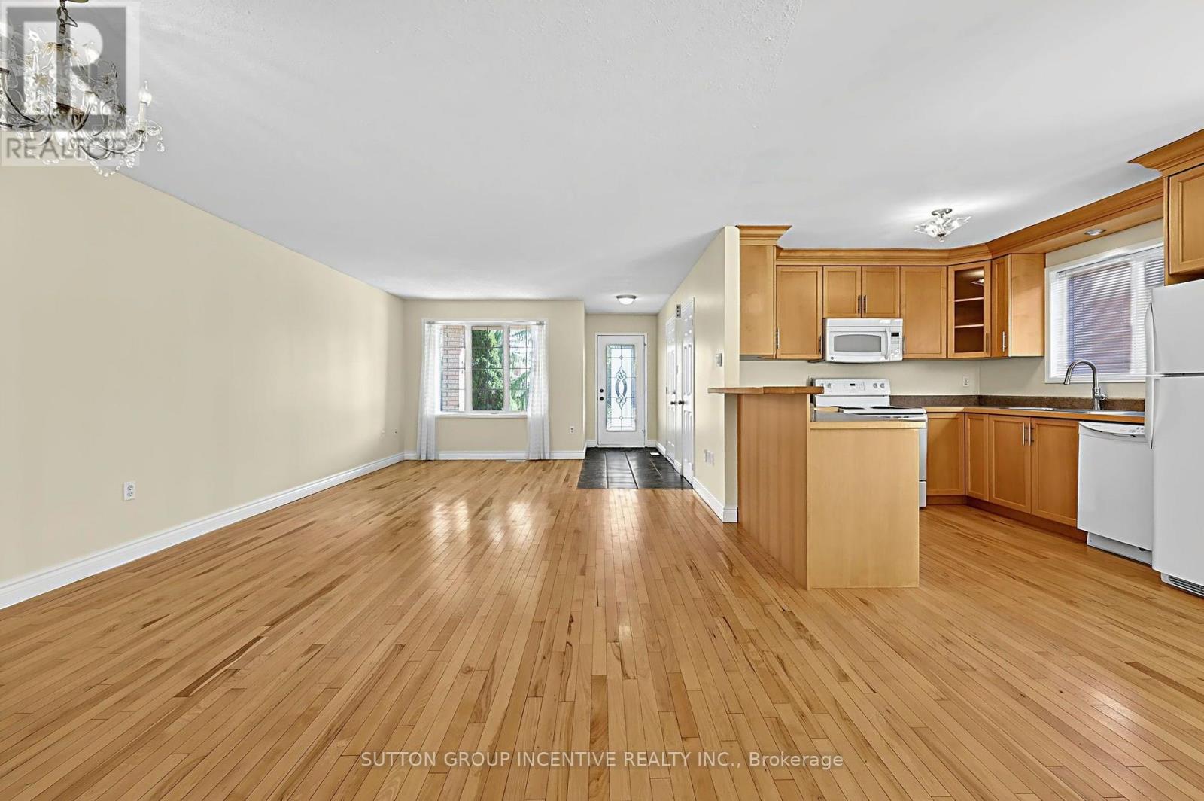
Enter an interest rate to see your estimated monthly payment.Welcome to this inviting 2-bedroom, 2-bathroom bungalow in Barrie's desirable southwest end, offering a bright, spacious layout and excellent in-law potential. The updated eat-in kitchen features a breakfast bar, ample cabinetry, and a walkout to a fully fenced backyard with an expansive deck and garden shed with hydro. Hardwood flooring flows throughout the main level, complemented by a combined living and dining room, primary bedroom, second bedroom, and 4-piece bathroom. Convenient inside entry to the garage adds everyday practicality. The lower level boasts a generous recreation room with gas fireplace, a second 4-piece bathroom, laundry, ample storage, and an oversized bonus room ready to customize to suit your needs. Recent updates include a new furnace, a new insulated garage door, and newer shingles with a 15-year warranty. Ideally located close to parks, schools, shopping, golf, public transit, everyday amenities, and Highway 400. (id:31684)
| 5 days ago | Listing updated with changes from the MLS® | |
| 5 days ago | Status changed to Active | |
| a week ago | Listing first seen on site |


The trademarks MLS®, Multiple Listing Service® and the associated logos are owned by The Canadian Real Estate Association (CREA) and identify the quality of services provided by real estate professionals who are members of CREA. Used under license.
The trademarks REALTOR®, REALTORS®, and the REALTOR® logo are controlled by The Canadian Real Estate Association (CREA) and identify real estate professionals who are members of CREA. These trademarks are owned or controlled by The Canadian Real Estate Association (CREA) and identify real estate professionals who are members of CREA (REALTOR®) and/or the quality of services they provide (MLS®).
This REALTOR.ca listing content is owned and licensed by REALTOR® members of The Canadian Real Estate Association.