

58 HIGHLAND DRIVE, Oro-Medonte (Horseshoe Valley), ON, L0L 2L0
58 HIGHLAND DRIVEOro-Medonte (Horseshoe Valley), ON L0L 2L0
Mortgage Calculator
Monthly Payment (Est.)
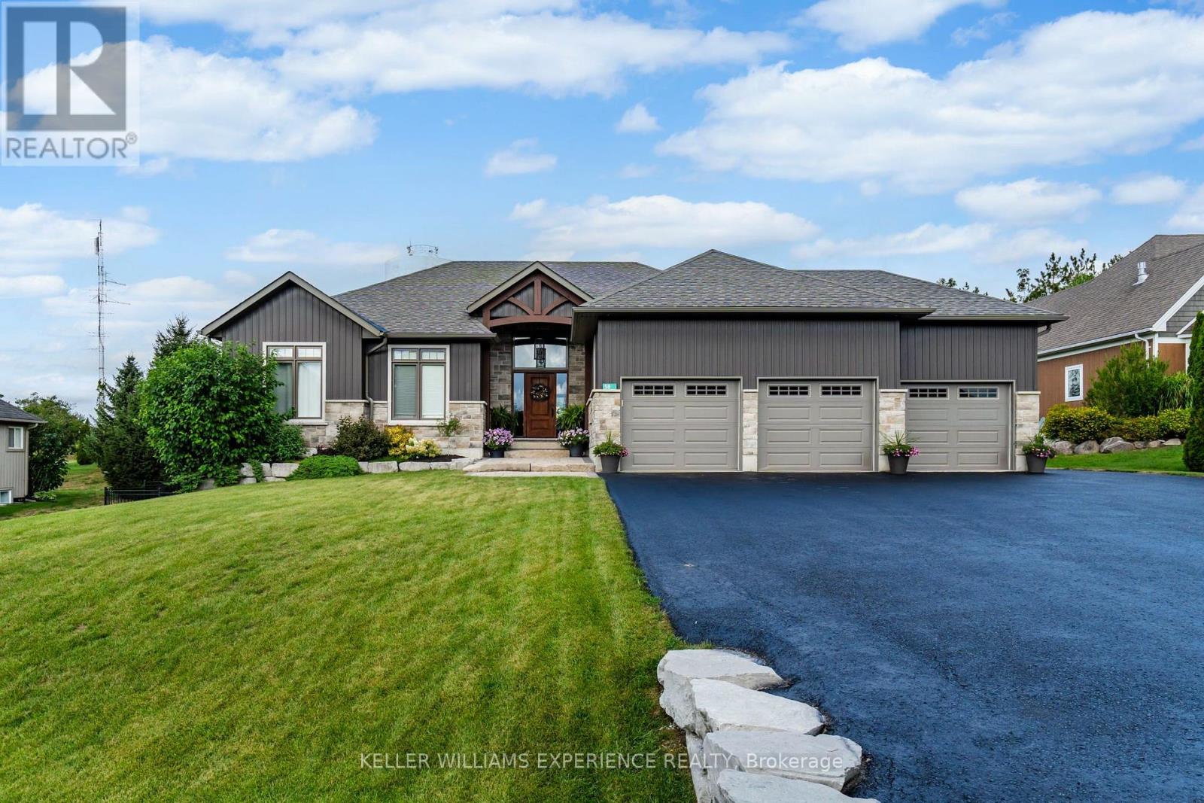
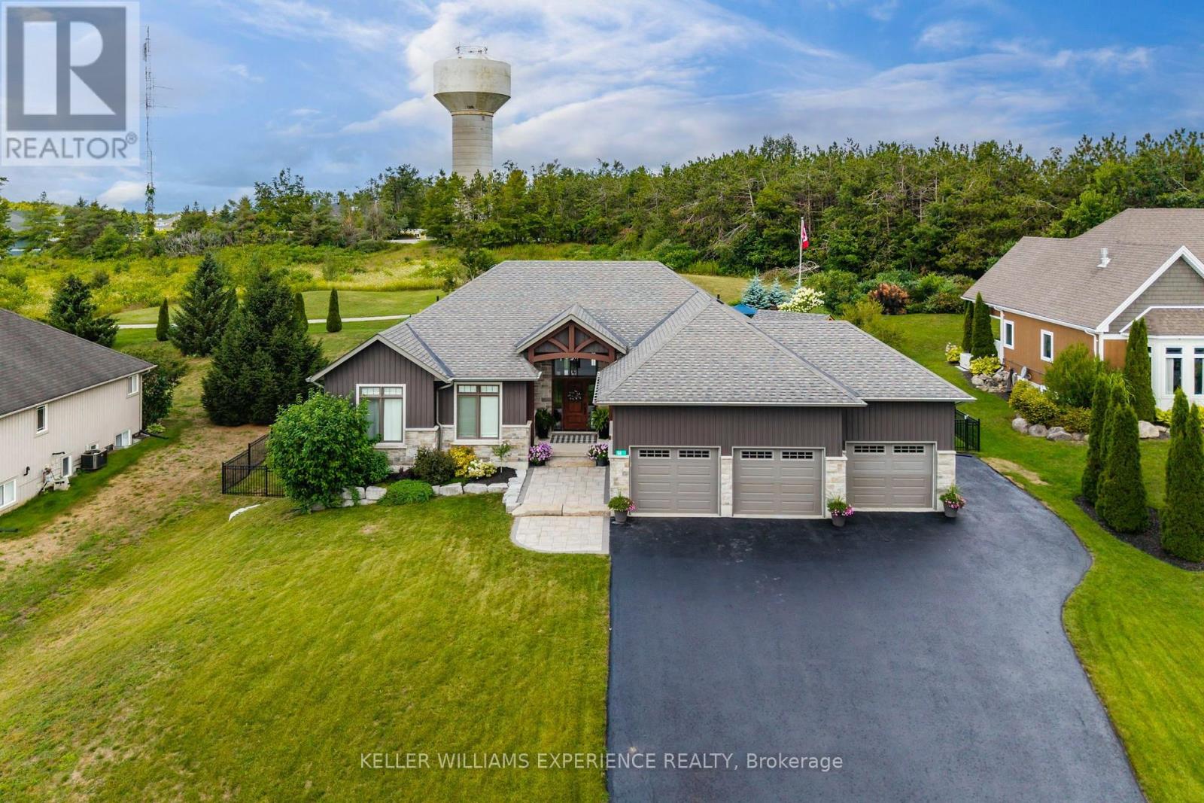
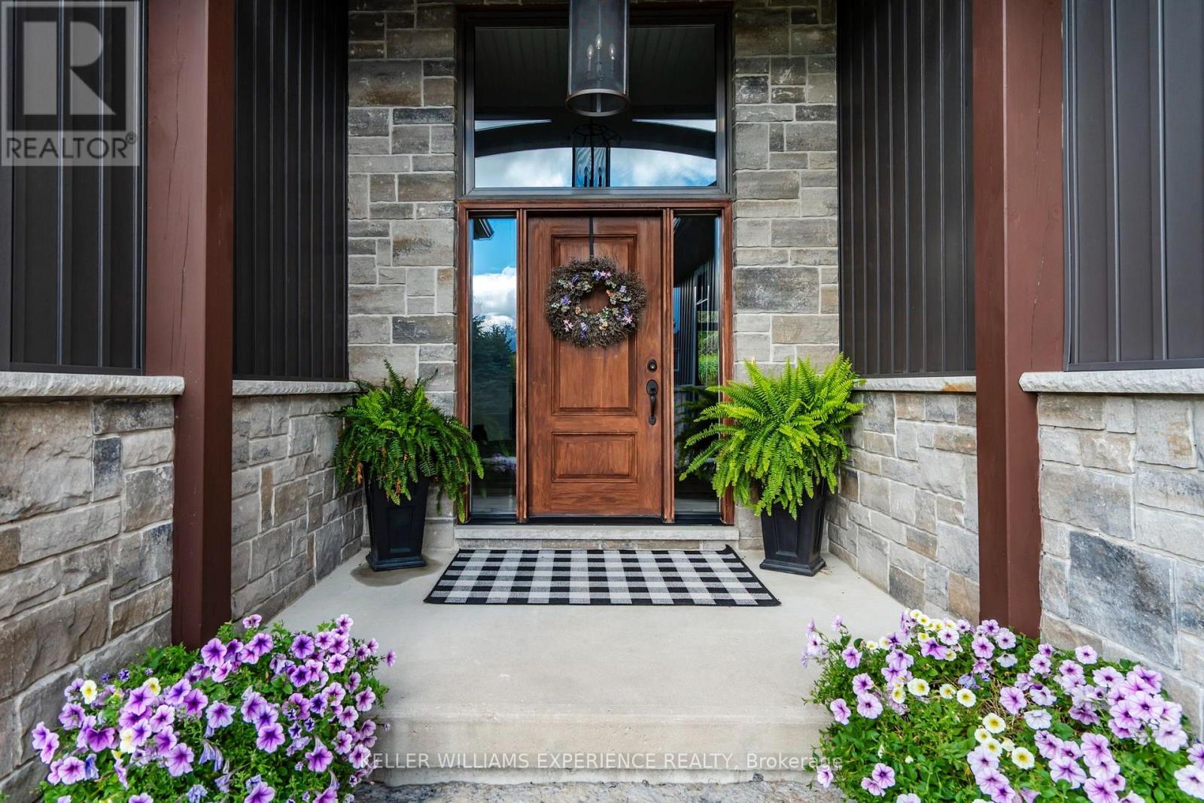
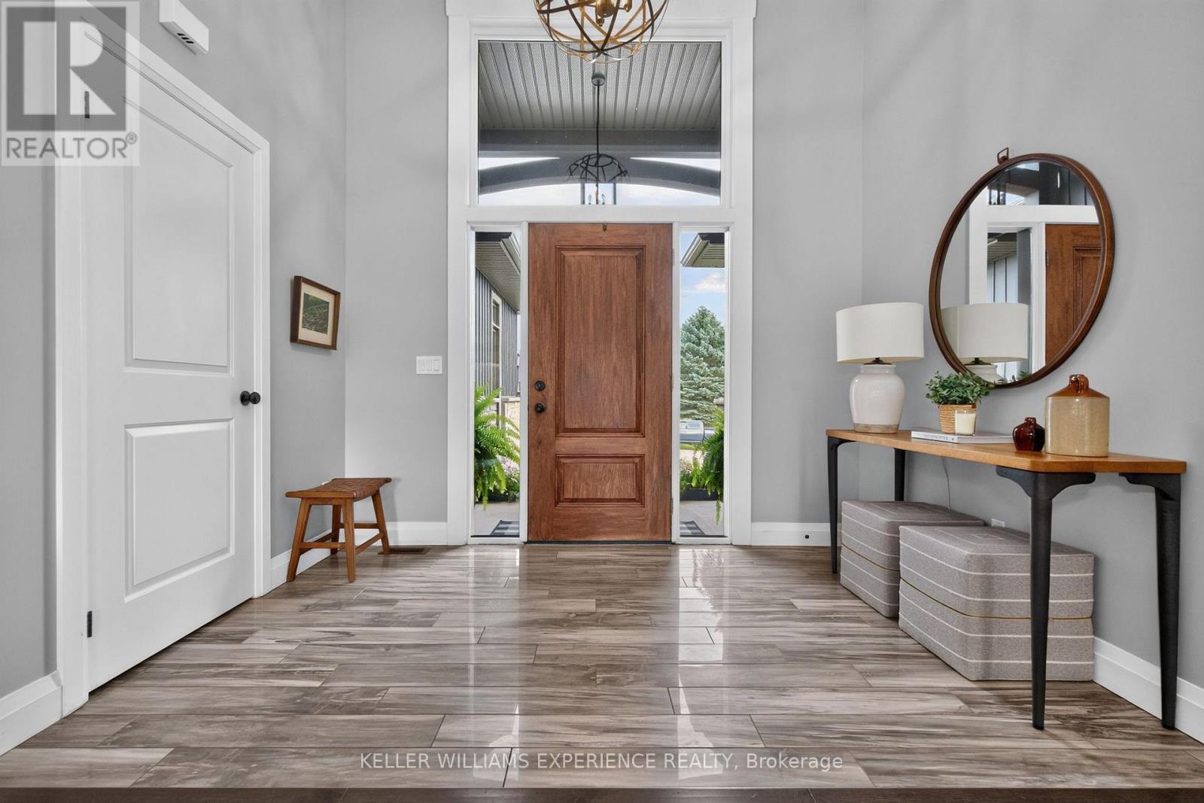
Enter an interest rate to see your estimated monthly payment.Refined. Inviting. Elevated. Set in the sought-after community of Horseshoe Highlands, this custom-built bungalow pairs thoughtful design with quality finishes throughout. Nine-foot ceilings and engineered hardwood flooring complement the open-concept great room, where a vaulted ceiling and gas fireplace create a warm, inviting focal point. The kitchen is beautifully appointed with quartz countertops, custom-designed cabinetry and a walk-in pantry, with a walkout to the covered rear deck. The primary suite offers its own private deck access and a spa-inspired five-piece ensuite featuring elegant tilework and a glass shower. The finished walkout lower level extends the living space with a generous family room, dedicated office, additional bedroom and four-piece bathroom, offering flexibility for guests, work or relaxed entertaining. Ideally located just minutes from Horseshoe Resort, with four-season recreation, trails and outdoor activities close at hand. (id:31684)
| 5 days ago | Listing updated with changes from the MLS® | |
| 6 days ago | Listing first seen on site |


The trademarks MLS®, Multiple Listing Service® and the associated logos are owned by The Canadian Real Estate Association (CREA) and identify the quality of services provided by real estate professionals who are members of CREA. Used under license.
The trademarks REALTOR®, REALTORS®, and the REALTOR® logo are controlled by The Canadian Real Estate Association (CREA) and identify real estate professionals who are members of CREA. These trademarks are owned or controlled by The Canadian Real Estate Association (CREA) and identify real estate professionals who are members of CREA (REALTOR®) and/or the quality of services they provide (MLS®).
This REALTOR.ca listing content is owned and licensed by REALTOR® members of The Canadian Real Estate Association.