

42 GEDDES CRESCENT, Barrie (Northwest), ON, L4N 7B2
42 GEDDES CRESCENTBarrie (Northwest), ON L4N 7B2
Mortgage Calculator
Monthly Payment (Est.)
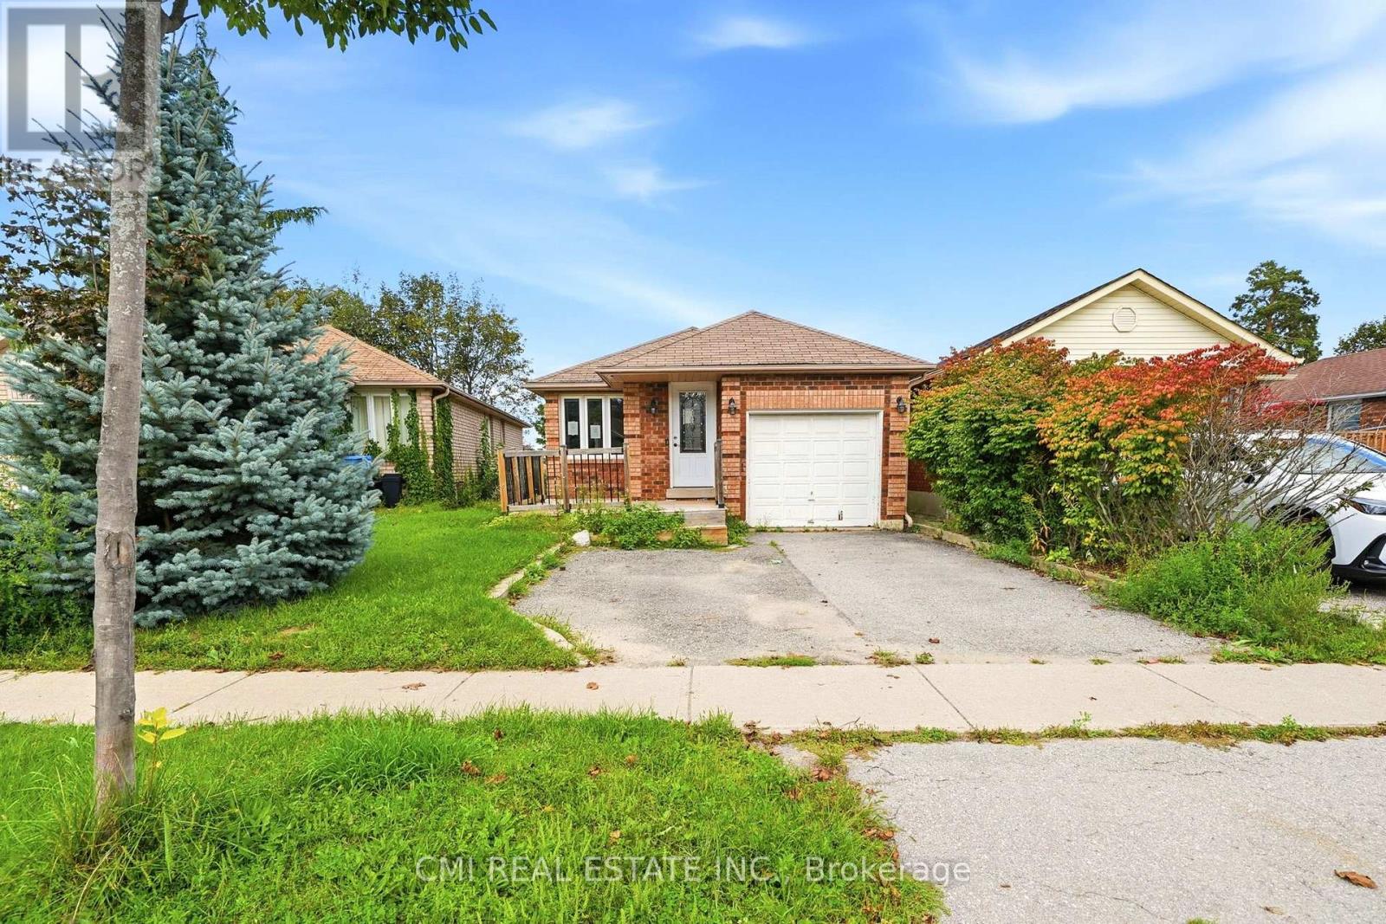
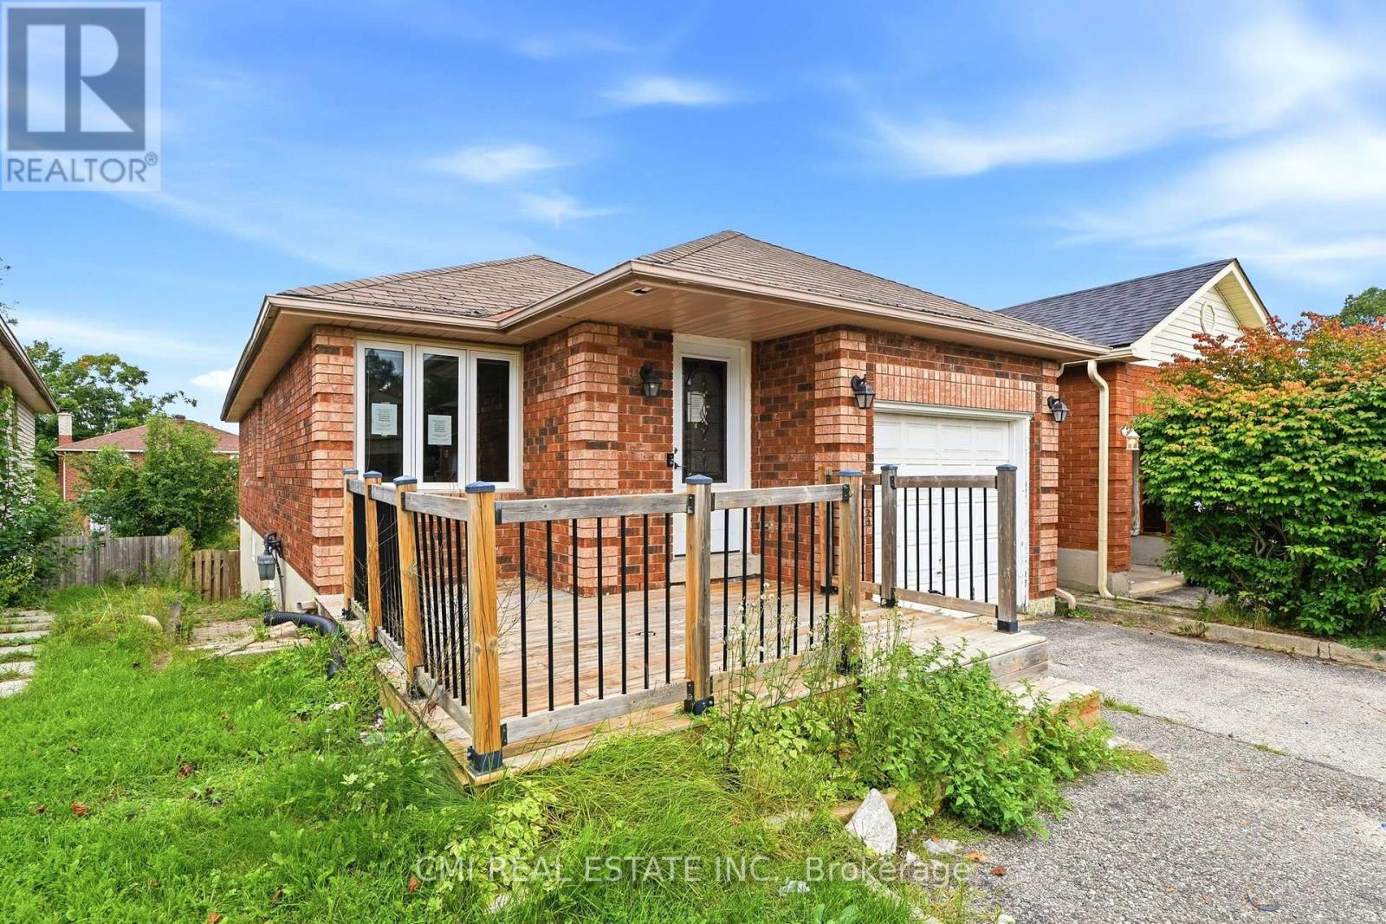
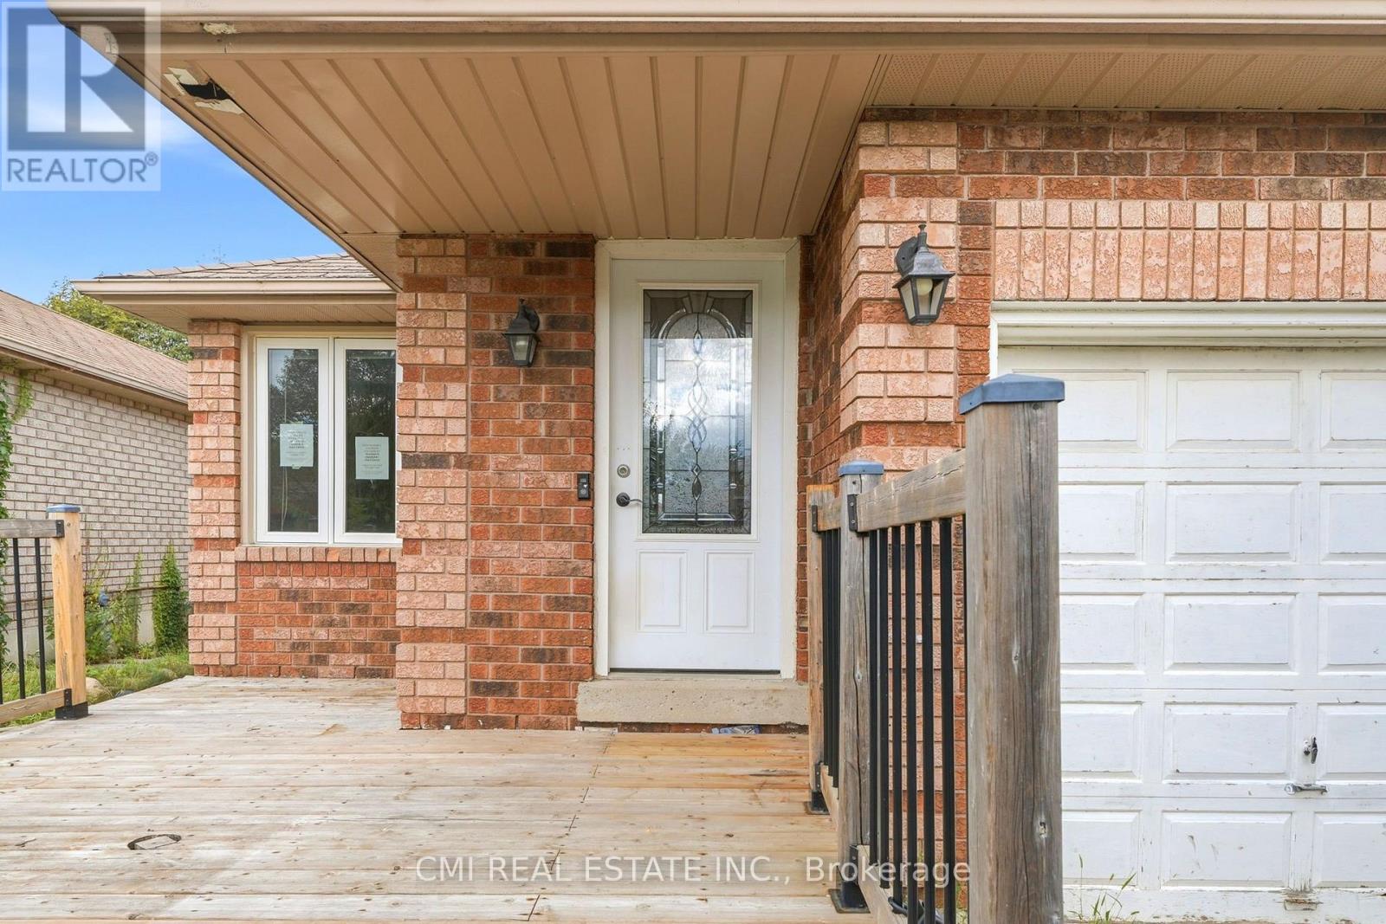
Enter an interest rate to see your estimated monthly payment.Welcome to this charming detached brick bungalow nestled on a quiet crescent in one of Barrie's established family-friendly neighbourhoods. Offering 2+2 bedrooms, 2 bathrooms, an attached garage, double-wide driveway, and a walkout basement with versatile living space. Enjoy a fully fenced backyard with patio and storage shed. Conveniently located close to schools, parks, shopping, transit, Bayfield Street amenities, and easy access to Highway 400, making it an excellent opportunity for families, downsizers, and investors alike. (id:31684)
| 6 days ago | Listing updated with changes from the MLS® | |
| 6 days ago | Listing first seen on site |


The trademarks MLS®, Multiple Listing Service® and the associated logos are owned by The Canadian Real Estate Association (CREA) and identify the quality of services provided by real estate professionals who are members of CREA. Used under license.
The trademarks REALTOR®, REALTORS®, and the REALTOR® logo are controlled by The Canadian Real Estate Association (CREA) and identify real estate professionals who are members of CREA. These trademarks are owned or controlled by The Canadian Real Estate Association (CREA) and identify real estate professionals who are members of CREA (REALTOR®) and/or the quality of services they provide (MLS®).
This REALTOR.ca listing content is owned and licensed by REALTOR® members of The Canadian Real Estate Association.