

239 WARNICA ROAD, Barrie (Painswick North), ON, L4N 3Z2
239 WARNICA ROADBarrie (Painswick North), ON L4N 3Z2
Mortgage Calculator
Monthly Payment (Est.)
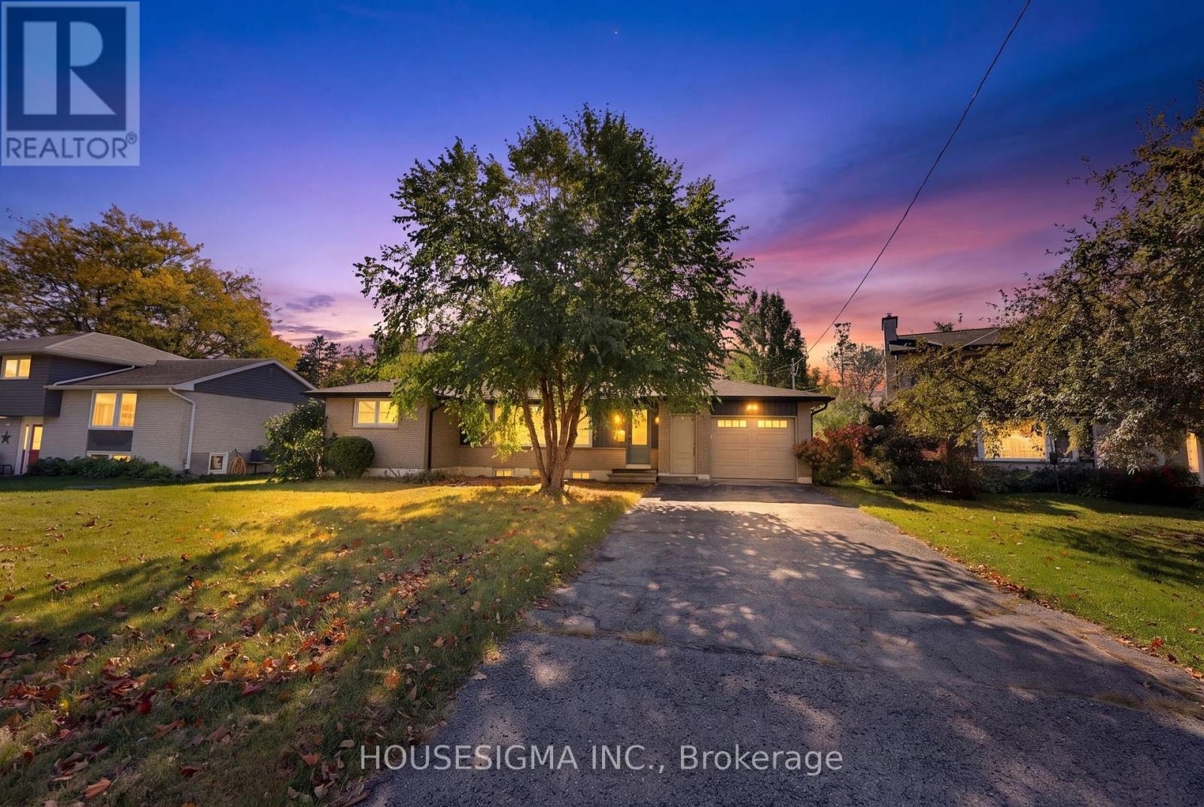
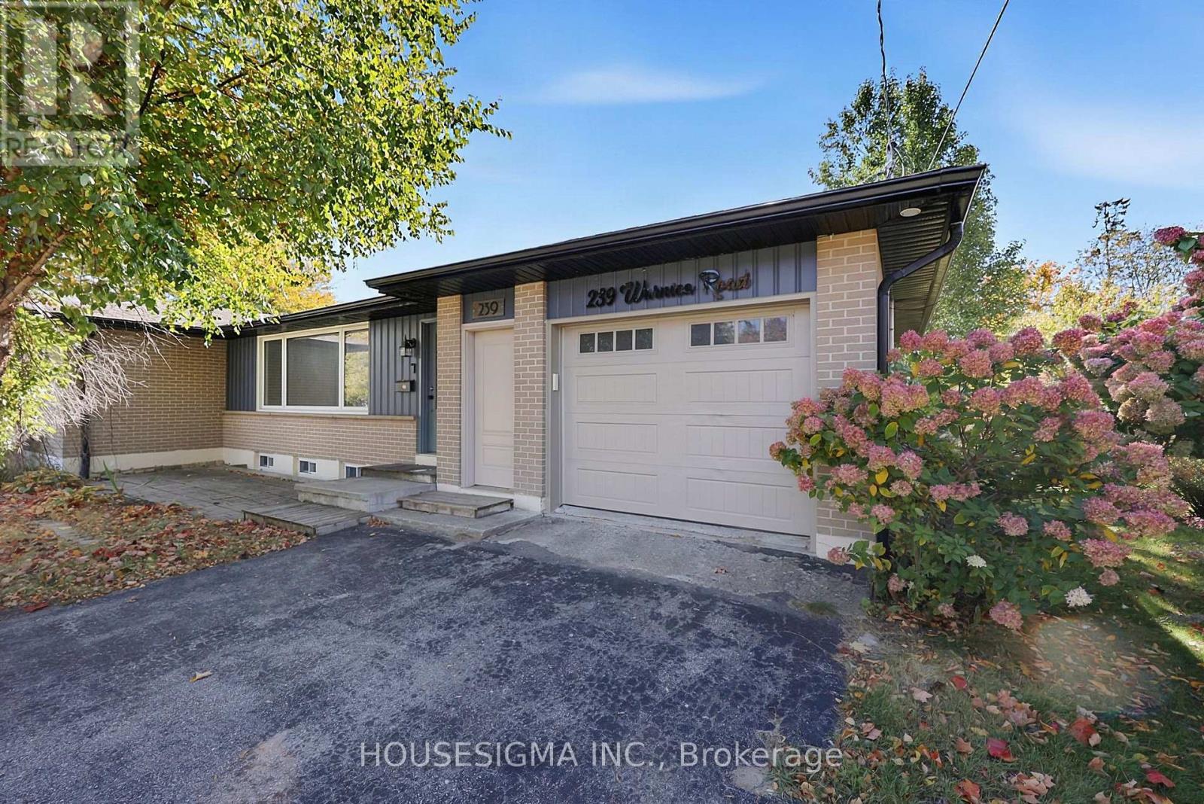
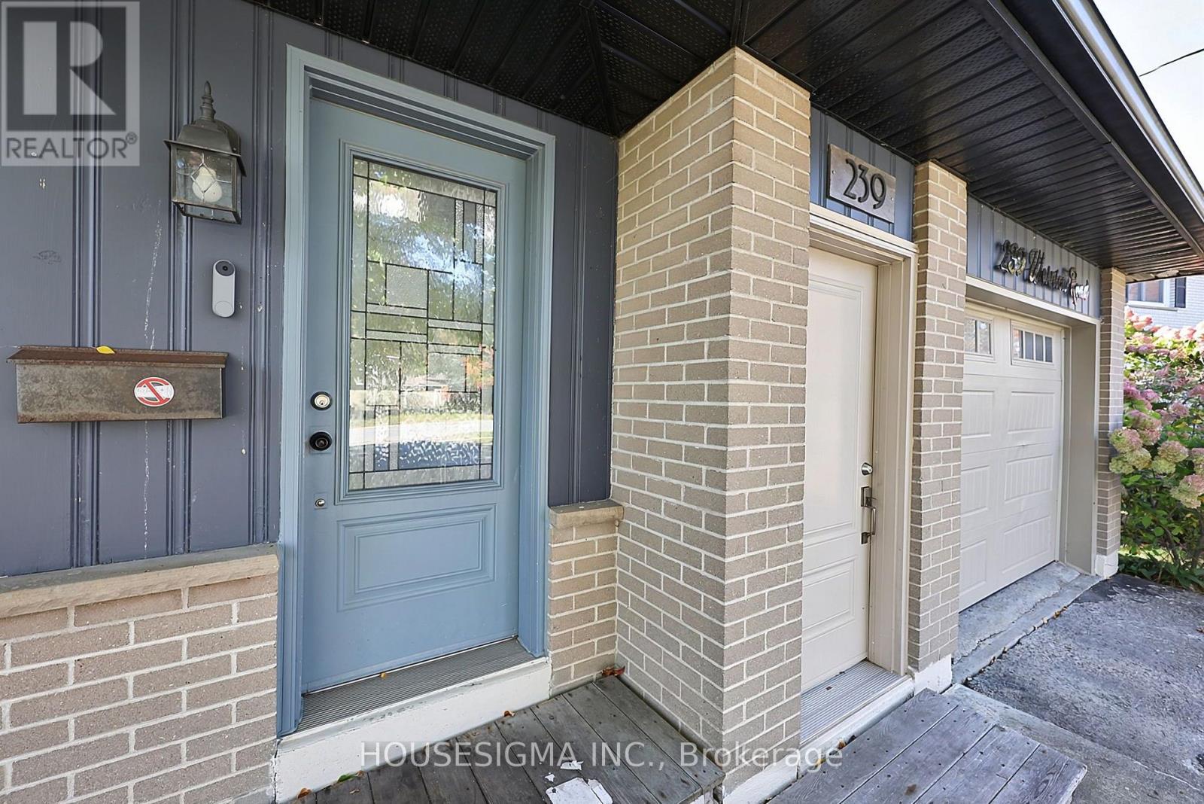
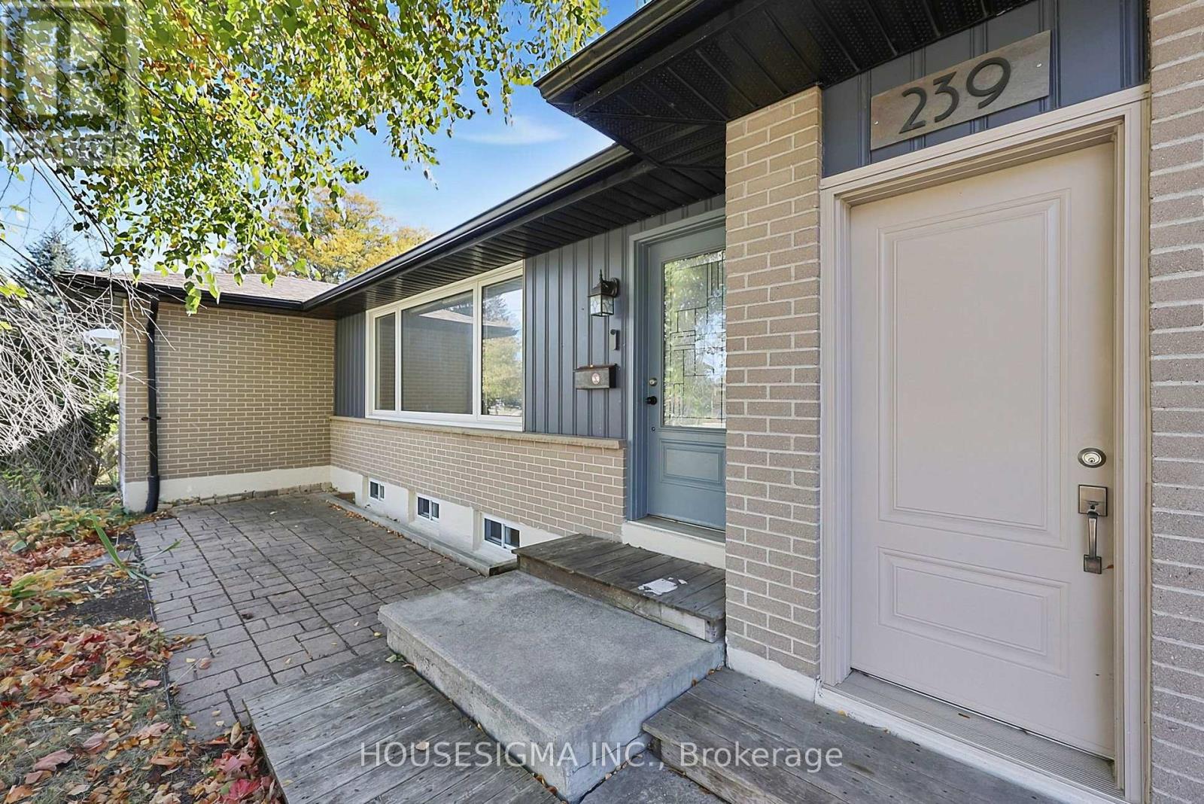
Enter an interest rate to see your estimated monthly payment.Welcome to 239 Warnica Road, situated on an impressive 75 x 200 ft in-town lot with municipal water and sewer services in a convenient South Barrie location. This updated bungalow offers a 2+3-bedroom layout, two bathrooms, a finished basement with separate access through the garage, and an attached 1.5-car garage with a single garage door. The spacious lot provides excellent outdoor space and future possibilities. Close to schools, parks, shopping, transit and major commuter routes. No Representation or Warranties are made of any kind. Rental equipment, parking fees, and other fees are unknown. (id:31684)
| 2 days ago | Listing updated with changes from the MLS® | |
| 2 days ago | Status changed to Active | |
| 4 days ago | Listing first seen on site |


The trademarks MLS®, Multiple Listing Service® and the associated logos are owned by The Canadian Real Estate Association (CREA) and identify the quality of services provided by real estate professionals who are members of CREA. Used under license.
The trademarks REALTOR®, REALTORS®, and the REALTOR® logo are controlled by The Canadian Real Estate Association (CREA) and identify real estate professionals who are members of CREA. These trademarks are owned or controlled by The Canadian Real Estate Association (CREA) and identify real estate professionals who are members of CREA (REALTOR®) and/or the quality of services they provide (MLS®).
This REALTOR.ca listing content is owned and licensed by REALTOR® members of The Canadian Real Estate Association.