

4260 LAKEVIEW DRIVE, Ramara, ON, L3V 0S2
4260 LAKEVIEW DRIVERamara, ON L3V 0S2
Mortgage Calculator
Monthly Payment (Est.)
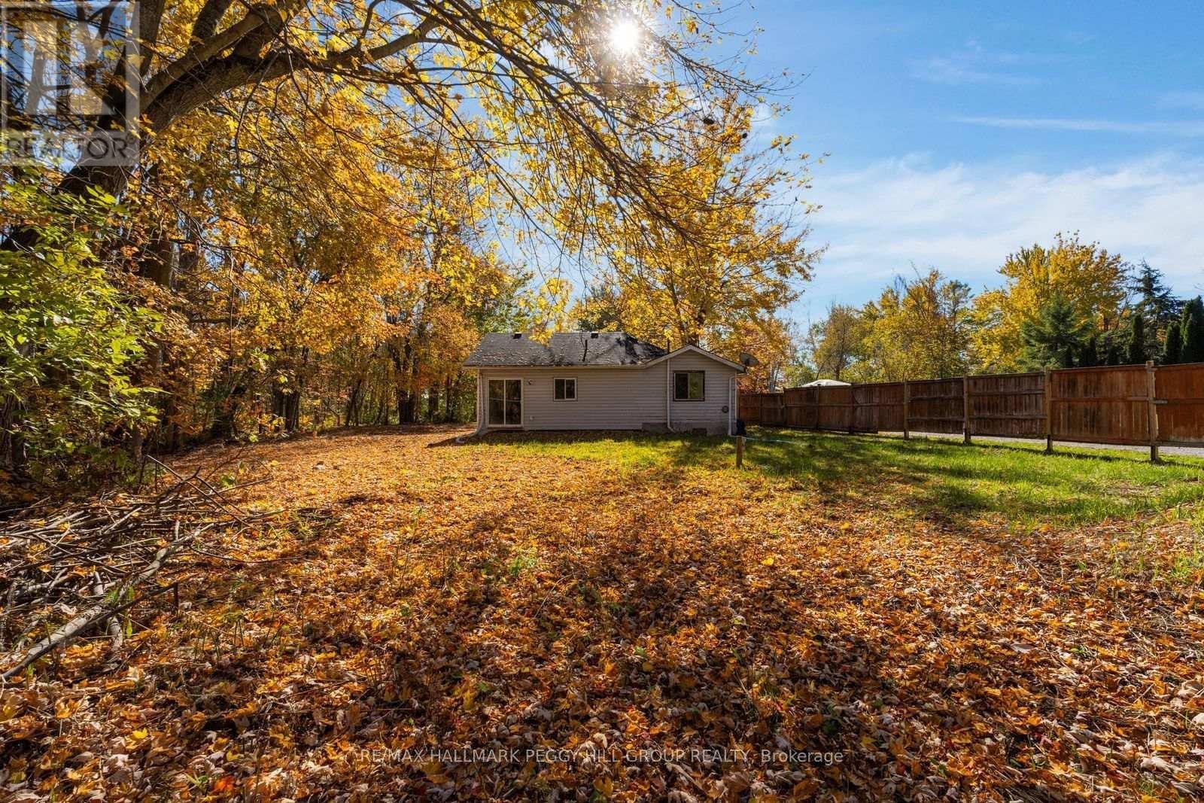
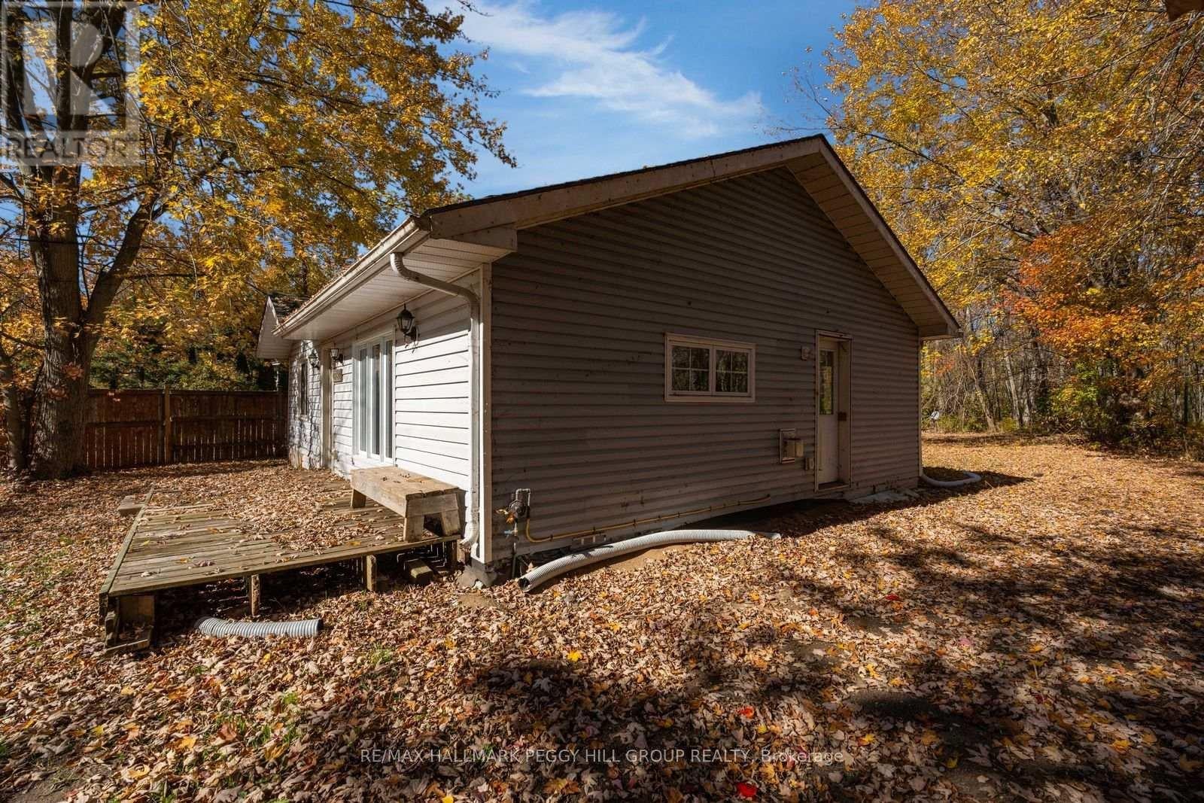
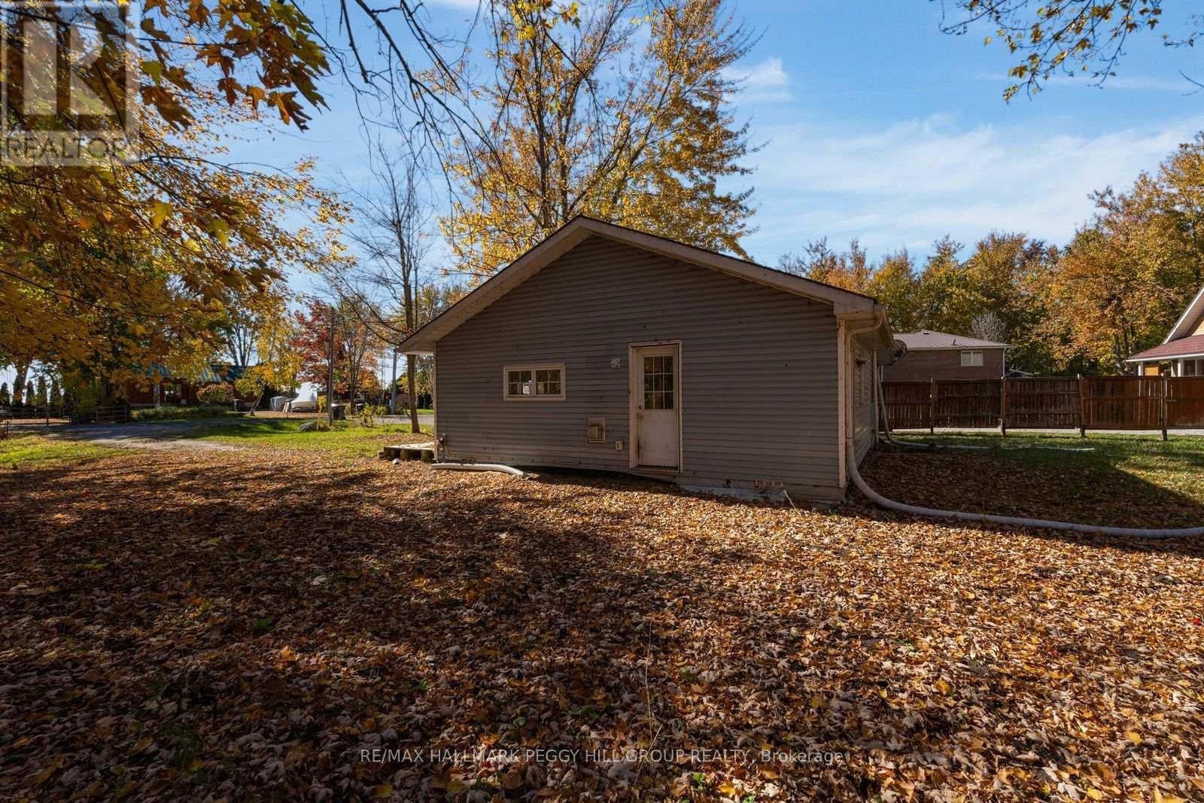
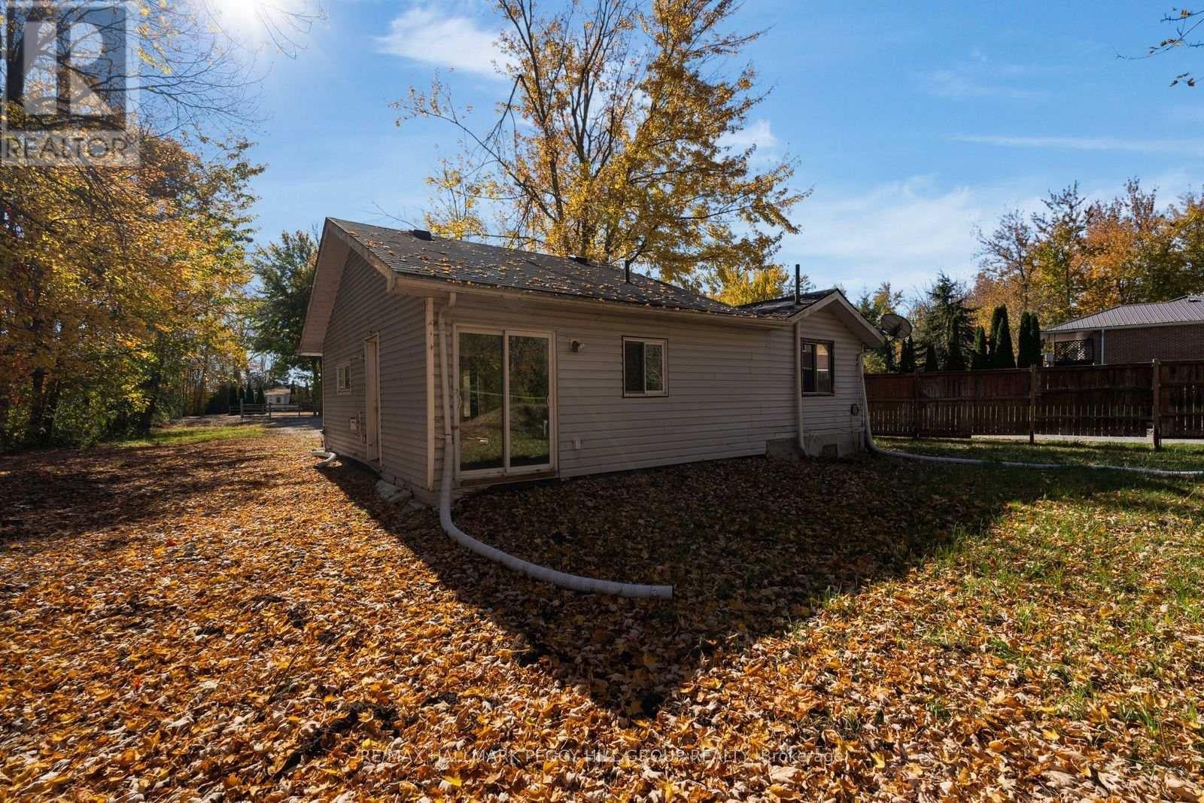
Enter an interest rate to see your estimated monthly payment.GORGEOUS 78 X 205 FT TREED LOT ACROSS FROM LAKE SIMCOE OFFERING ENDLESS POTENTIAL IN THE DESIRABLE JOYLAND BEACH COMMUNITY! Situated across the road from Lake Simcoe, 4260 Lakeview Drive occupies a beautiful, generously sized treed lot, presenting an investment prospect for buyers with a vision for transformation. The existing two-bedroom, one-bathroom bungalow is ready for extensive renovations, providing a blank canvas to rework the interior and give this lakeside property a whole new look. Nearby beaches, provincial parks, boating opportunities and schools contribute to the area's recreational lifestyle, while downtown Orillia's shopping and dining and Casino Rama Resort are both under 20 minutes away. For investors, flippers and renovation-minded buyers, this is a chance to reimagine a home in a desirable lakeside setting, with the possibility of building equity through carefully planned improvements. The seller may offer private financing to qualified buyers. (id:31684)
| 3 days ago | Listing updated with changes from the MLS® | |
| 4 days ago | Listing first seen on site |


The trademarks MLS®, Multiple Listing Service® and the associated logos are owned by The Canadian Real Estate Association (CREA) and identify the quality of services provided by real estate professionals who are members of CREA. Used under license.
The trademarks REALTOR®, REALTORS®, and the REALTOR® logo are controlled by The Canadian Real Estate Association (CREA) and identify real estate professionals who are members of CREA. These trademarks are owned or controlled by The Canadian Real Estate Association (CREA) and identify real estate professionals who are members of CREA (REALTOR®) and/or the quality of services they provide (MLS®).
This REALTOR.ca listing content is owned and licensed by REALTOR® members of The Canadian Real Estate Association.