

40 MARCHAND DRIVE, Penetanguishene, ON, L9M 2H9
40 MARCHAND DRIVEPenetanguishene, ON L9M 2H9
Mortgage Calculator
Monthly Payment (Est.)
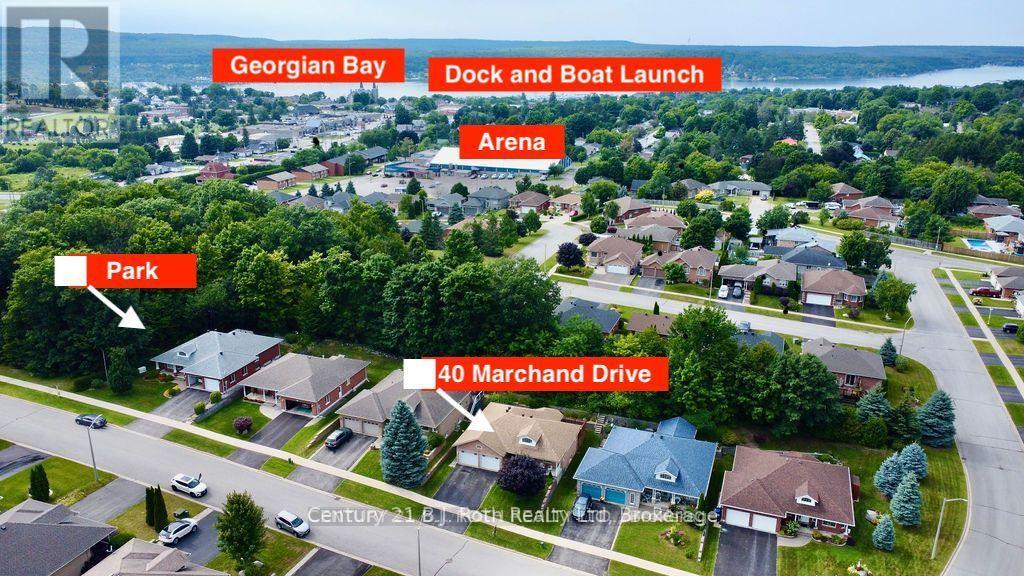
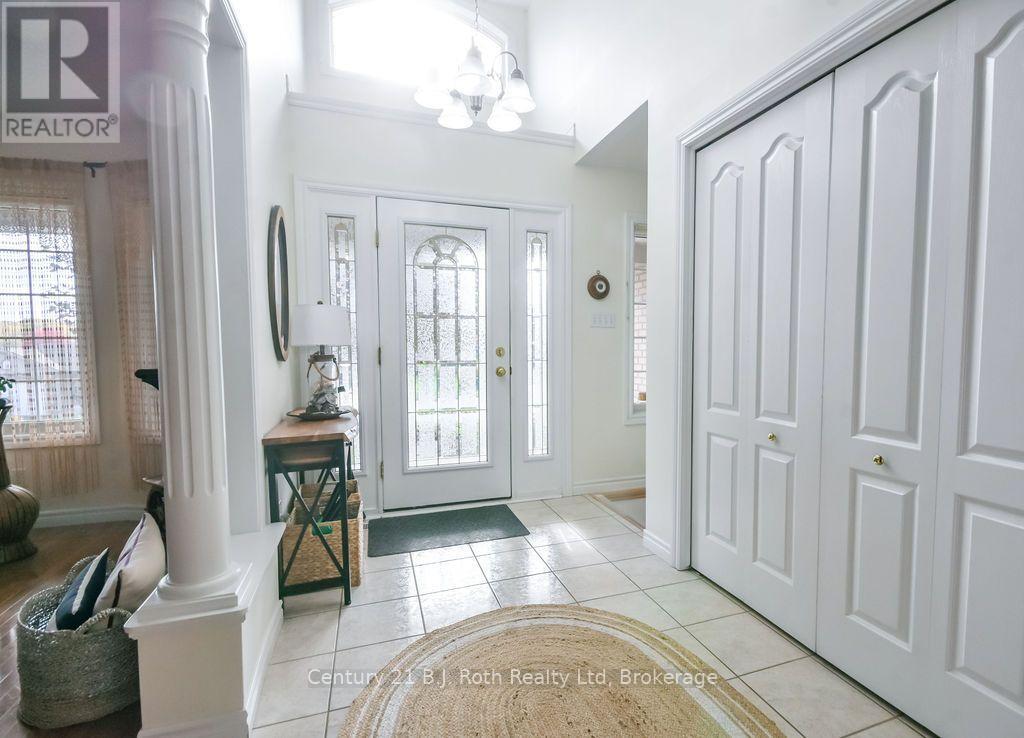
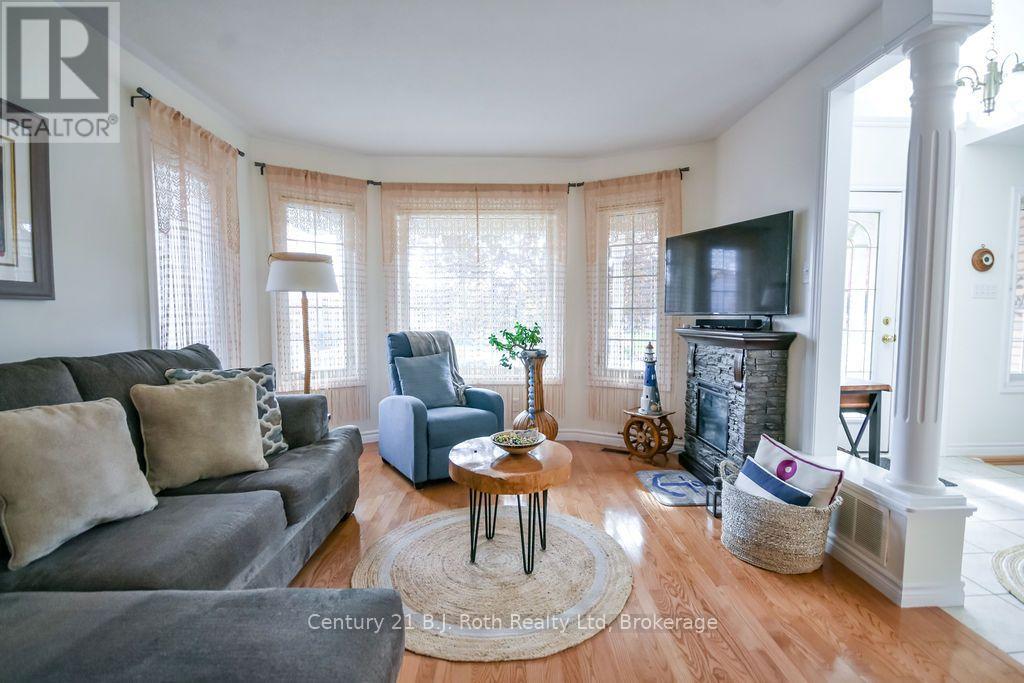
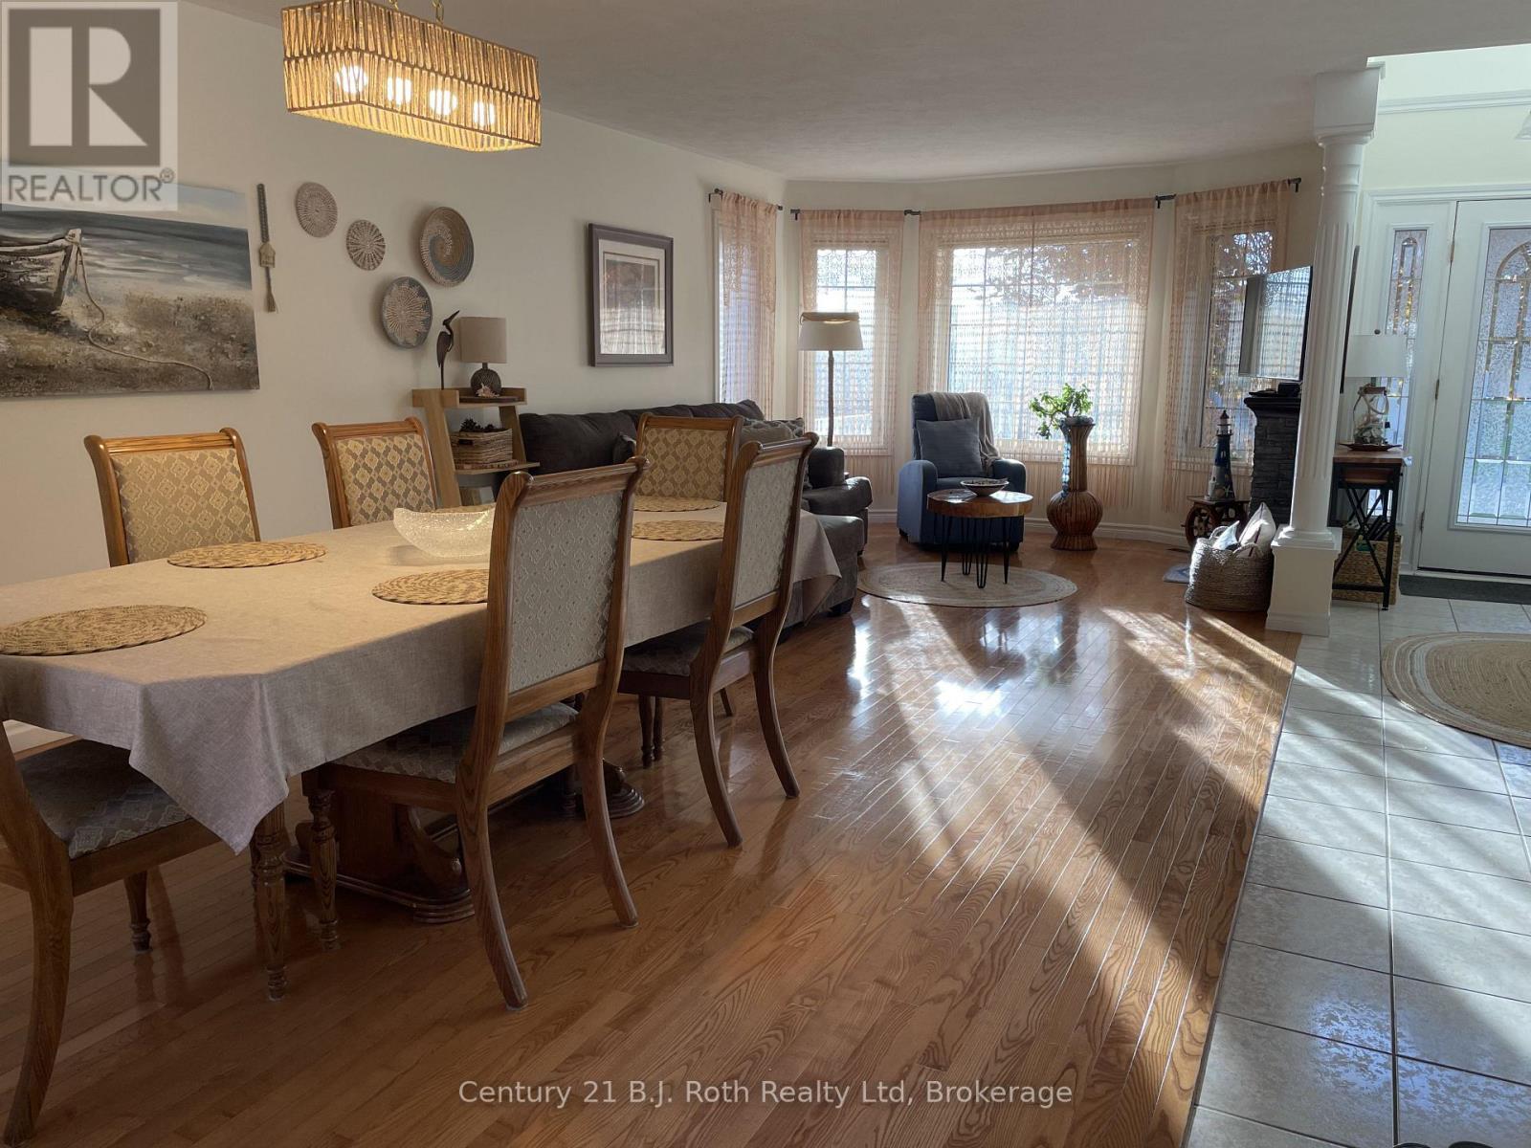
Enter an interest rate to see your estimated monthly payment.All brick bungalow. Updated kitchen with new appliances and countertops and back splash. 2 bedrooms up, 2 bedrooms down, 3 bath. Finished basement with media room. New furnace in 2025. The home features a covered porch on the front, open concept and deck off the back from the kitchen area. Double car garage. This property includes a monthly fee of $305.00 to cover the Park Place Recreation Association Membership which gives access to an indoor pool, exercise room, party room, library & billiards room plus grass cutting and snow removal. This home is within walking distance to Georgian Bay, close to many golf courses, marinas, Penetanguishene town dock, Rotary Park, cycling routes, stores, theatre, restaurants. Bungalows in this area (with grass and snow removal service and clubhouse membership) rarely come available. Don't wait. (id:31684)
| 20 hours ago | Listing updated with changes from the MLS® | |
| 20 hours ago | Status changed to Active | |
| 22 hours ago | Listing first seen on site |


The trademarks MLS®, Multiple Listing Service® and the associated logos are owned by The Canadian Real Estate Association (CREA) and identify the quality of services provided by real estate professionals who are members of CREA. Used under license.
The trademarks REALTOR®, REALTORS®, and the REALTOR® logo are controlled by The Canadian Real Estate Association (CREA) and identify real estate professionals who are members of CREA. These trademarks are owned or controlled by The Canadian Real Estate Association (CREA) and identify real estate professionals who are members of CREA (REALTOR®) and/or the quality of services they provide (MLS®).
This REALTOR.ca listing content is owned and licensed by REALTOR® members of The Canadian Real Estate Association.