

30 BELLEHUMEUR ROAD, Tiny, ON, L9M 0J1
30 BELLEHUMEUR ROADTiny, ON L9M 0J1
Mortgage Calculator
Monthly Payment (Est.)
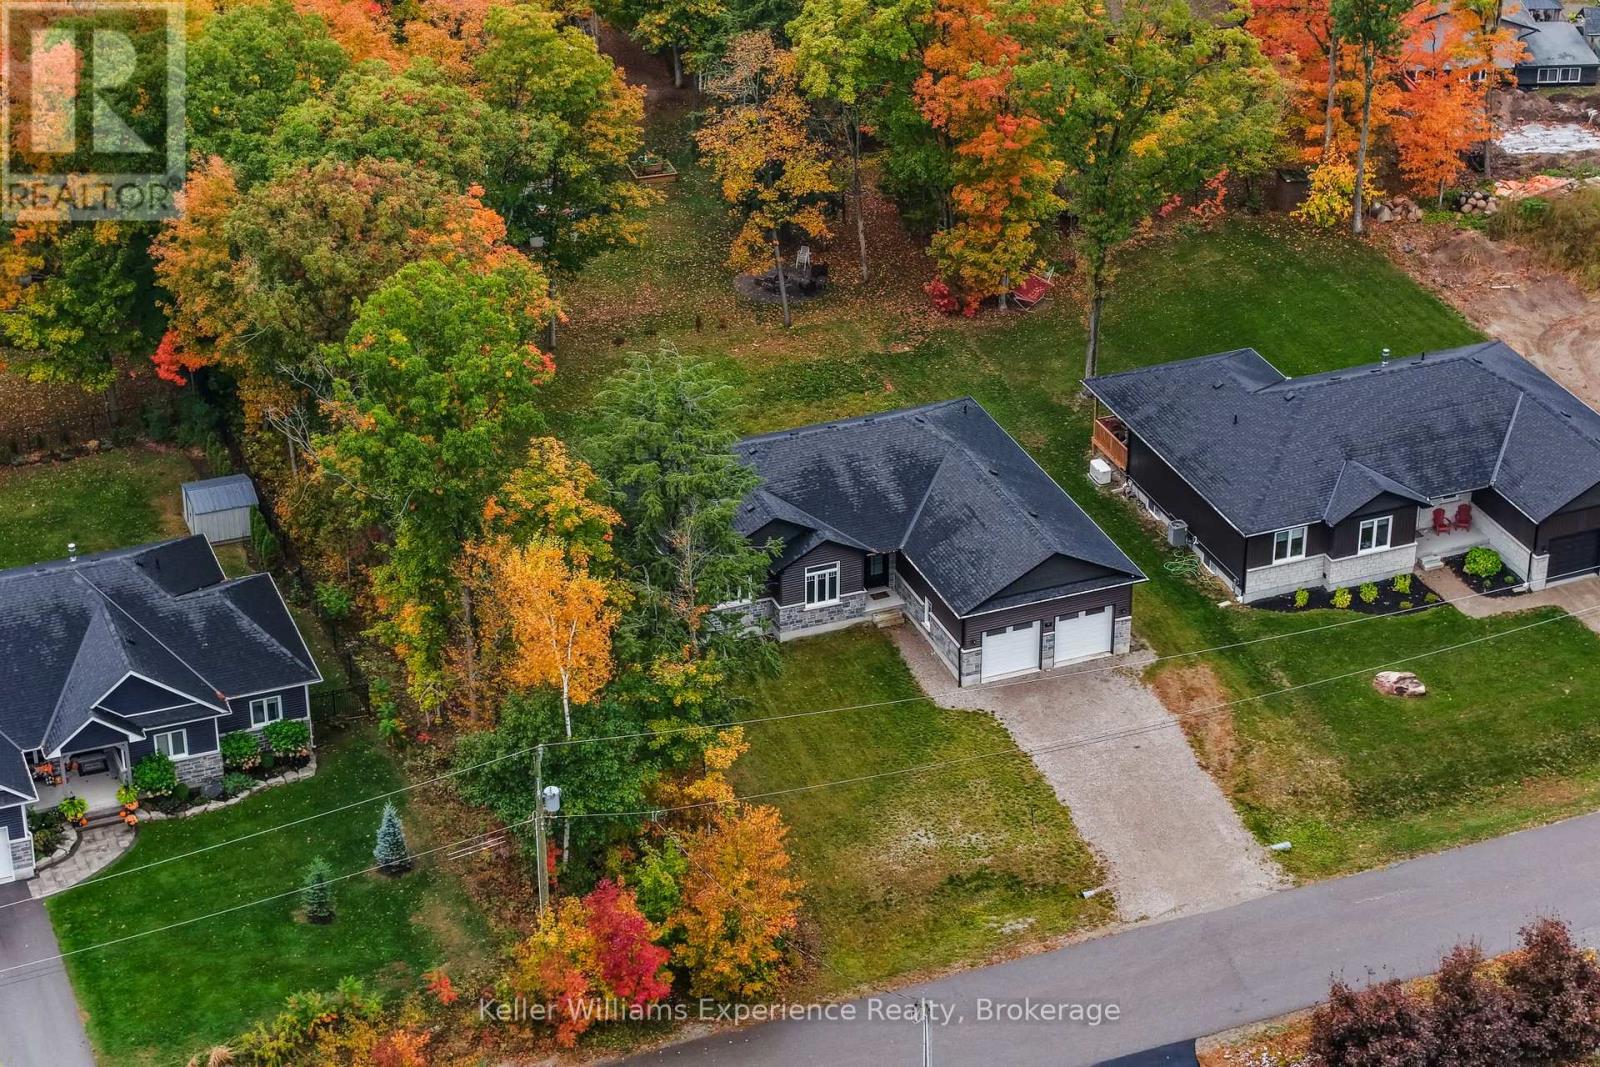
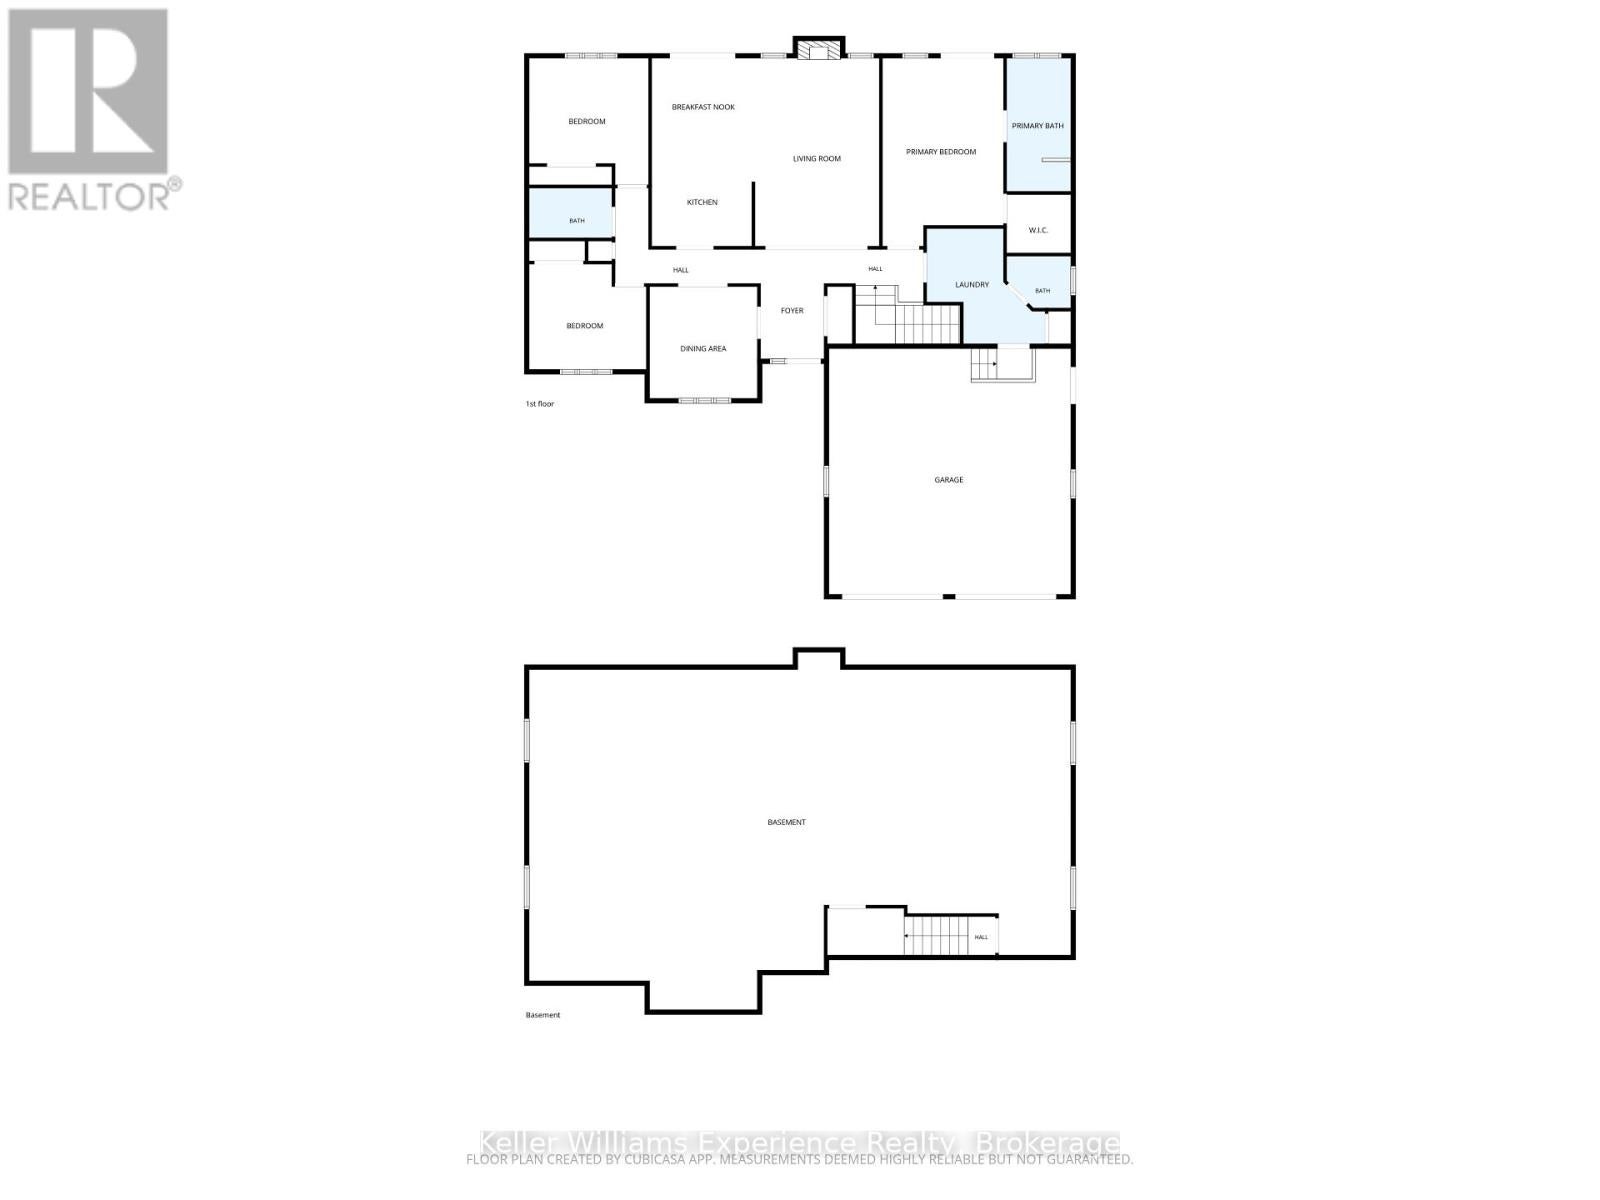
Enter an interest rate to see your estimated monthly payment.YOUR GEORGIAN BAY LIFESTYLE STARTS HERE.Built in 2023, this modern bungalow delivers the space, style, and lifestyle buyers are looking for in Tiny. Offering approximately 1,872 sq. ft. of main-floor living, 3 bedrooms, and 3 bathrooms, this home brings open-concept living to life with oversized windows that fill the space with natural light, a stylish kitchen featuring quartz countertops, and a seamless flow between the living, dining, and breakfast areas. The spacious primary suite is your private retreat, complete with a walkout to the deck, while two additional bedrooms offer flexibility for family, guests, or a home office. Step outside to enjoy the private rear deck, or take advantage of the impressive 85-foot-wide lot with room to make the outdoor space your own. The full, unfinished basement offers a blank canvas to create the additional living space you've been dreaming of. Add in an attached double garage, parking for six vehicles, central air, municipal water, and a tankless hot water system, and you have the comfort and convenience of modern construction without the wait to build. All just a short walk from Georgian Bay's beautiful beaches and scenic trails. Modern bungalow. Room to grow. Georgian Bay living. (id:31684)
| 19 hours ago | Listing updated with changes from the MLS® | |
| 19 hours ago | Listing first seen on site |


The trademarks MLS®, Multiple Listing Service® and the associated logos are owned by The Canadian Real Estate Association (CREA) and identify the quality of services provided by real estate professionals who are members of CREA. Used under license.
The trademarks REALTOR®, REALTORS®, and the REALTOR® logo are controlled by The Canadian Real Estate Association (CREA) and identify real estate professionals who are members of CREA. These trademarks are owned or controlled by The Canadian Real Estate Association (CREA) and identify real estate professionals who are members of CREA (REALTOR®) and/or the quality of services they provide (MLS®).
This REALTOR.ca listing content is owned and licensed by REALTOR® members of The Canadian Real Estate Association.