

202 FERNDALE DRIVE N, Barrie (Edgehill Drive), ON, L4N 9W1
202 FERNDALE DRIVE NBarrie (Edgehill Drive), ON L4N 9W1
Mortgage Calculator
Monthly Payment (Est.)
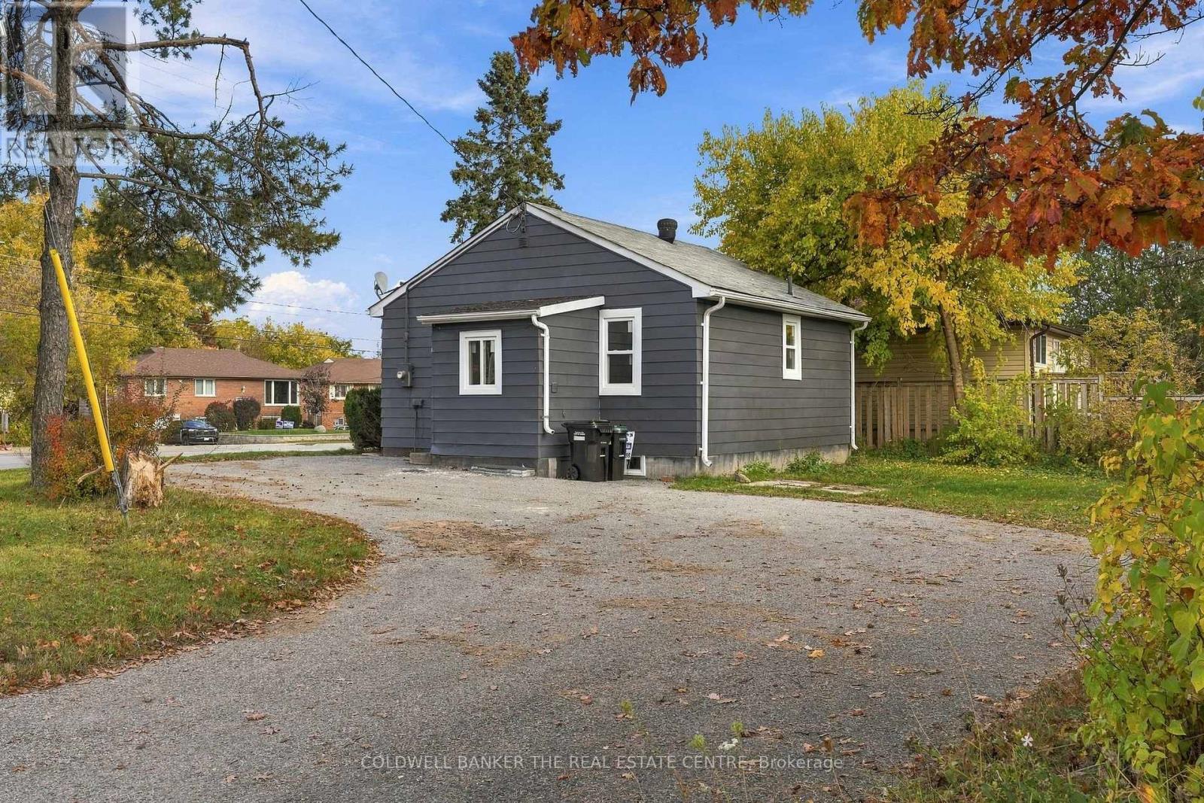
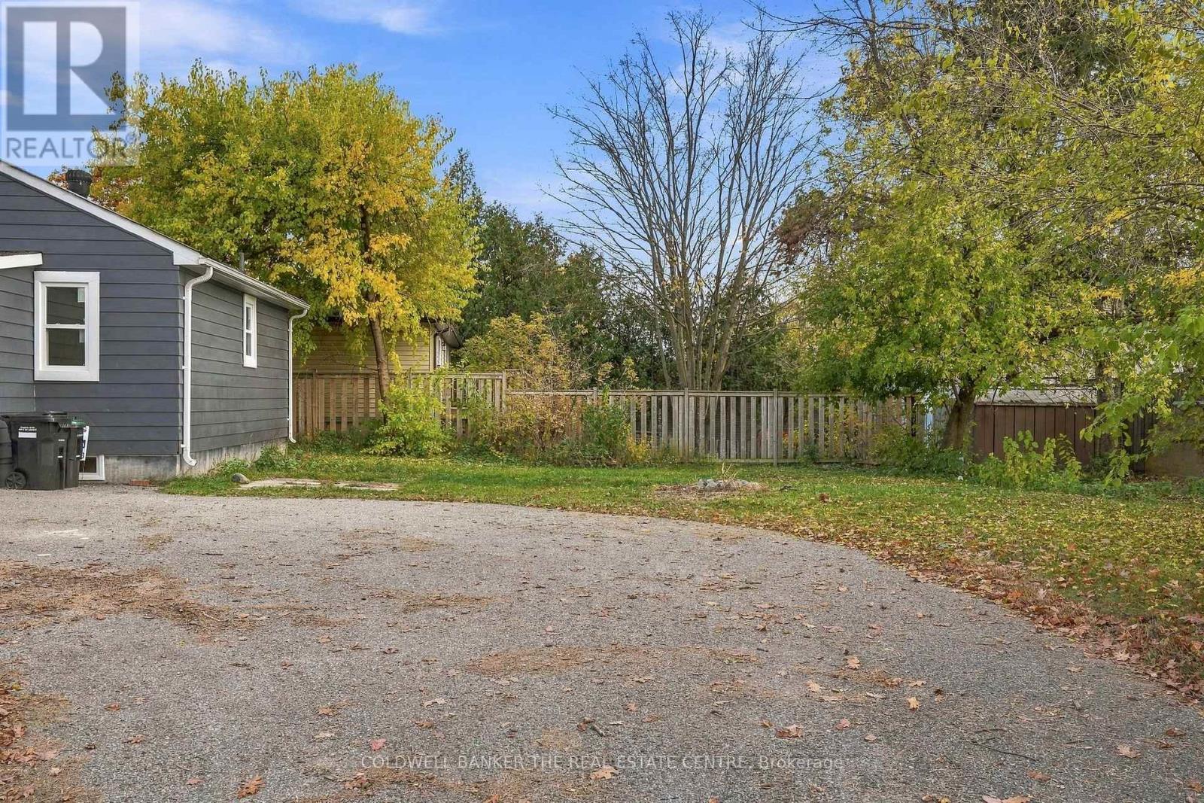
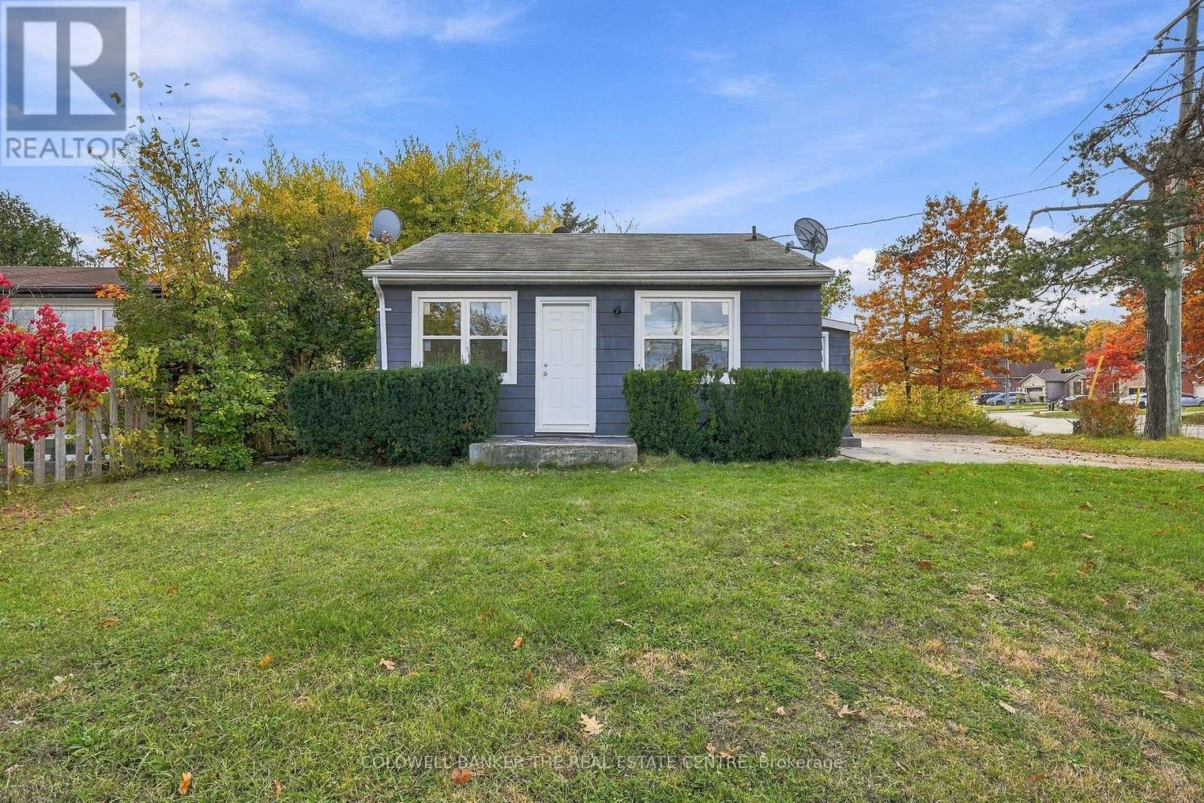
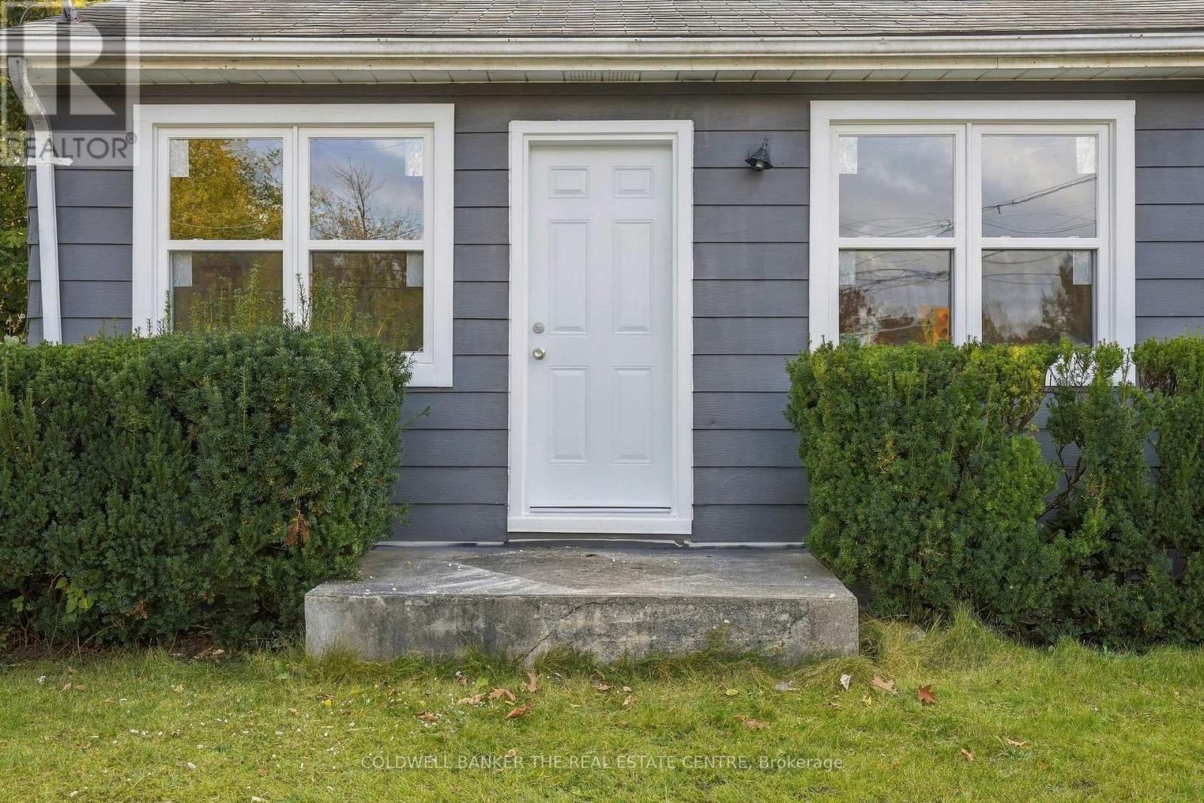
Enter an interest rate to see your estimated monthly payment.Great Opportunity for First-Time Buyers & Investors! Ideally located near Highway 400 in a high-traffic, high-visibility location, this 2-bedroom, 1-bathroom home is an excellent opportunity for first-time buyers looking to break into the market or investors looking to add to their real estate portfolio. Featuring laminate flooring & fresh paint throughout, gas fireplace new exterior doors and new windows installed October 2026; this property is move-in ready! Plenty of paved parking adds to the convenience. Investors will appreciate the potential for a turnkey rental, with the added possibility of future redevelopment, subject to zoning requirements and applicable approvals. Move in, rent out, or plan for the future - the possibilities are yours! (id:31684)
| 17 hours ago | Listing updated with changes from the MLS® | |
| 18 hours ago | Listing first seen on site |


The trademarks MLS®, Multiple Listing Service® and the associated logos are owned by The Canadian Real Estate Association (CREA) and identify the quality of services provided by real estate professionals who are members of CREA. Used under license.
The trademarks REALTOR®, REALTORS®, and the REALTOR® logo are controlled by The Canadian Real Estate Association (CREA) and identify real estate professionals who are members of CREA. These trademarks are owned or controlled by The Canadian Real Estate Association (CREA) and identify real estate professionals who are members of CREA (REALTOR®) and/or the quality of services they provide (MLS®).
This REALTOR.ca listing content is owned and licensed by REALTOR® members of The Canadian Real Estate Association.