

542 GROVE STREET, Barrie (Grove East), ON, L4M 5Y2
542 GROVE STREETBarrie (Grove East), ON L4M 5Y2
Mortgage Calculator
Monthly Payment (Est.)
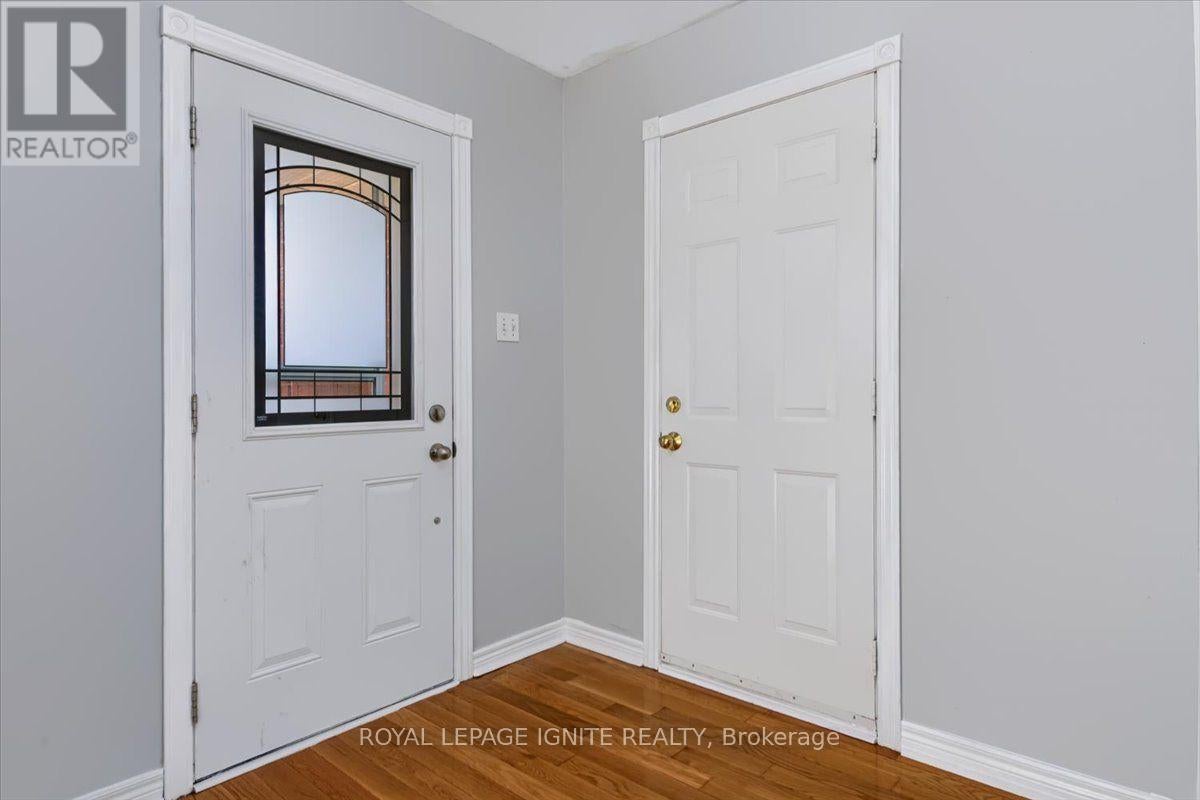
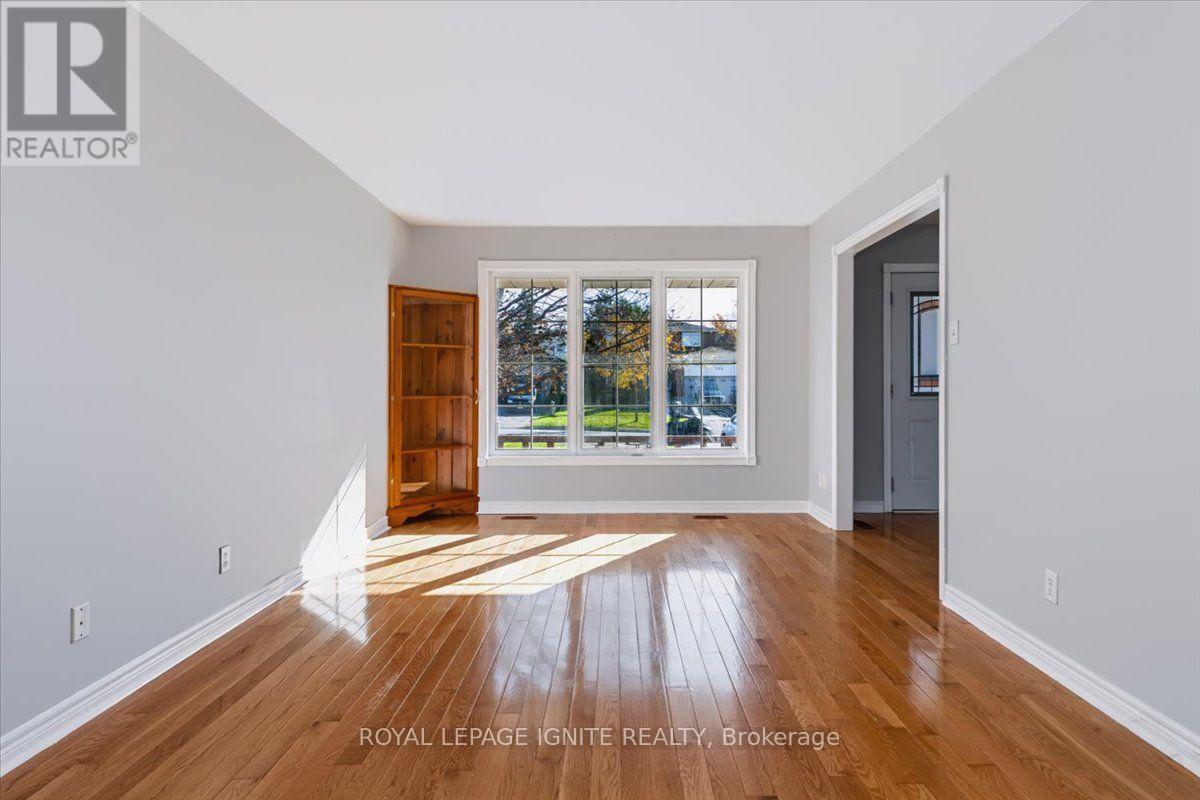
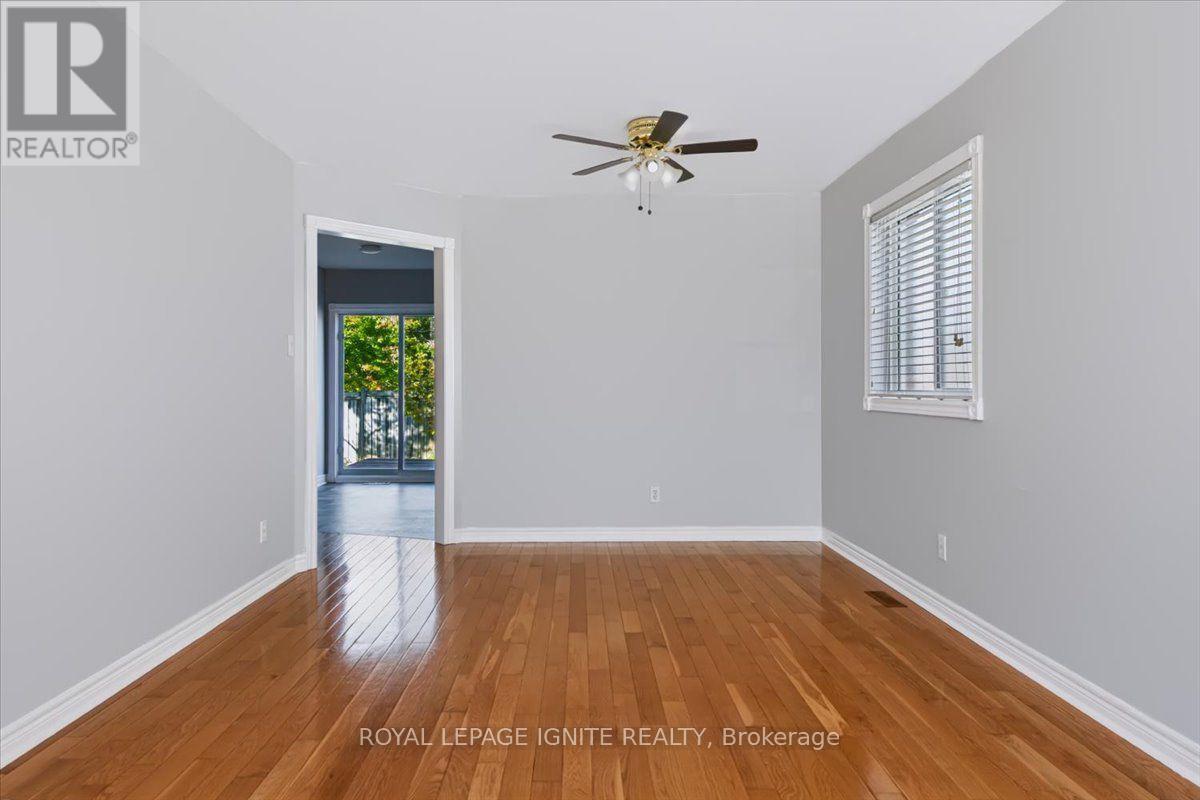
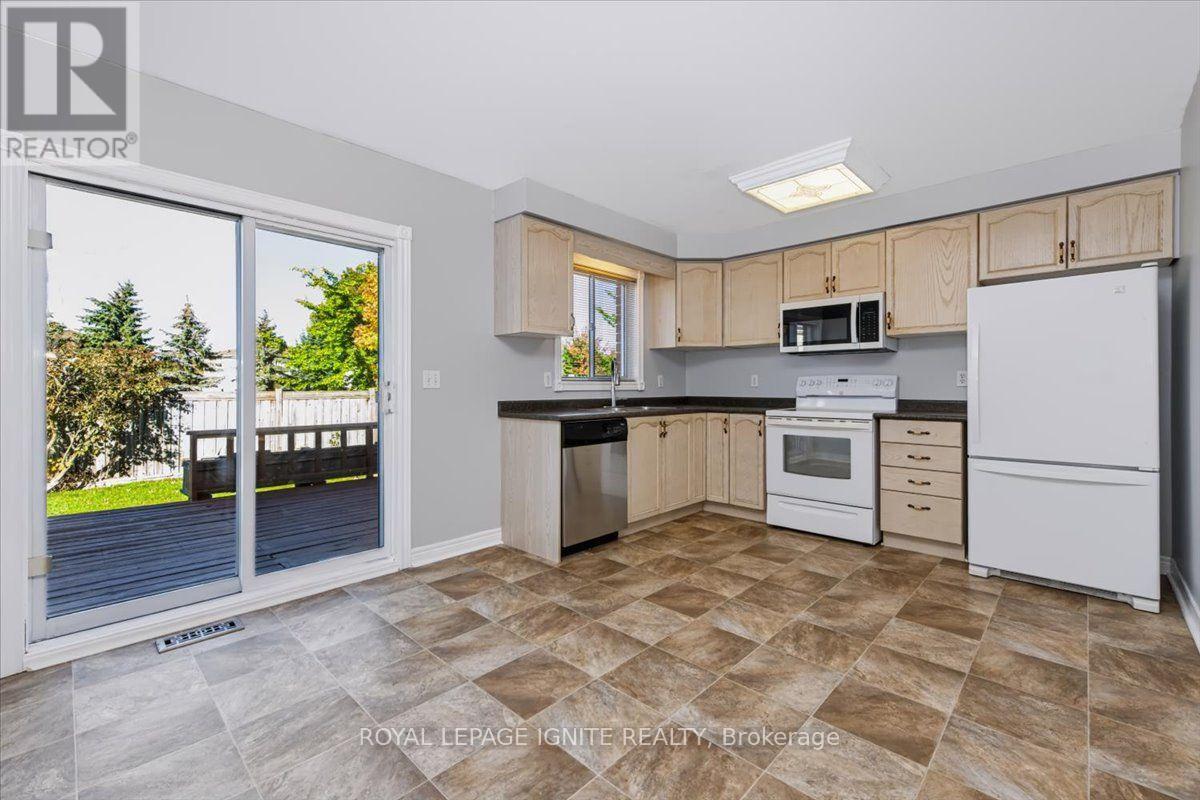
Enter an interest rate to see your estimated monthly payment.Welcome To This Beautifully Maintained 3+2 Bedroom Brick Bungalow In A Desirable, Family-Friendly Neighbourhood. Ideal For Families Seeking The Ease Of Bungalow Living, This Move-In-Ready Home Features Gleaming Hardwood Floors, A Bright & Functional Layout, & A Welcoming Breakfast Area With Walkout To A Cedar Deck, Perfect For Outdoor Dining & Entertaining. The Fully Finished Basement Provides A Spacious Recreation Room, 2 Additional Bedrooms, & A Bathroom, Offering Flexibility For Extended Family, Guests, Or A Home Office. Enjoy The Charming Covered Front Porch, Perfect For Relaxing Outdoors. Ideally Situated Close To Georgian College, Schools, Hospital, Parks, Scenic Walking Trails, Shopping, & Major Commuter Routes, This Home Offers The Space & Lifestyle To Suit Your Needs, Both Today & For Years To Come! (id:31684)
| 4 hours ago | Listing updated with changes from the MLS® | |
| 16 hours ago | Listing first seen on site |


The trademarks MLS®, Multiple Listing Service® and the associated logos are owned by The Canadian Real Estate Association (CREA) and identify the quality of services provided by real estate professionals who are members of CREA. Used under license.
The trademarks REALTOR®, REALTORS®, and the REALTOR® logo are controlled by The Canadian Real Estate Association (CREA) and identify real estate professionals who are members of CREA. These trademarks are owned or controlled by The Canadian Real Estate Association (CREA) and identify real estate professionals who are members of CREA (REALTOR®) and/or the quality of services they provide (MLS®).
This REALTOR.ca listing content is owned and licensed by REALTOR® members of The Canadian Real Estate Association.