

128 SPEARS STREET, Toronto (Rockcliffe-Smythe), ON, M6N 3X7
128 SPEARS STREETToronto (Rockcliffe-Smythe), ON M6N 3X7
Mortgage Calculator
Monthly Payment (Est.)
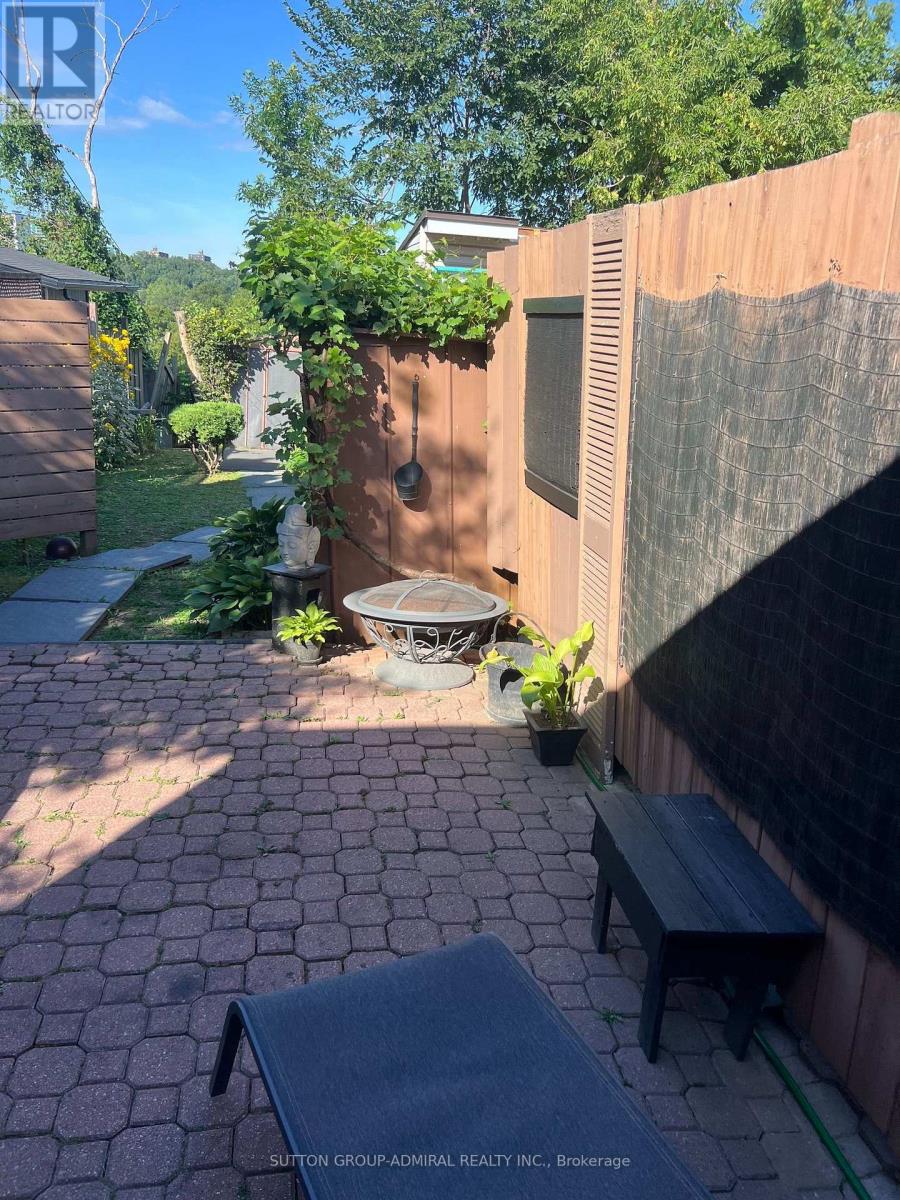
Enter an interest rate to see your estimated monthly payment.Discover the perfect blend of natural beauty, comfort, and convenience! This home sits on a spectacular 186-foot-deep ravine lot, offering a peaceful, picturesque setting surrounded by nature. Featuring a finished basement with a separate entrance and over 800 sq. ft. of total living space, this property offers a cozy and versatile living environment. Conveniently located near public transit, shopping, everyday amenities, and major highways, this home combines tranquil surroundings with easy access to everything you need (id:31684)
| 2 weeks ago | Listing updated with changes from the MLS® | |
| 2 weeks ago | Status changed to Active | |
| 2 weeks ago | Listing first seen on site |


The trademarks MLS®, Multiple Listing Service® and the associated logos are owned by The Canadian Real Estate Association (CREA) and identify the quality of services provided by real estate professionals who are members of CREA. Used under license.
The trademarks REALTOR®, REALTORS®, and the REALTOR® logo are controlled by The Canadian Real Estate Association (CREA) and identify real estate professionals who are members of CREA. These trademarks are owned or controlled by The Canadian Real Estate Association (CREA) and identify real estate professionals who are members of CREA (REALTOR®) and/or the quality of services they provide (MLS®).
This REALTOR.ca listing content is owned and licensed by REALTOR® members of The Canadian Real Estate Association.