

361 RATHBURN ROAD, Toronto (Islington-City Centre West), ON, M9B 2M2
361 RATHBURN ROADToronto (Islington-City Centre West), ON M9B 2M2
Mortgage Calculator
Monthly Payment (Est.)
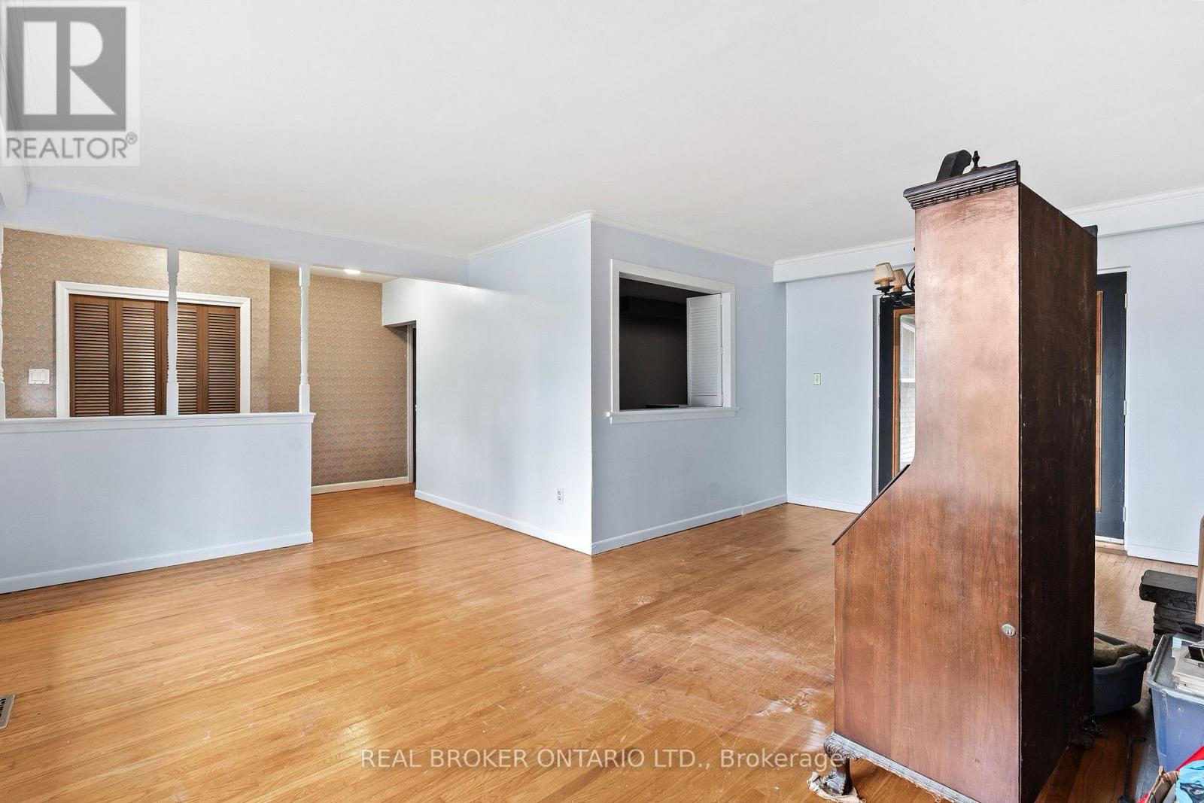
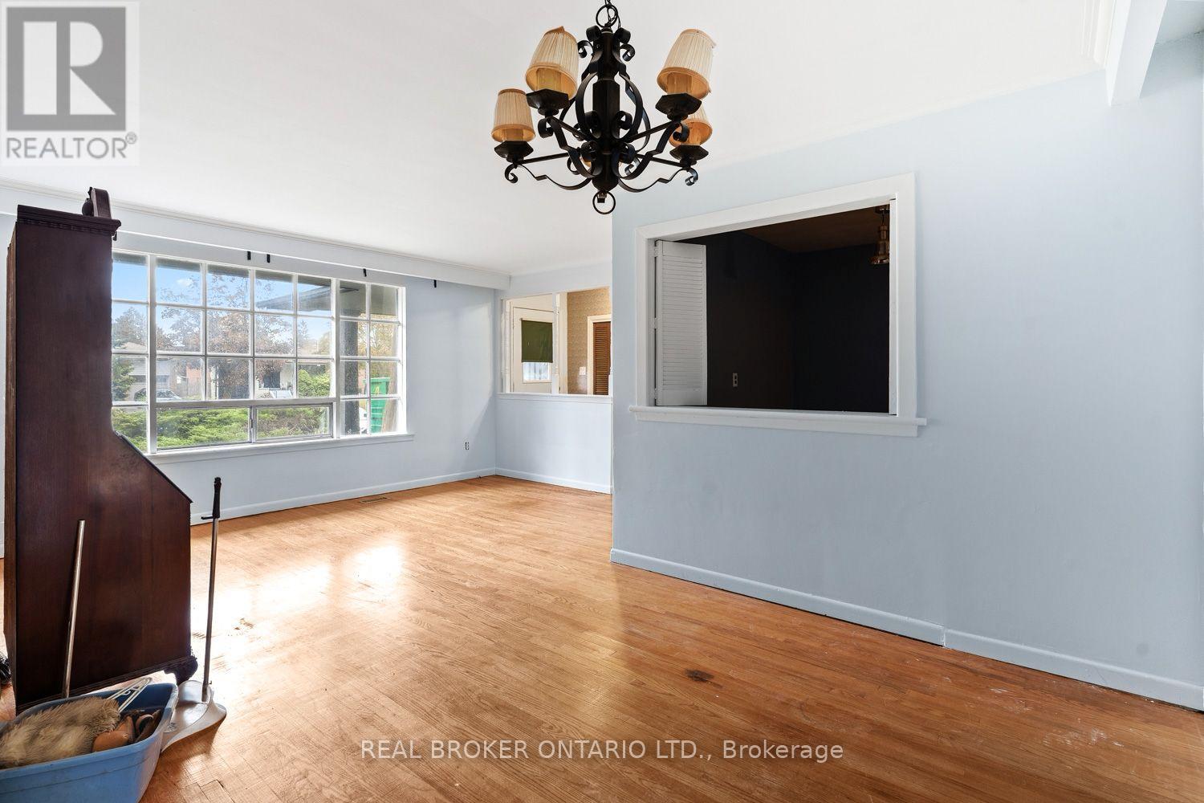
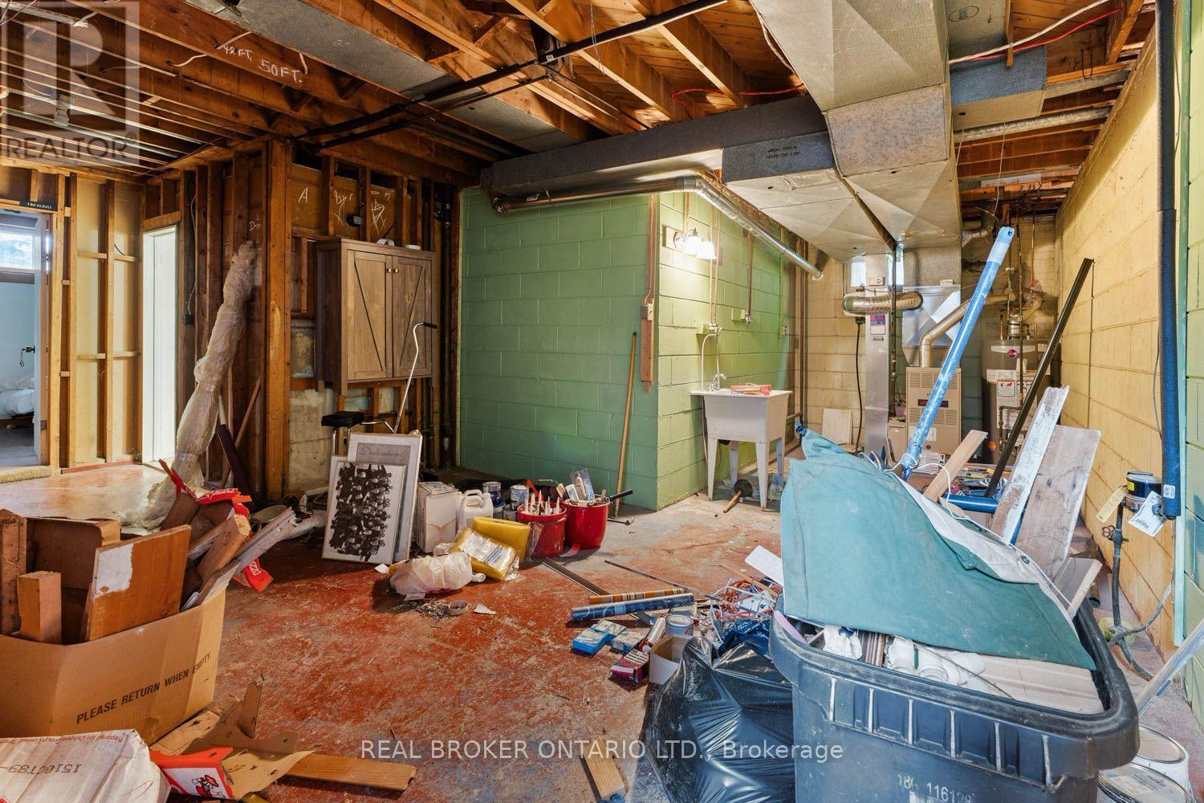
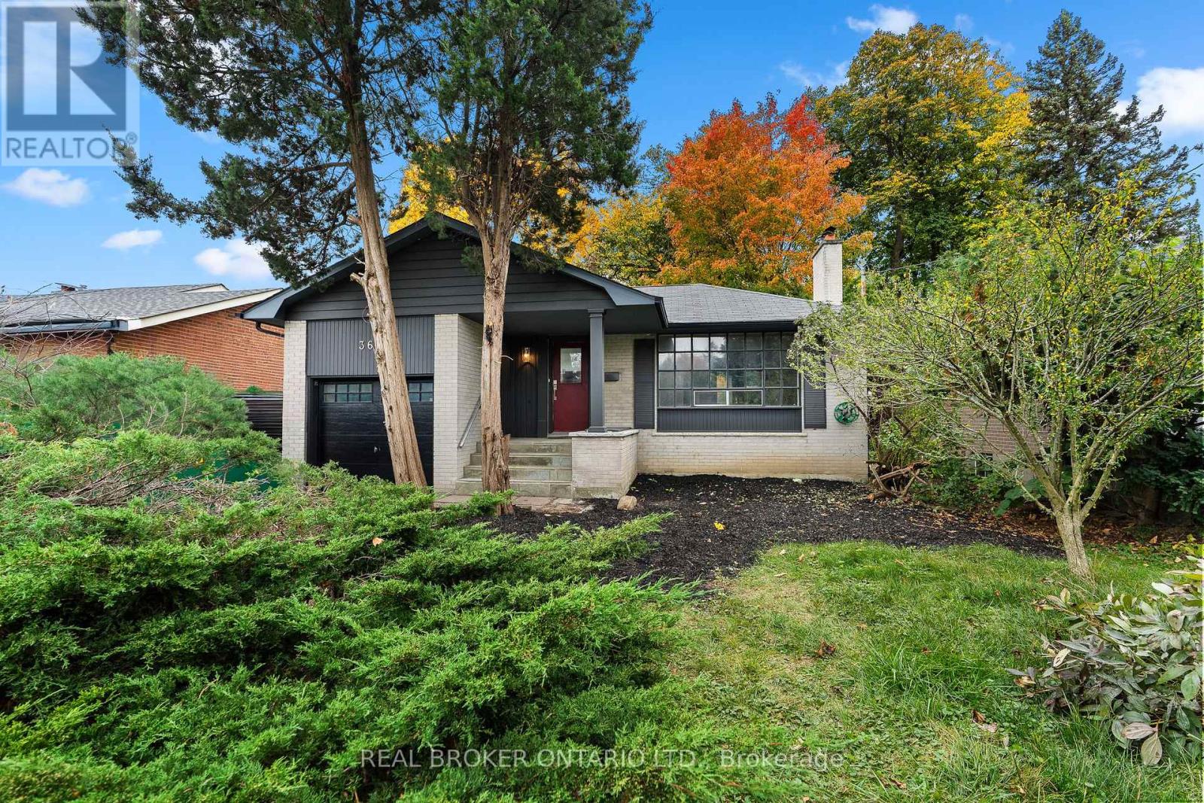
Enter an interest rate to see your estimated monthly payment.OPPORTUNITY KNOCKS IN ETOBICOKE! Whether you're a builder, developer, investor, or buyer with a vision, this property offers plenty of possibilities and potential! Situated on a generous 45 x 122 ft lot, this older detached bungalow presents an excellent opportunity to renovate, reimagine, or build your custom dream home. For those with an eye on development, explore the potential for lot severance, redevelopment, or even a future land assembly, with several neighbouring properties featuring older bungalows along the same stretch. Offered at very competitive price, take advantage of this exciting opportunity and unlock the potential of this well-established Etobicoke location. Renovate it, rebuild it, or explore the possibilities - the next chapter is yours to create! Some photos have been virtually staged. (id:31684)
| 2 days ago | Listing updated with changes from the MLS® | |
| 2 days ago | Status changed to Active | |
| a week ago | Listing first seen on site |


The trademarks MLS®, Multiple Listing Service® and the associated logos are owned by The Canadian Real Estate Association (CREA) and identify the quality of services provided by real estate professionals who are members of CREA. Used under license.
The trademarks REALTOR®, REALTORS®, and the REALTOR® logo are controlled by The Canadian Real Estate Association (CREA) and identify real estate professionals who are members of CREA. These trademarks are owned or controlled by The Canadian Real Estate Association (CREA) and identify real estate professionals who are members of CREA (REALTOR®) and/or the quality of services they provide (MLS®).
This REALTOR.ca listing content is owned and licensed by REALTOR® members of The Canadian Real Estate Association.