

42 LIGHTWOOD DRIVE, Toronto (Thistletown-Beaumonde Heights), ON, M9V 2Z2
42 LIGHTWOOD DRIVEToronto (Thistletown-Beaumonde Heights), ON M9V 2Z2
Mortgage Calculator
Monthly Payment (Est.)
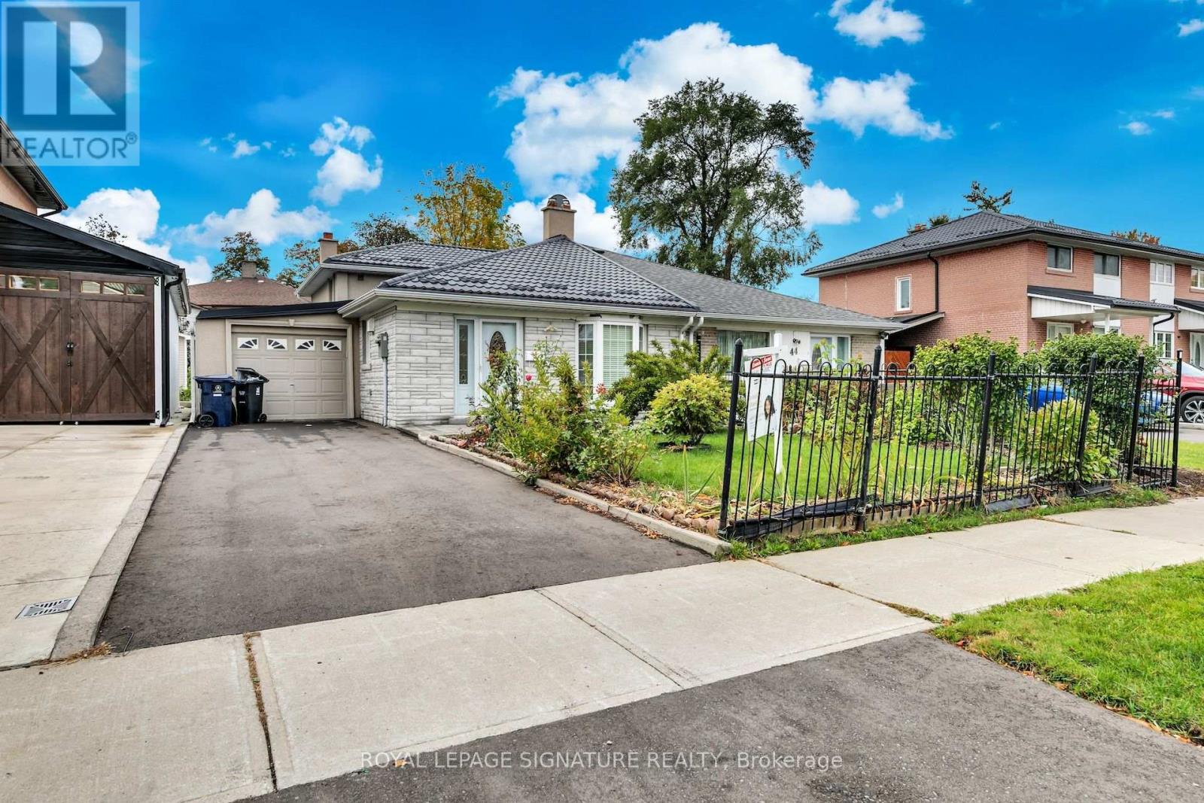
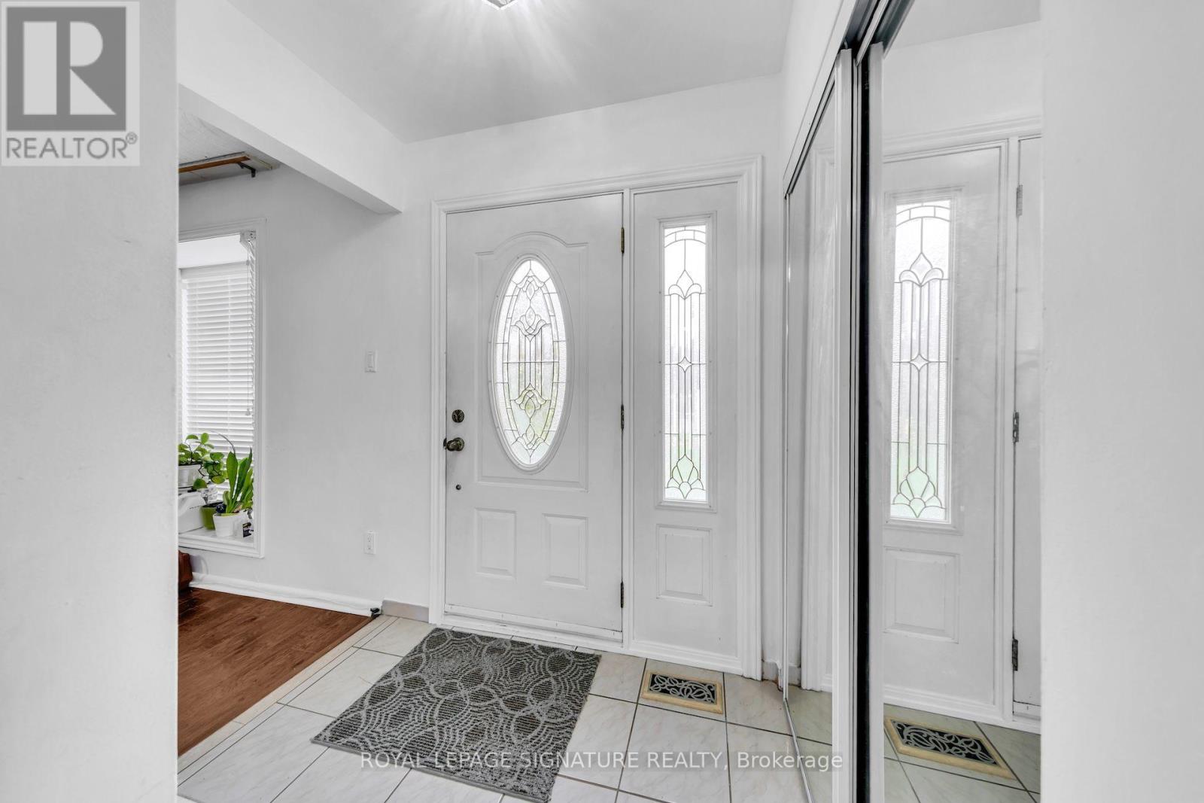
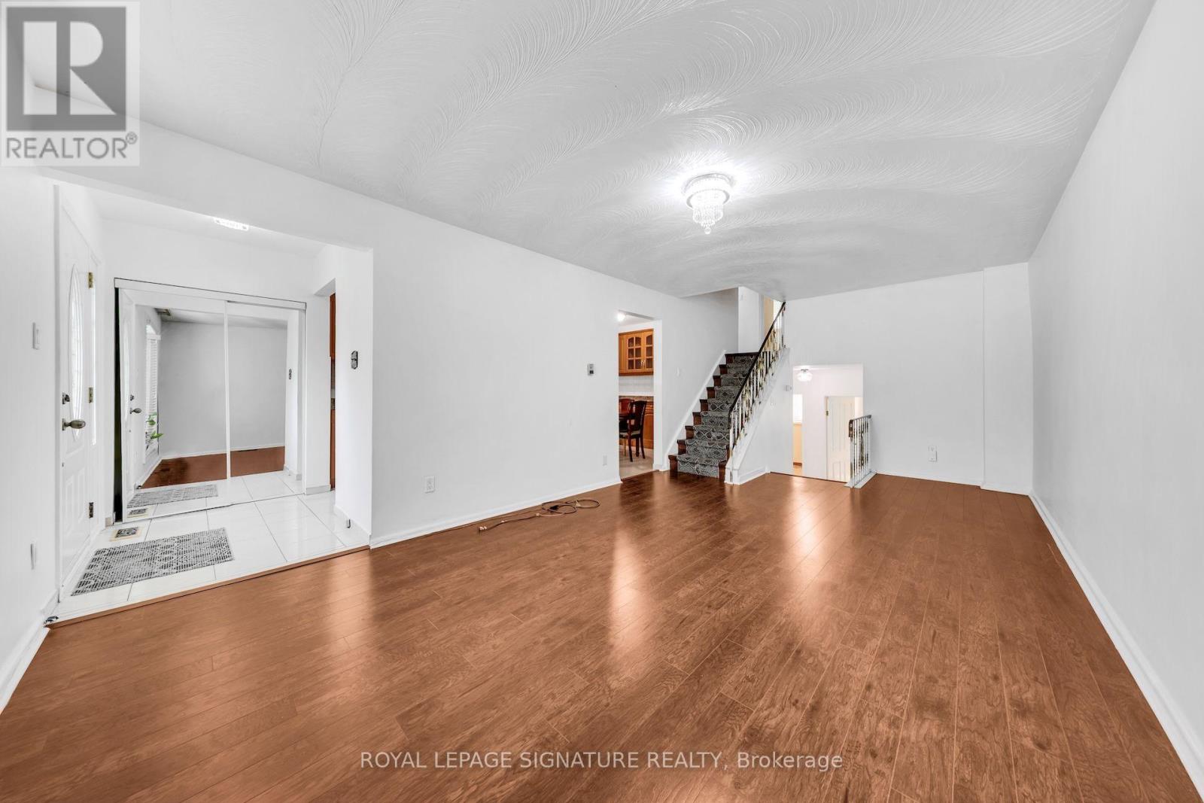
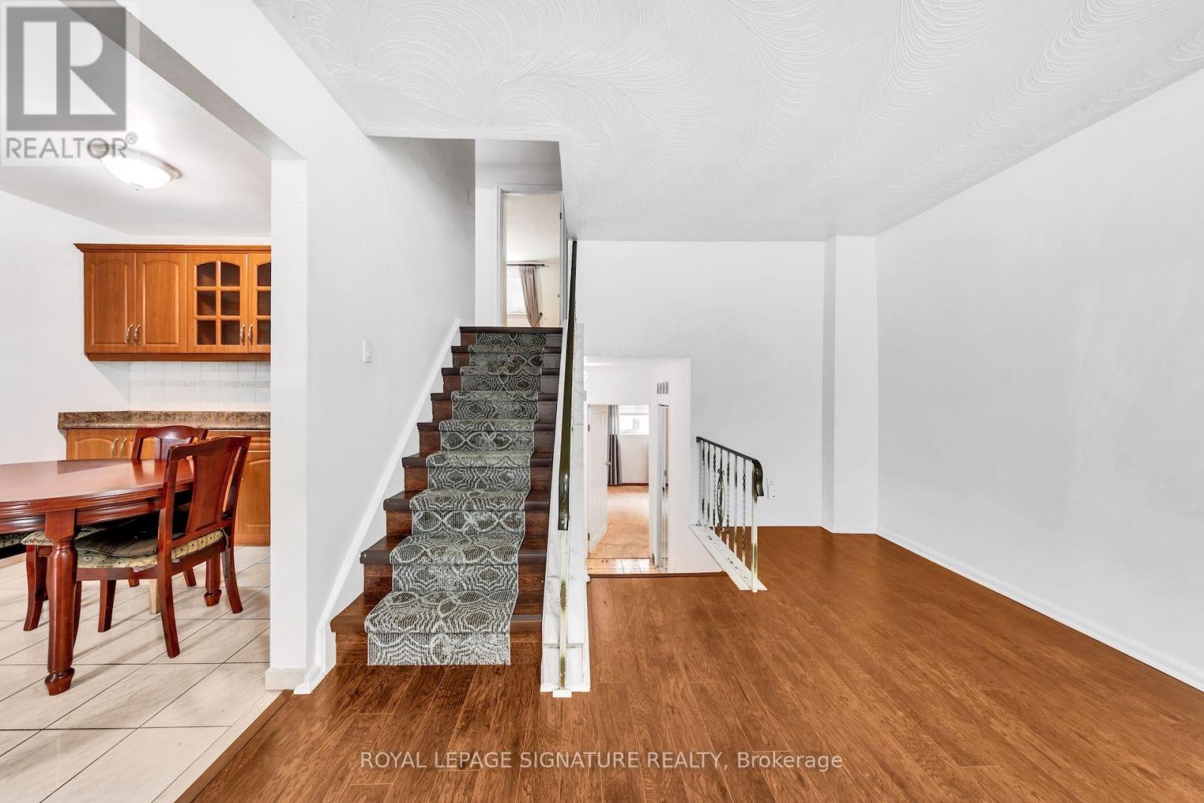
Enter an interest rate to see your estimated monthly payment.Welcome to Your Dream Home in North Etobicoke!Location is Prime This stunning 2 + 2 bedroom, 2-bathroom Semi-detached Bungalow in Etobicoke offers a perfect matchfor growing families and aging individuals as this prime location is central to many amenties, from schools, shopping malls and retirement parks.Beaumont heights is nestled in the quiet north corner of Etobicoke. Very close to the airport ravines/trails, and the 401 highway.The convenience is immeasurable.Ideal for the first time buyer, this house is turn key ready.Don't miss this opportunity to own a home with the perfect blend of comfort and potential at 42Lightwood Dr! (id:31684)
| yesterday | Listing updated with changes from the MLS® | |
| yesterday | Status changed to Active | |
| 6 days ago | Listing first seen on site |


The trademarks MLS®, Multiple Listing Service® and the associated logos are owned by The Canadian Real Estate Association (CREA) and identify the quality of services provided by real estate professionals who are members of CREA. Used under license.
The trademarks REALTOR®, REALTORS®, and the REALTOR® logo are controlled by The Canadian Real Estate Association (CREA) and identify real estate professionals who are members of CREA. These trademarks are owned or controlled by The Canadian Real Estate Association (CREA) and identify real estate professionals who are members of CREA (REALTOR®) and/or the quality of services they provide (MLS®).
This REALTOR.ca listing content is owned and licensed by REALTOR® members of The Canadian Real Estate Association.